




















At the University of Oregon in Eugene, the Phil and Penny Knight Campus for Accelerating Scientific Impact was designed as more than a research facility.
It is a building conceived to accelerate collaboration, shorten the path between scientific discovery and real-world impact, and create a more open relationship between research, people and place.
Designed by Ennead Architects in collaboration with Bora Architecture & Interiors, the project combines advanced laboratory environments with informal workspaces, elevated terraces, a transparent skybridge and warm material references to Oregon’s landscape and timber culture.
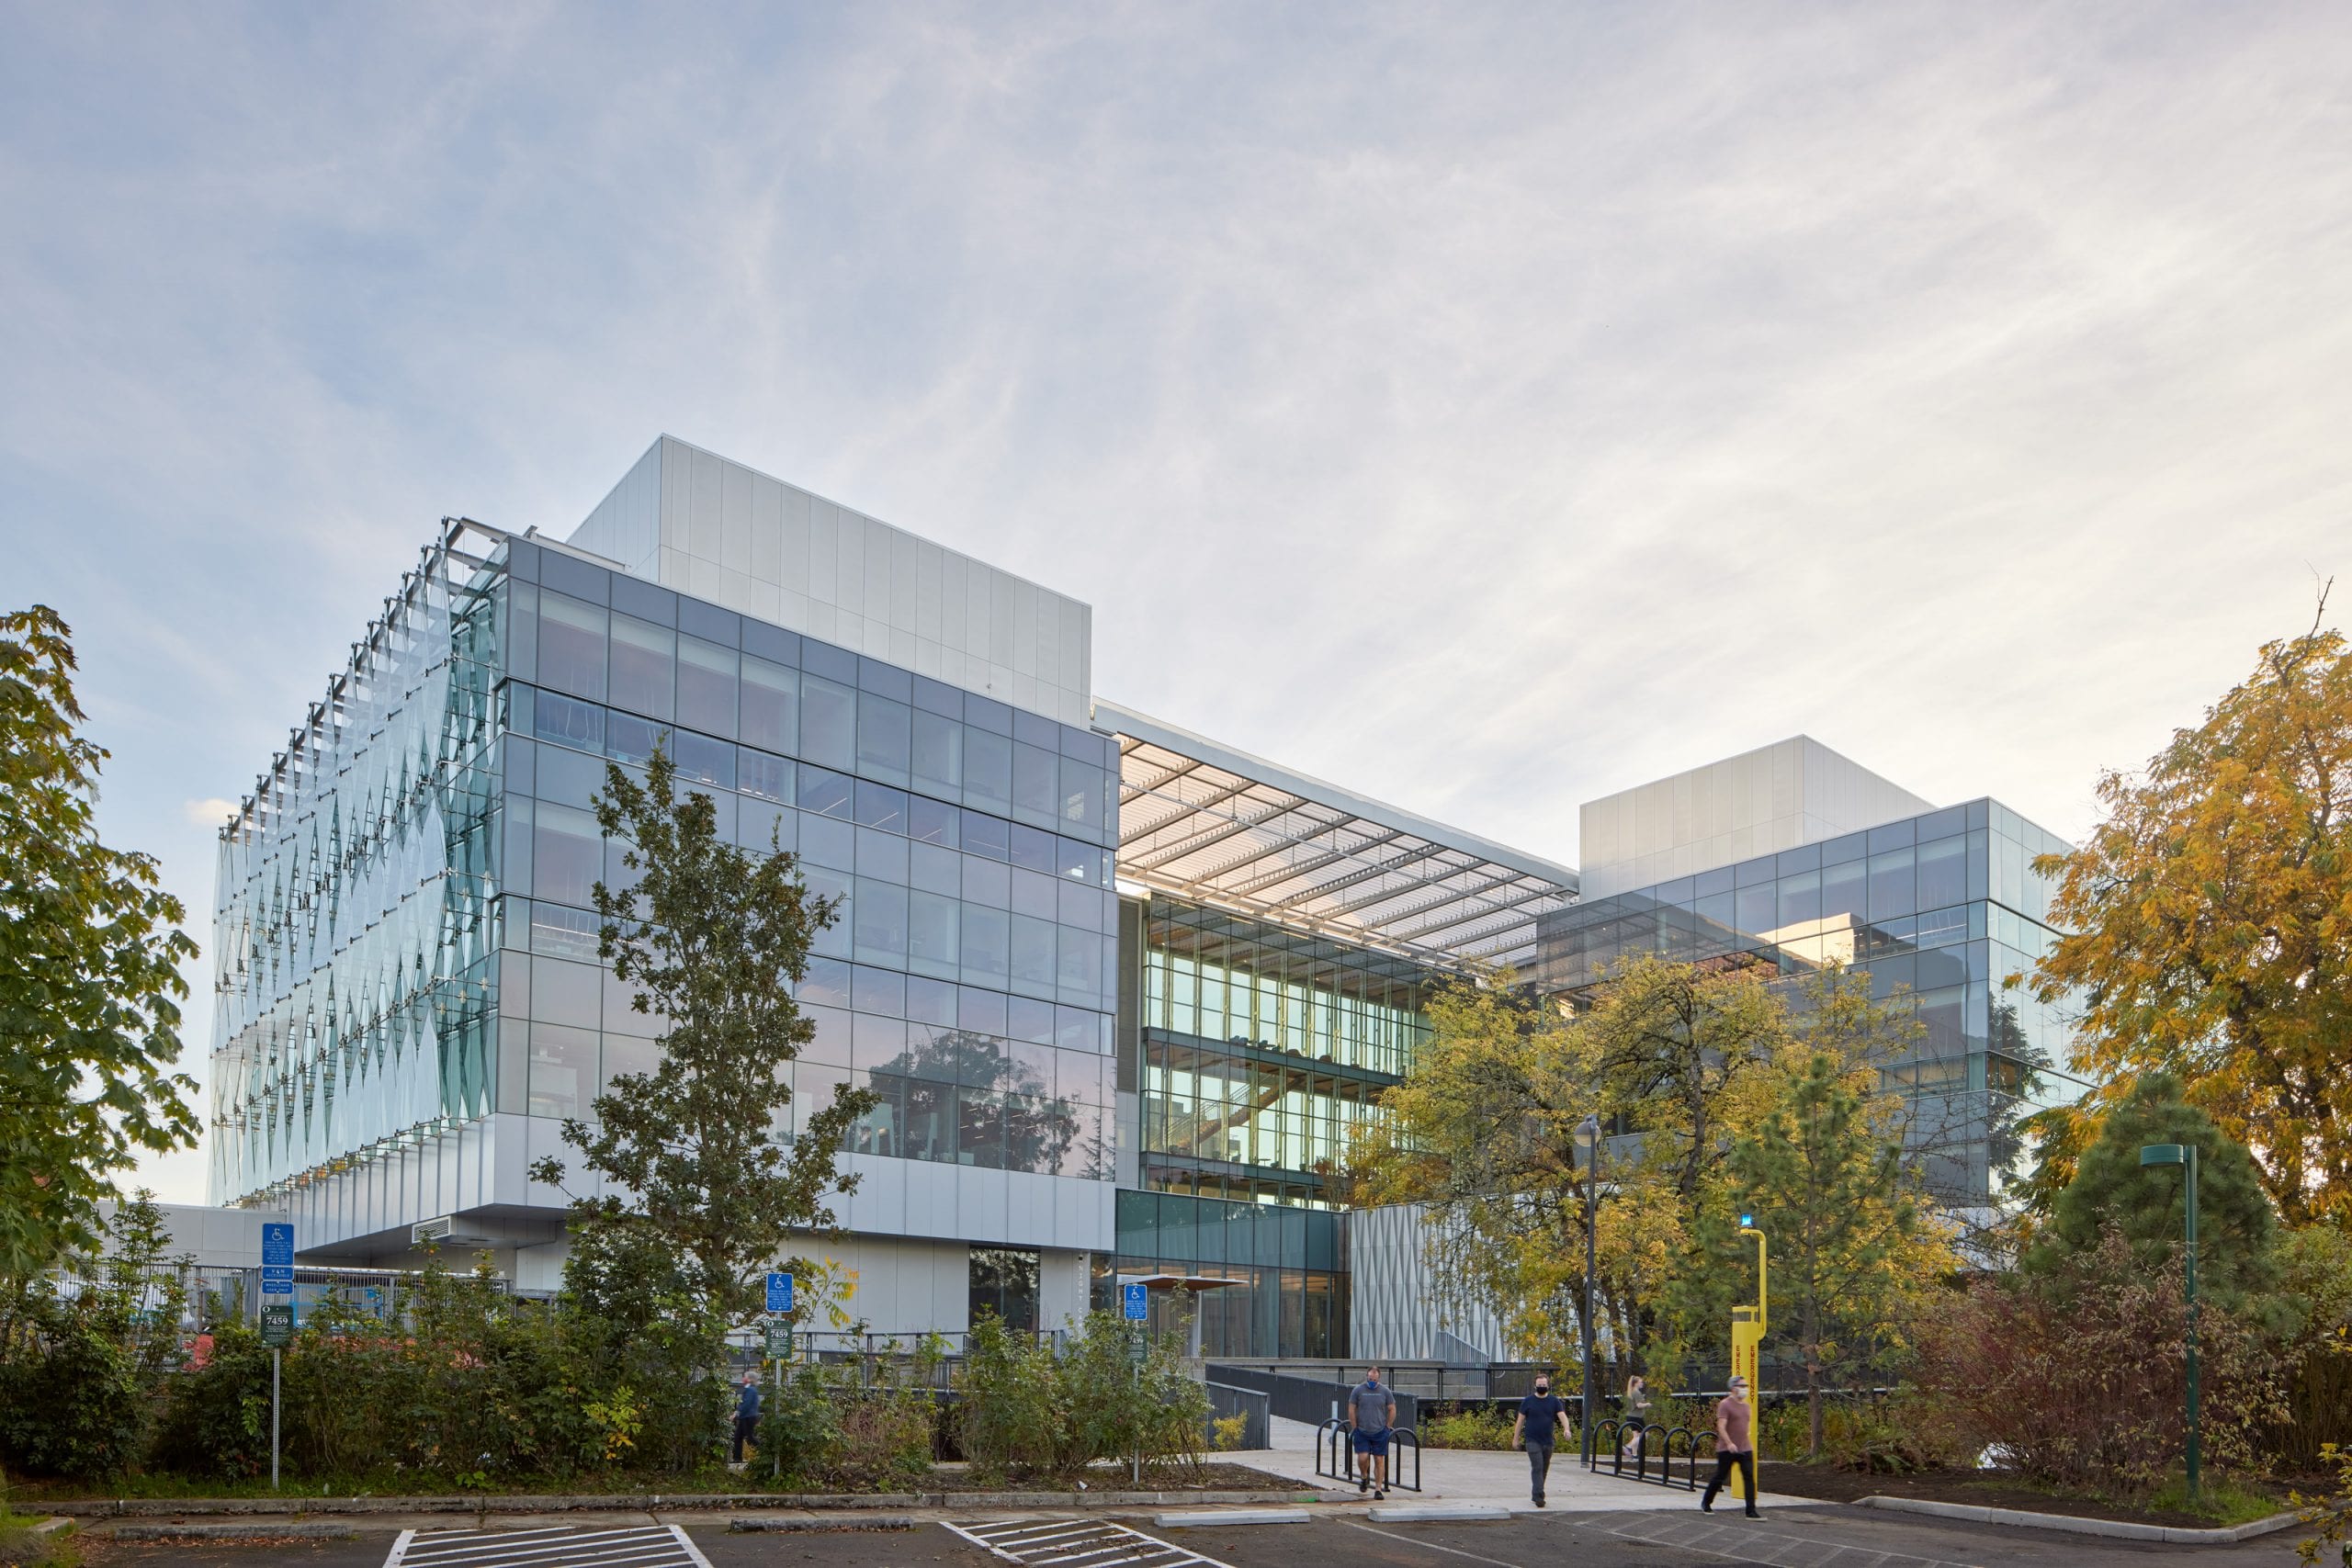
Its most distinctive architectural element is the cascading glass façade.
Inspired by the image of water flowing over rocks, the second skin of glass wraps the southern, eastern and western façades. It reduces solar heat gain, limits glare, brings daylight into research environments and frames dynamic views of the surrounding landscape.
Composed of nearly 650 exterior glass panels, each weighing approximately 800 pounds, the cascading wall is supported by a cantilevered outrigger system with tension rods suspended from the roof. Behind it, an inner curtain wall made of nearly 900 fully unitized glass panels forms the building’s primary enclosure.
This creates a façade that is not simply transparent, but layered, performative and deeply connected to the building’s mission: making science visible, collaborative and human-centered.
The Knight Campus was developed to support scientists, researchers and students working across disciplines.
Its architectural ambition is not limited to providing laboratories. The building is designed to encourage conversations between fields, allowing research groups to move beyond traditional isolated work environments and engage with each other through shared spaces, open work areas, meeting rooms and informal collaboration zones.

The massing reinforces this idea.
Two L-shaped towers face each other, forming a central elevated terrace and courtyard. Above, a transparent connector links the volumes, creating a physical and visual bridge between different parts of the building.
This arrangement turns the building into a collaborative environment rather than a closed technical facility.
For a research campus, this matters.
Science does not happen only at the lab bench. It happens through visibility, movement, shared spaces and unexpected encounters.
The façade supports this ambition by making the building feel open, connected and visibly active.
The most distinctive façade element of the Knight Campus is the cascading glass wall.

Located on the southern, eastern and western elevations, this second skin of glass gives the building its most recognizable architectural identity. Its folded geometry is inspired by water cascading over rocks, creating a façade that shifts with light, weather and viewpoint.
But this is not only an aesthetic reference.
The cascading wall has a clear environmental function.
It helps reduce solar heat gain inside the research environments, limits glare and allows abundant daylight to reach the interior. It also preserves visual connections to the surrounding landscape, reinforcing the building’s relationship with Oregon’s natural context.
Rather than using glass as a flat and purely transparent surface, the project turns glass into a shaped and layered environmental device.
The façade becomes:
This is what makes the façade especially relevant.
It does not simply represent openness.
It performs it.
Behind the visual lightness of the cascading glass façade lies a highly technical system.
The outer glass layer is composed of nearly 650 individual glass panels, each weighing around 800 pounds. These panels are supported by a system of cantilevered outriggers and tension rods suspended from the roof.
Stabilizers extend from the inner curtain wall to support the outer skin, allowing the second layer of glass to stand apart from the primary enclosure.
Behind this outer layer, the building is enclosed by an inner curtain wall made of approximately 900 fully unitized glass panels.
This creates a true layered façade:
The result is a façade that operates as both architectural image and engineered assembly.
It is important because many glass façades appear simple from the outside, but their success depends on invisible layers of support, sequencing, tolerance management and installation logic.
In the Knight Campus, the façade’s visual effect is inseparable from its construction strategy.
Because of the complexity of the cascading glass wall, the team did not rely only on drawings or digital coordination.
Hoffman built a three-storey prototype in a storage yard on the University of Oregon campus.
This mock-up allowed the team to test construction methods, refine installation procedures and understand how the façade system would behave before full-scale execution.
For Fools for Façades, this is one of the most important parts of the project.
Complex façades are not solved only through design intent.
They are solved through verification.
The prototype became a bridge between concept and construction.
It allowed the project team to test:
This is where façade design becomes real.
The mock-up was not a secondary exercise.
It was part of the design process itself.
The Knight Campus was delivered on a fast-paced schedule, which made early coordination essential.
To manage this, Hoffman identified the façade and ETFE canopy systems as design-assist scopes during the expedited preconstruction phase.
This allowed trade partners to contribute early, improving constructability, cost certainty and installation efficiency.
This is a key lesson for façade delivery.
Highly expressive envelopes cannot be treated as late-stage packages. They require early collaboration between architects, contractors, engineers and specialist fabricators.
In the Knight Campus, the façade was not simply designed and then passed to construction.
It was developed through an integrated delivery process.
That process helped align:
This is especially important in research buildings, where façade systems must support both environmental quality and technical complexity.
At the heart of the Knight Campus is the elevated second-floor terrace.
This space overlooks the millrace and acts as a shared social environment for researchers, students and visitors. It is protected by a translucent canopy made of ETFE, the same lightweight material used for the roof at Hayward Field.
The ETFE canopy allows daylight to enter while protecting the terrace from rain and weather.
This creates an intermediate space between inside and outside.
It is not a fully enclosed room, but it is not an exposed outdoor area either. It is a protected, light-filled environment designed for informal encounters, breaks, conversation and connection with nature.
From a façade perspective, this expands the idea of the building envelope.
The envelope is not only the vertical glass skin. It includes canopy, courtyard, bridge and terrace, all working together to shape environmental comfort and social interaction.
This is important because collaboration in a research facility does not happen only inside laboratories.
It also happens in the spaces between them.
The Knight Campus skybridge connects the new facility to other University of Oregon science buildings.
It is both infrastructure and architectural symbol.
The bridge uses a transparent glass enclosure and a tied-arch structure supported by suspension cables and two butterfly arches resting on elevated concrete pedestals on both sides of Franklin Boulevard.

At approximately 190 feet long and weighing around 500 tons including the bridge and concrete footings, the structure required careful planning and execution.
Its installation was completed during a single week in summer 2019, with months of preparation, night-shift work, lane closures and coordination with multiple trade partners and local transit operations.
From a façade point of view, the skybridge extends the project’s central idea of transparency.
It makes connection visible.
The bridge does not hide circulation. It turns movement between research buildings into part of the architectural experience.
The glass enclosure reinforces openness, while the structural system gives the bridge a civic presence on campus.
The façade is no longer only the edge of the building.
It becomes part of the campus infrastructure.
Although the project is strongly defined by glass, its material character is not cold or purely technical.
The building incorporates Cross-Laminated Timber and natural wood products throughout the interior, reinforcing a connection to Oregon’s regional material culture and timber industry.
Wood appears in the connector between towers, mezzanine levels, stairways, ceilings, classrooms and laboratory areas.
This creates an important contrast.
The exterior expresses transparency, research and technological precision.
The interior introduces warmth, tactility and a closer connection to nature.
In laboratory buildings, where sterile and synthetic materials often dominate, the use of timber changes the atmosphere.
It creates a more human environment.
This aligns with the project’s broader human-centered mission: science is supported not only by equipment and infrastructure, but by spaces that improve comfort, wellbeing and collaboration.
The Knight Campus uses glass not only to make the building visually open, but to improve the quality of the research environment.
The cascading façade brings daylight into laboratories and shared spaces while controlling glare and reducing solar heat gain.
This matters because research buildings are energy-intensive environments. They often require controlled ventilation, technical systems and highly specialized spaces.
A high-performance façade can help balance these demands by improving daylight, visual comfort and environmental quality without compromising function.
The building’s open and enclosed workspaces support different ways of working, from individual focus to group collaboration. The façade reinforces this by giving occupants access to daylight, views and a sense of connection to the surrounding landscape.
This is a different model of research architecture.
The building does not isolate science from the outside world.
It frames science within light, landscape and community.
The cascading glass wall is powerful because it operates on multiple levels at once.
It is environmental.
It reduces heat gain and glare while supporting daylight and views.
It is architectural.
It creates a strong visual identity for the building and gives the campus an iconic façade.
It is symbolic.
It references Oregon’s water, rocks and landscape through the image of cascading glass.
It is technical.
It required nearly 650 exterior panels, 900 unitized inner curtain wall panels, outriggers, tension rods, stabilizers, prototyping and design-assist delivery.
This is what makes the Knight Campus relevant for façade design.
The envelope is not only a high-performance system.
It is a storytelling device.
It communicates the building’s mission: openness, collaboration and scientific impact.
The Phil and Penny Knight Campus shows how a research façade can be much more than a technical enclosure.
Its cascading glass wall works simultaneously as image, performance and construction. It reduces heat and glare, brings natural light into workspaces, makes research visible and connects the building to the Oregon landscape.
But the most interesting aspect is the process behind it.
Nearly 650 exterior glass panels, around 900 unitized inner curtain wall panels, a system of outriggers, tension rods and stabilizers, and a full three-storey prototype all demonstrate that façade quality is not achieved by concept alone.
It depends on testing, coordination, construction logic and early collaboration between designers, contractors and specialist trades.
For Fools for Façades, this project is a clear example of how contemporary façades are not only performance surfaces.
They are systems of relationship: between light and solar control, laboratory and landscape, research and community, design intent and buildability.
The Knight Campus does not use glass only to display science.
It uses glass to create the conditions in which science can happen.
Project: Phil and Penny Knight Campus for Accelerating Scientific Impact, Phase 1
Location: University of Oregon, Eugene, Oregon, United States
Architects: Ennead Architects + Bora Architecture & Interiors
Contractor: Hoffman Construction
Area: approximately 160,000 sq ft
Programme: Research facility, laboratories, education spaces, collaboration areas, innovation labs, terrace and skybridge
Façade system: Cascading double-skin glass façade, inner unitized curtain wall, ETFE terrace canopy, transparent glass skybridge
Outer façade: nearly 650 glass panels
Inner curtain wall: approximately 900 fully unitized glass panels
Panel weight: approximately 800 pounds per exterior glass panel
Support system: cantilevered outriggers, tension rods and stabilizers
Prototype: three-storey façade prototype built on the University of Oregon campus
Skybridge length: approximately 190 feet
Skybridge weight: approximately 500 tons including bridge and concrete footings
Key materials: glass, structural steel, sheet metal, concrete, cross-laminated timber, laminated beams, ETFE canopy
Key themes: research visibility, collaboration, daylight, façade performance, constructability, mass timber, Oregon material identity


























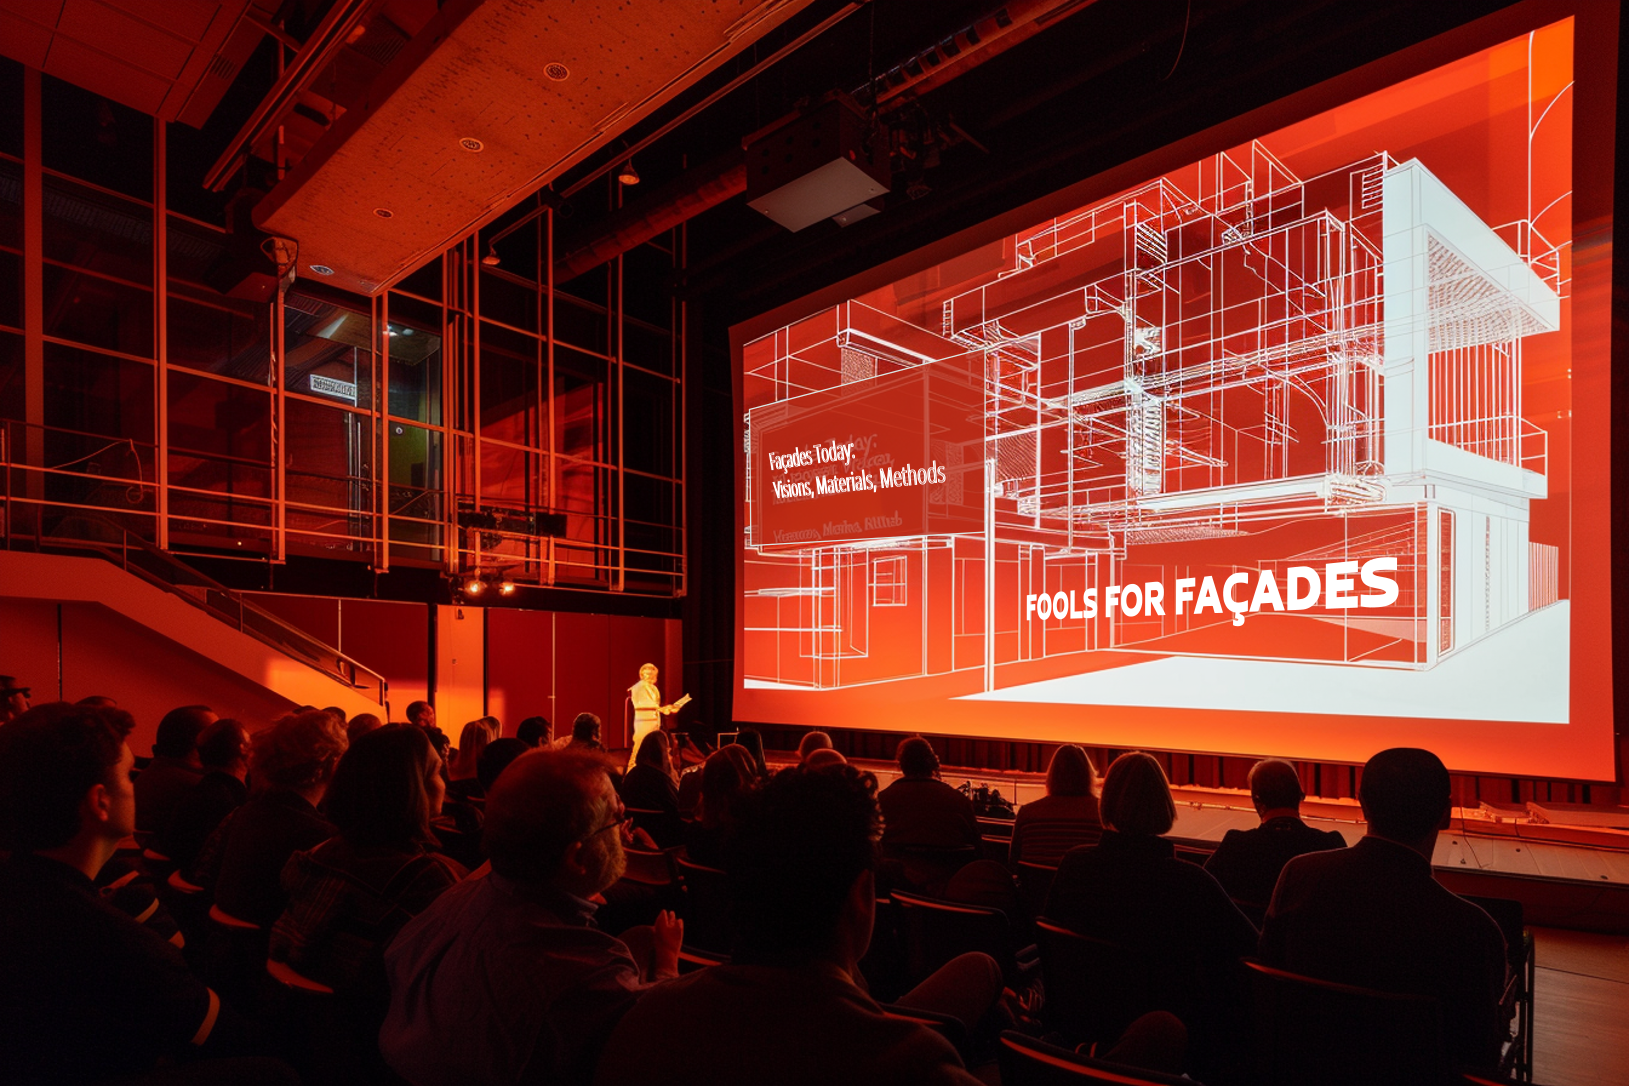
"Facades Today": is a one-day conference exploring contemporary approaches to façade design, innovation, and cultural meaning.
Expect critical insights, surprising case studies, and practical visions for what comes next in urban envelopes.

Location:
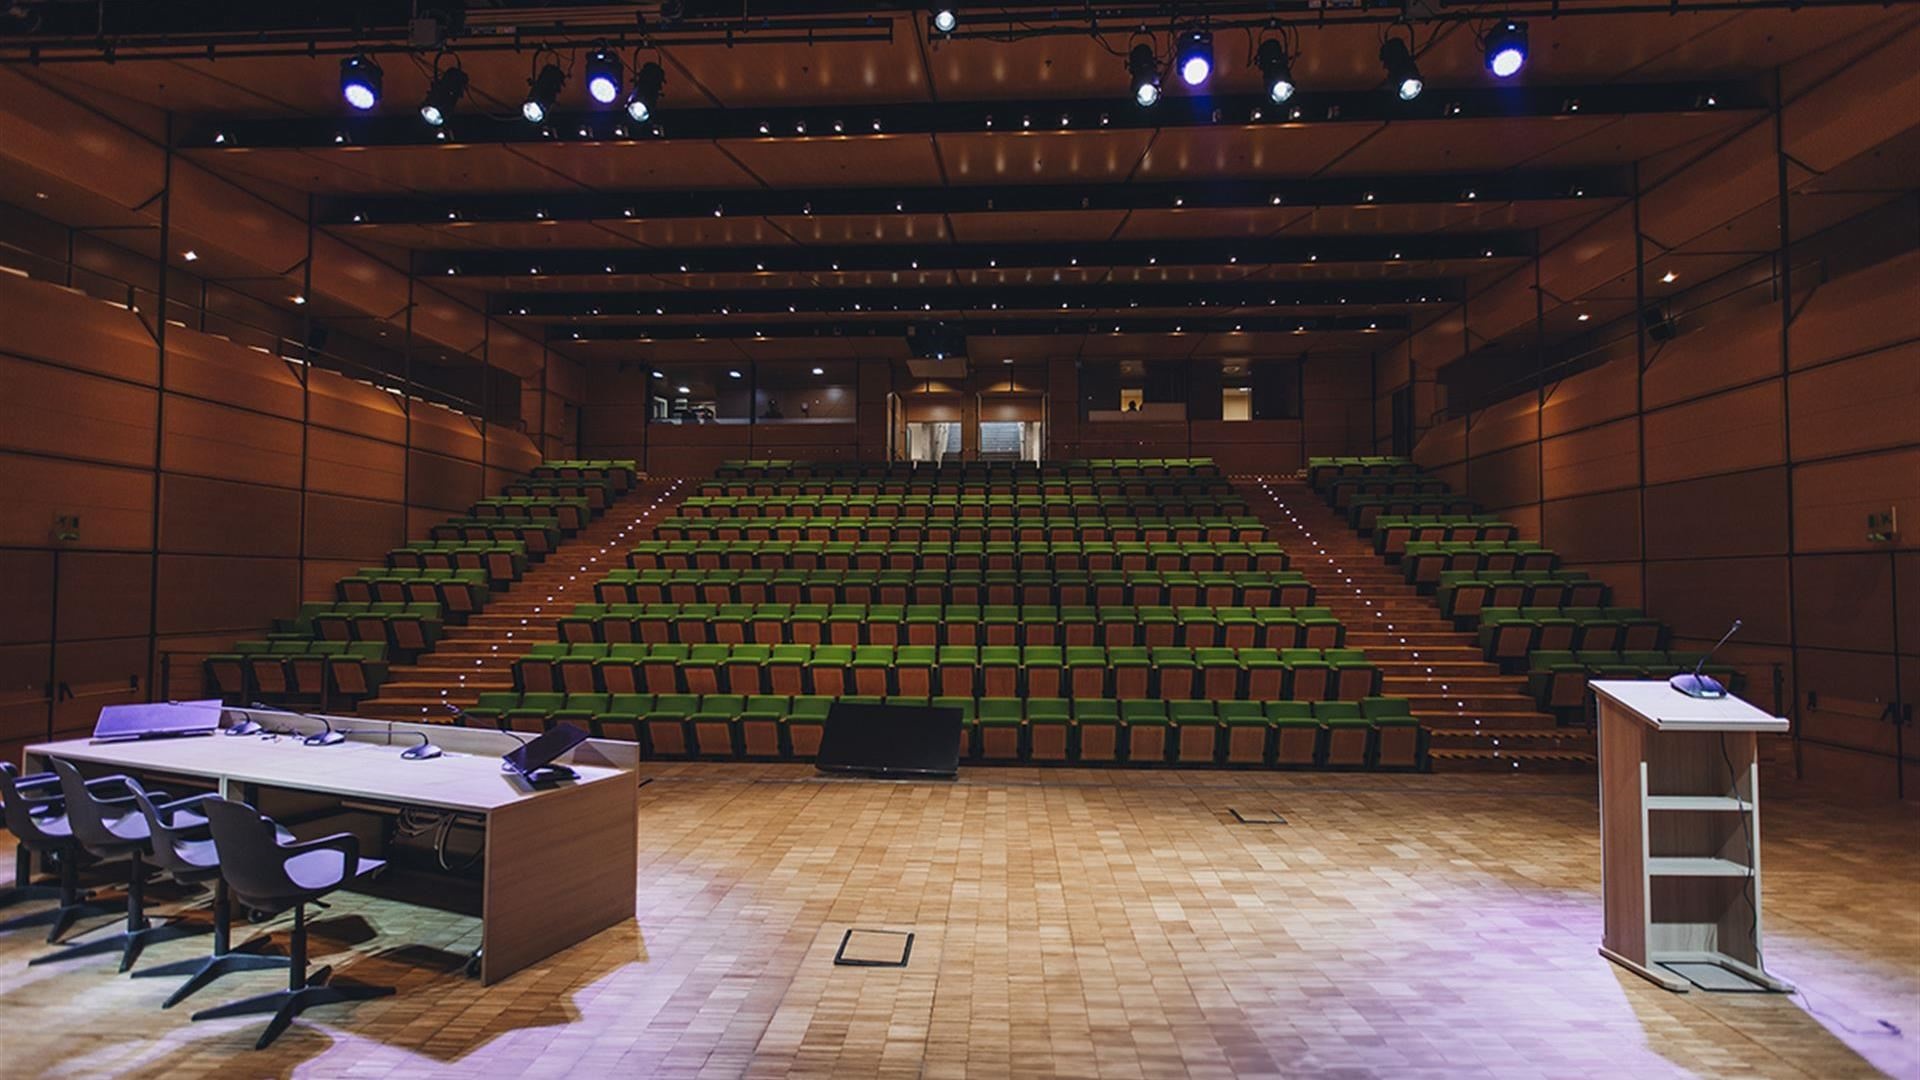
Milan, Monte Rosa 91 - Auditorium

Date:
April 24, 2026 — 09:00 to 18:00

Audience:
The people who shape buildings—designers, engineers & makers

Contact: events@foolsforfacades.com
Join the archive that celebrates architecture’s most iconic façades.
If your company played a role—through materials, systems, or expertise—let us know.
We’re building a record of the people and products behind the world’s most influential buildings.
Are you working on façade innovation, materials, or design methods?
Submit your study and be part of the conversation shaping tomorrow’s architecture.


.png)
.png)
.png)