
0


Modern mitigation and protection strategies for blast-resistant façades
By Chiara Bedon, Professor, Department of Engineering and Architecture, University of Trieste. From The FFF Journal Vol. 02, Research Picks.
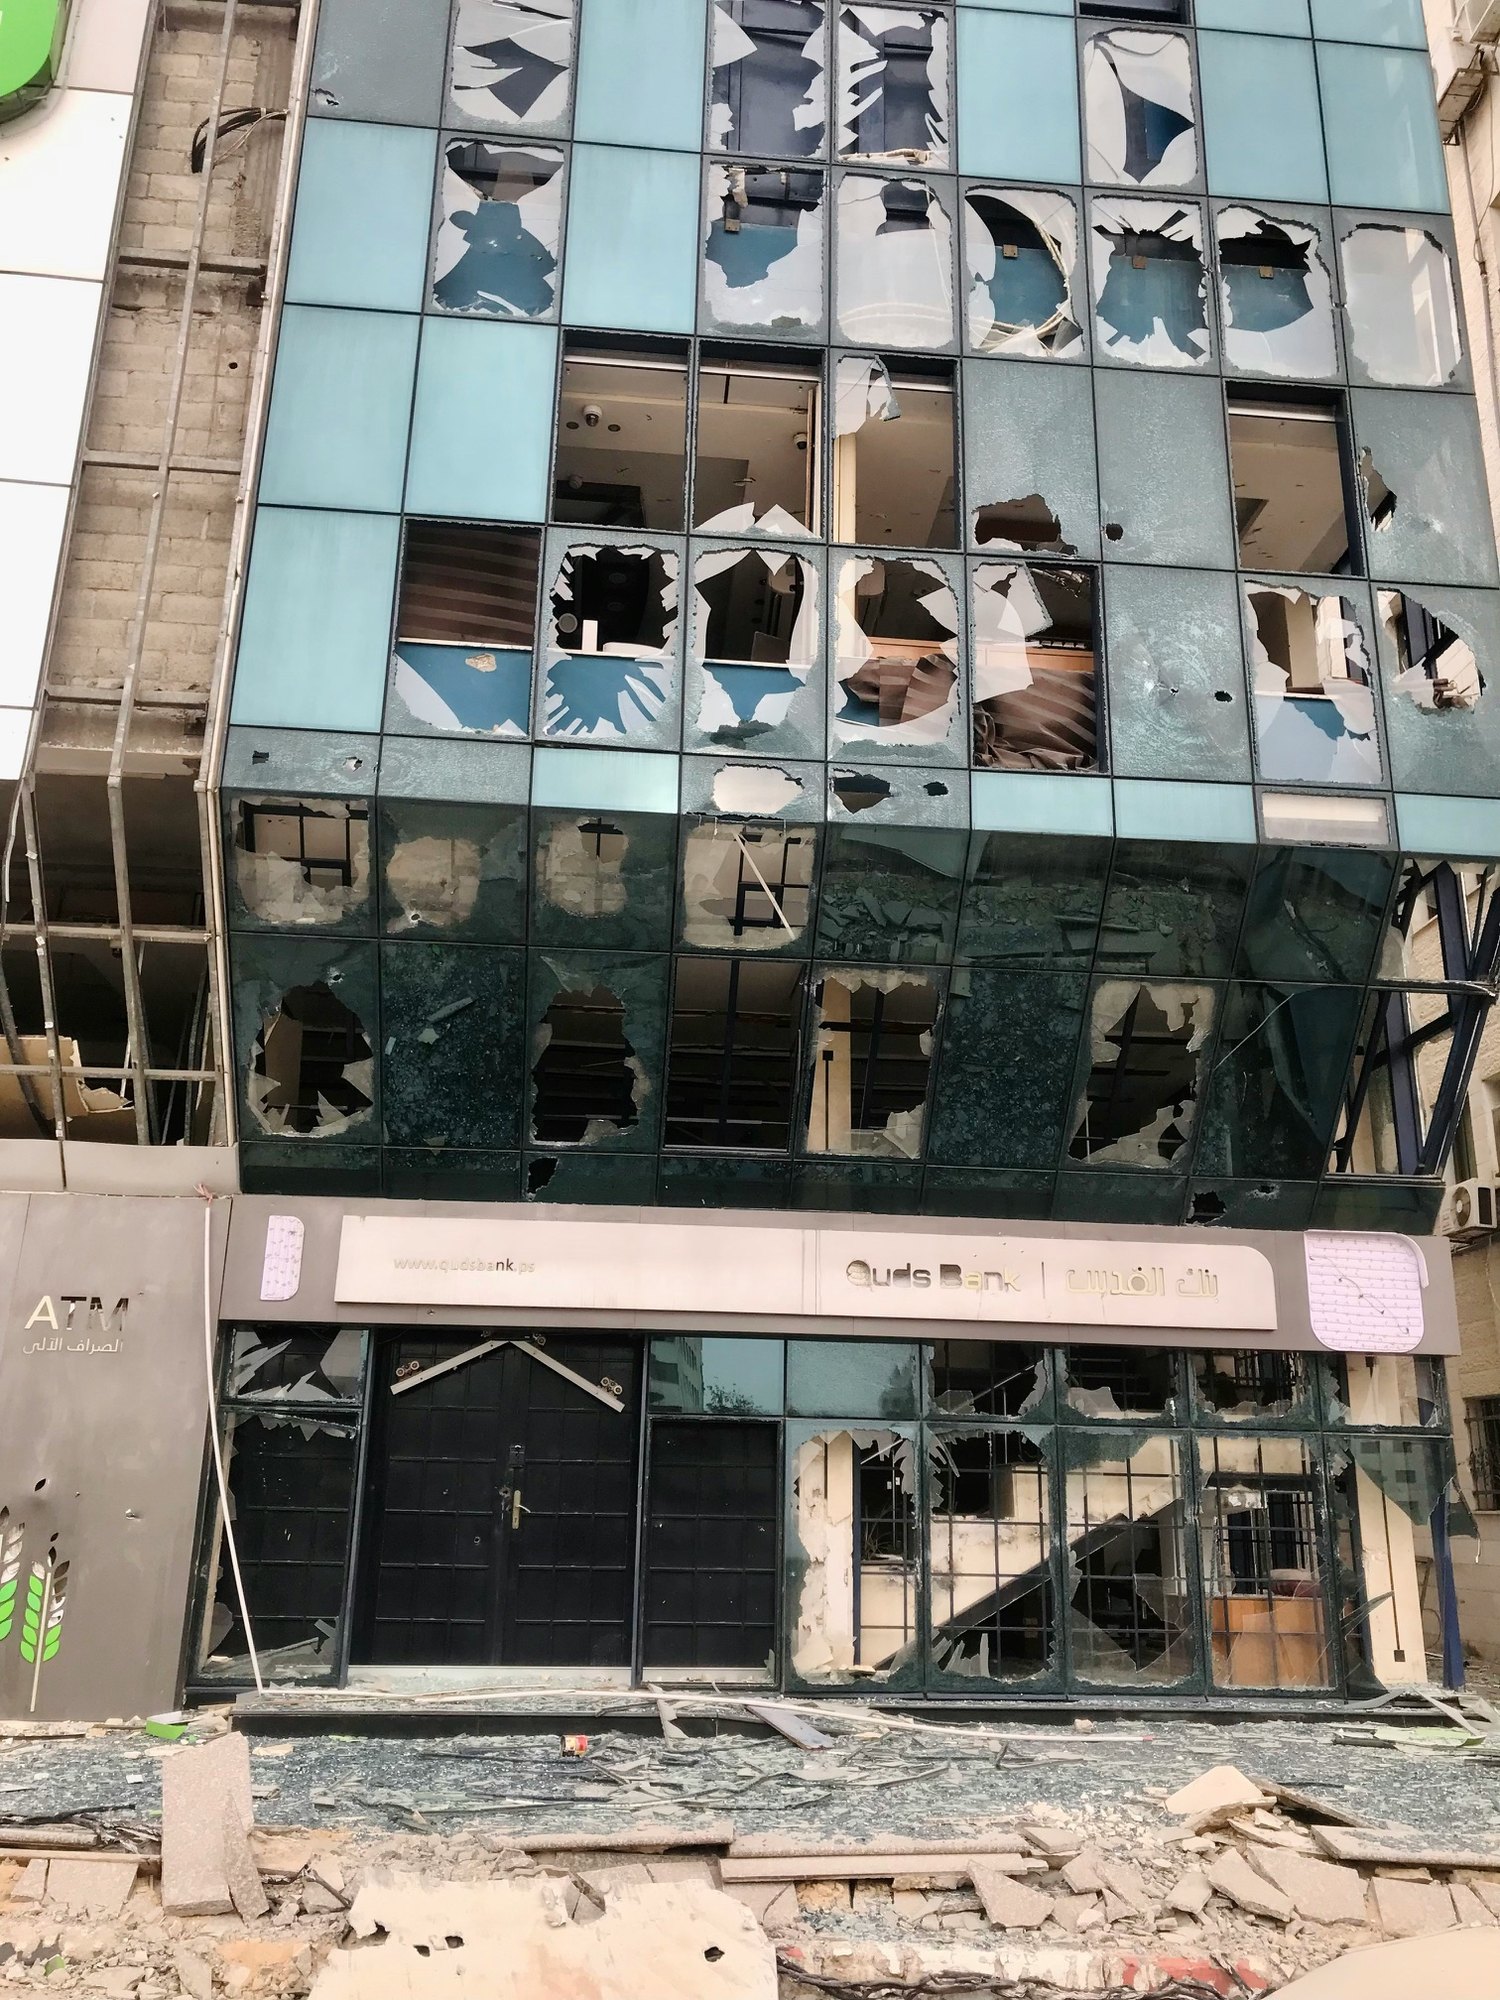
Walk through any modern city, and giant walls of glass define the urban landscape. For decades, architects have chased this dream of absolute transparency, flooding workspaces with natural light and opening buildings up to the streetscape. But from a structural safety standpoint, this trend has long been a nightmare. Glass is inherently brittle. When a blast occurs, a standard window does not just break; it turns into thousands of sharp, lethal projectiles flying at high speeds into the building.
For a long time, the only real protective strategy was brute force: thick, heavy, opaque reinforced concrete walls that made buildings look like medieval bunkers. Today, that design conflict is fading away due to a fundamental paradigm shift in protective engineering. Modern protection strategies have abandoned the concept of building unyielding walls that fight the explosion frontally. Instead, contemporary façade engineering embraces the strategy of controlled flexibility and sacrificial deformation, designing smart building envelopes engineered to yield systematically under intense pressure while maintaining structural integrity to prevent catastrophic interior collapse.
Glass, polymer and the sacrificial ply
To understand the core of these defensive strategies, it is necessary to examine how modern systems work under the physical forces of an explosion. A blast event creates a sudden, supersonic wave of compressed air, characterized by an instantaneous spike in overpressure, followed immediately by a negative suction phase, both of which apply intense dynamic loads within milliseconds.
The primary protection role developed to survive these extreme forces is the creation of high-strain laminated membranes. High-modulus ionoplast polymers, in this regard, represent one of the solutions that engineers have developed to realize a multi-layered composite strategy, where each constituent material fulfills a precise protective task. The exterior glass ply acts as a sacrificial shield, receiving the initial impact and absorbing a portion of the shockwave through localized fracturing. Once this outer glass layer cracks, the protective burden shifts entirely to the high-modulus polymeric interlayer.
Under intense dynamic loading, this interlayer acts as a flexible, high-tensile catch-net. The strategic elasticity of the polymer allows it to stretch significantly without tearing, absorbing massive kinetic energy and keeping the dangerous, razor-sharp glass fragments securely bonded to the plastic substrate. This specific protective mechanism eliminates the primary cause of blast-related injuries – flying glass shrapnel – while maintaining a continuous, resilient structural seal that blocks the subsequent positive pressure wave, toxic gases, and post-blast fire ignition from breaching the interior office spaces.
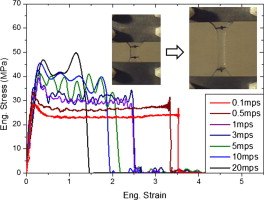
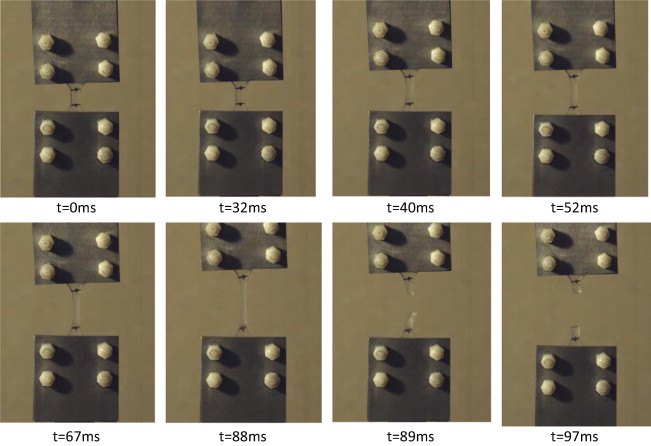
Extensive experimental programs mapping out the exact math and physical limits of how these plastics act under severe impulsive stress have proven that while traditional interlayers suffer a sharp drop in strength when exposed to warm weather, advanced composites exhibit far superior structural toughness and failure stress under extreme dynamic loading up to high strain rates, ensuring that this vital protection role does not degrade or fail simply due to seasonal climate changes.
Frames that move with the blast
Furthermore, the structural performance of the glass panel cannot be separated from the design of its framing and anchoring systems, as the entire façade assembly must function as a unified, energy-dissipating mechanism. The latest innovations in architectural engineering have replaced rigid, unyielding frame attachments with smart, flexible structural silicone glazing joints and energy-absorbing dynamic anchors that allow the window frame to deform and slide slightly within its structural pocket when subjected to a shockwave.
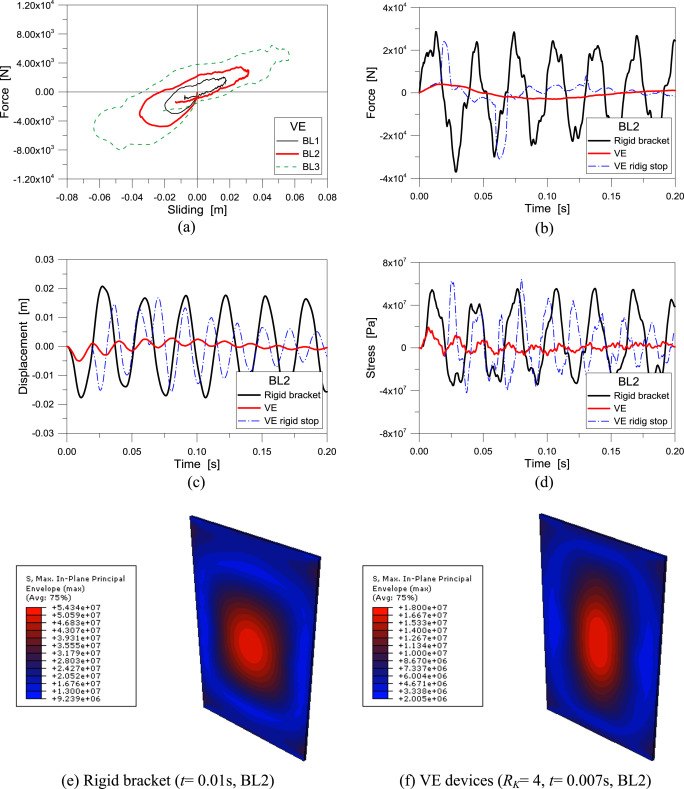
When the blast wave hits the façade, these specialized anchors allow the entire window frame to deform and slide slightly within its structural pocket, introducing specialized viscoelastic dissipative elements to replace conventional steel brackets. This controlled, millimeter-scale movement acts exactly like a car’s suspension system, introducing additional deformability that absorbs a massive chunk of the blast’s kinetic energy right at the connection point, through material yielding.
The protection role of this deformable anchoring system is twofold: first, it extends the duration of the structural response, which mechanically lowers the peak dynamic forces experienced by the façade; second, it drastically reduces the sudden shock and maximum stresses transferred from the glazing assembly to the main structural frame of the building, thereby preventing localized structural failure of the floor slabs and columns that could lead to progressive collapse.
These specialized steel and aluminum profiles are meticulously engineered using plastic hinge design principles, meaning the metal itself is calculated to experience permanent but predictable bending, soaking up energy without experiencing structural separation. Comprehensive state-of-the-art studies focusing on extreme dynamic loads have built precise hyperelastic material models that predict exactly how adhesives and framing networks deform during a bomb blast, proving that thicker silicone joints with lower elastic moduli paired with visco-elastic damping devices act as excellent mechanical shock absorbers, safely twisting and stretching to decrease peak reaction forces without letting the glazing fall out or detach from the building’s skeleton.
Hybrids and digital twins
In addition to advanced polymers and flexible frames and fixing systems, the integration of polycarbonate-glass hybrid compositions represents a major leap forward in high-performance envelope engineering, successfully blending the supreme scratch resistance and optical clarity of glass with the unmatched impact toughness of lightweight engineering plastics. This approach features a protective layout combining outer layers of chemically strengthened glass to withstand environmental weathering with an inner core of optical-grade polycarbonate.
The protection role of the polycarbonate layer relies on its molecular ductility, allowing it to undergo massive plastic deformation without shattering. Under extreme close-range blast pressures, this inner core acts as an absolute physical shield against high-velocity flying shrapnel, forced entry attempts, and ballistics. Because polycarbonate is inherently ductile and possesses a distinct yield point, these thin, lightweight hybrids can achieve the same blast mitigation ratings as traditional laminated glass panels that are twice as thick and twice as heavy, drastically reducing the dead load imposed on the building’s primary structural skeleton.
The rapid development and commercial validation of these complex protective mechanisms have been profoundly accelerated by cutting-edge digital simulation techniques. Utilizing advanced explicit finite element analysis software, engineers can build highly detailed digital twins to model the highly non-linear behavior of fractured glass, hyperelastic stretching of polymers, and complex contact interactions within dynamic anchors, allowing design teams to test hundreds of variations on a computer screen and optimize every millimeter of material before production.
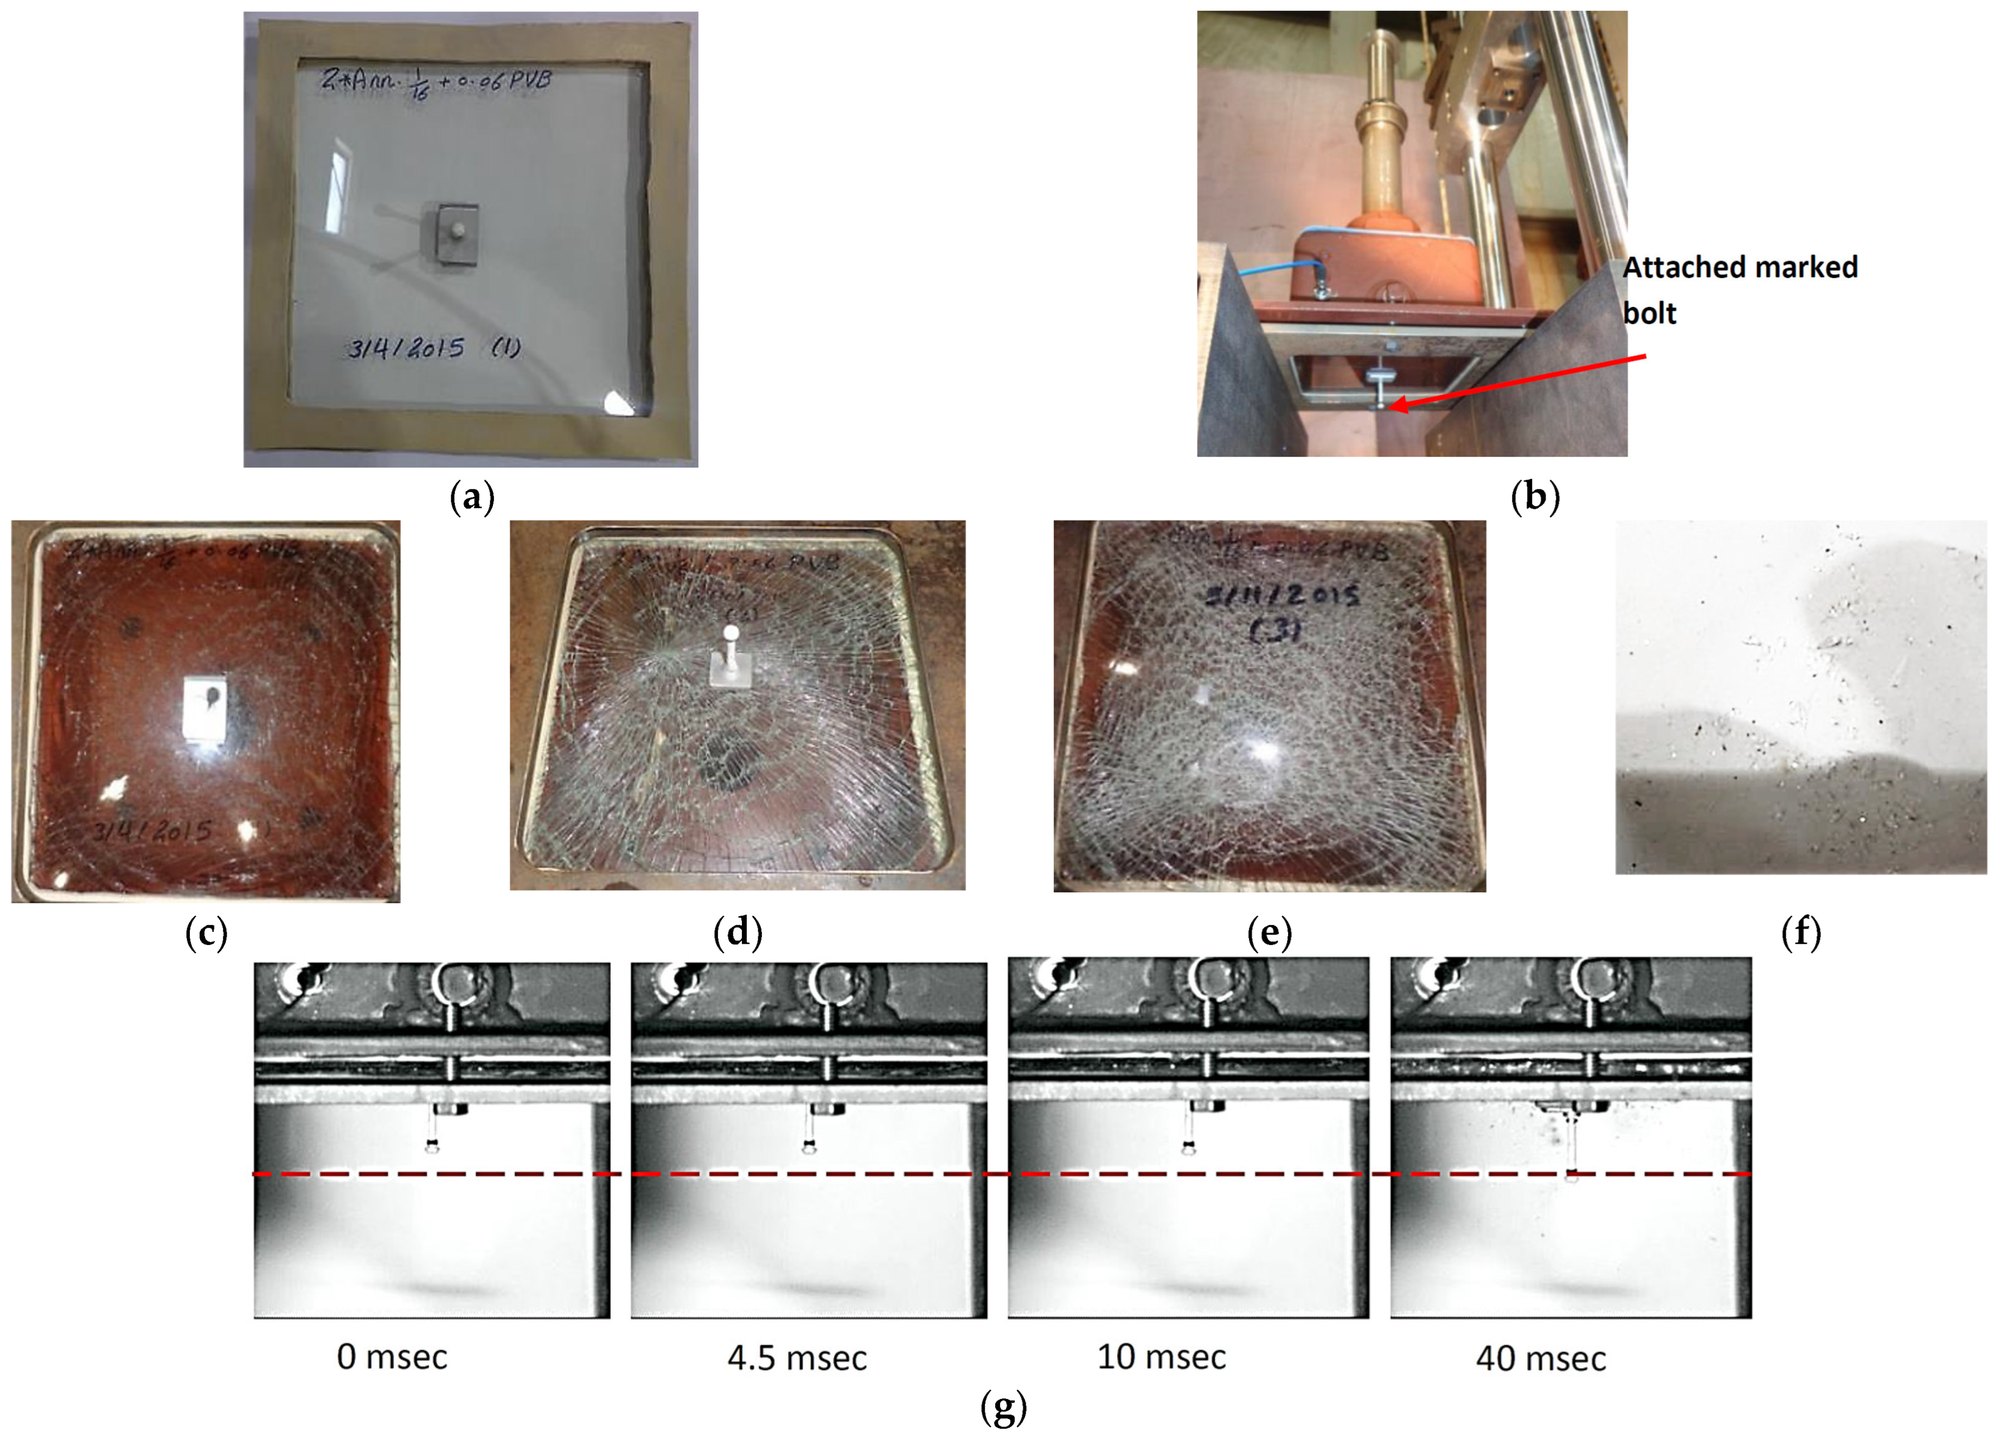
From skyscrapers to embassies
When adapting these protection strategies to the unique architectural constraints of different building types, engineering focus shifts from localized component strength to global systemic resilience. In commercial skyscrapers, the primary mitigation strategy shifts to a double-skin layout where the outer glass skin acts as the primary blast barrier, taking the brunt of the shockwave and filtering out debris, while a ventilated air cavity naturally dampens the residual pressure before it reaches the secondary, inner thermal envelope.
This multi-layered defense strategy performs a crucial protection role by splitting the mitigation duties: the outer skin manages the catastrophic structural threat, while the air cavity acts as a pneumatic buffer to lower pressure spikes, leaving the inner glass layer free to focus entirely on daily environmental performance, UV blocking, and climate control without compromising life safety.
For international airport terminals requiring vast open spans, engineers deploy a cable-net strategy where glass panels are suspended on a flexible web of high-strength prestressed steel cables. The protection role of this network lies in its massive geometric deflection capability; when an external blast occurs, this entire cable network deflects significantly like a giant tennis racket, absorbing massive amounts of kinetic energy over a longer time horizon and preventing the glass from experiencing sharp, destructive peak forces that occur in rigid framing systems.
Conversely, government buildings and embassies represent a high-tier protection strategy where the threat profile includes close-range, high-yield devices. These facilities utilize thick glass-polycarbonate hybrids supported by deeply embedded structural steel frames fully integrated into the building’s foundation, utilizing continuous perimeter clamping plates to distribute dynamic forces evenly along the masonry wall.
The real-world validation of these protection strategies can be traced back to pivotal historical turnarounds and contemporary architectural benchmarks. The reconstruction of the One World Trade Center in New York City stands as a definitive benchmark for modern protective skyscraper engineering, utilizing a robust podium façade composed of custom-engineered, multi-layered laminated glass fins and thick safety panels to safeguard the structure against ground-level threats without presenting an oppressive appearance.
Another critical evolution in façade engineering occurred following the analysis of the 1996 Khobar Towers bombing in Saudi Arabia, which served as a vital turning point by proving that the vast majority of civilian casualties were caused by glass shrapnel blown inward more than a mile away. In the wake of this disaster, building codes were completely overhauled to enforce a protection strategy based on structural silicone glazing, using high-performance silicone adhesives to bond the glass directly to the frame to keep fractured sheets attached during explosive incidents.
In contemporary Europe, the design of the New London Embassy in the United Kingdom perfectly demonstrates a multi-layered protection strategy that combines landscape engineering – using deep retention ponds and impact-resistant bollards to establish a mandatory standoff distance that naturally dissipates the blast wave – with an exceptionally large, custom-fabricated laminated façade supported by a refined structural steel frame calculated to flex under dynamic loads.
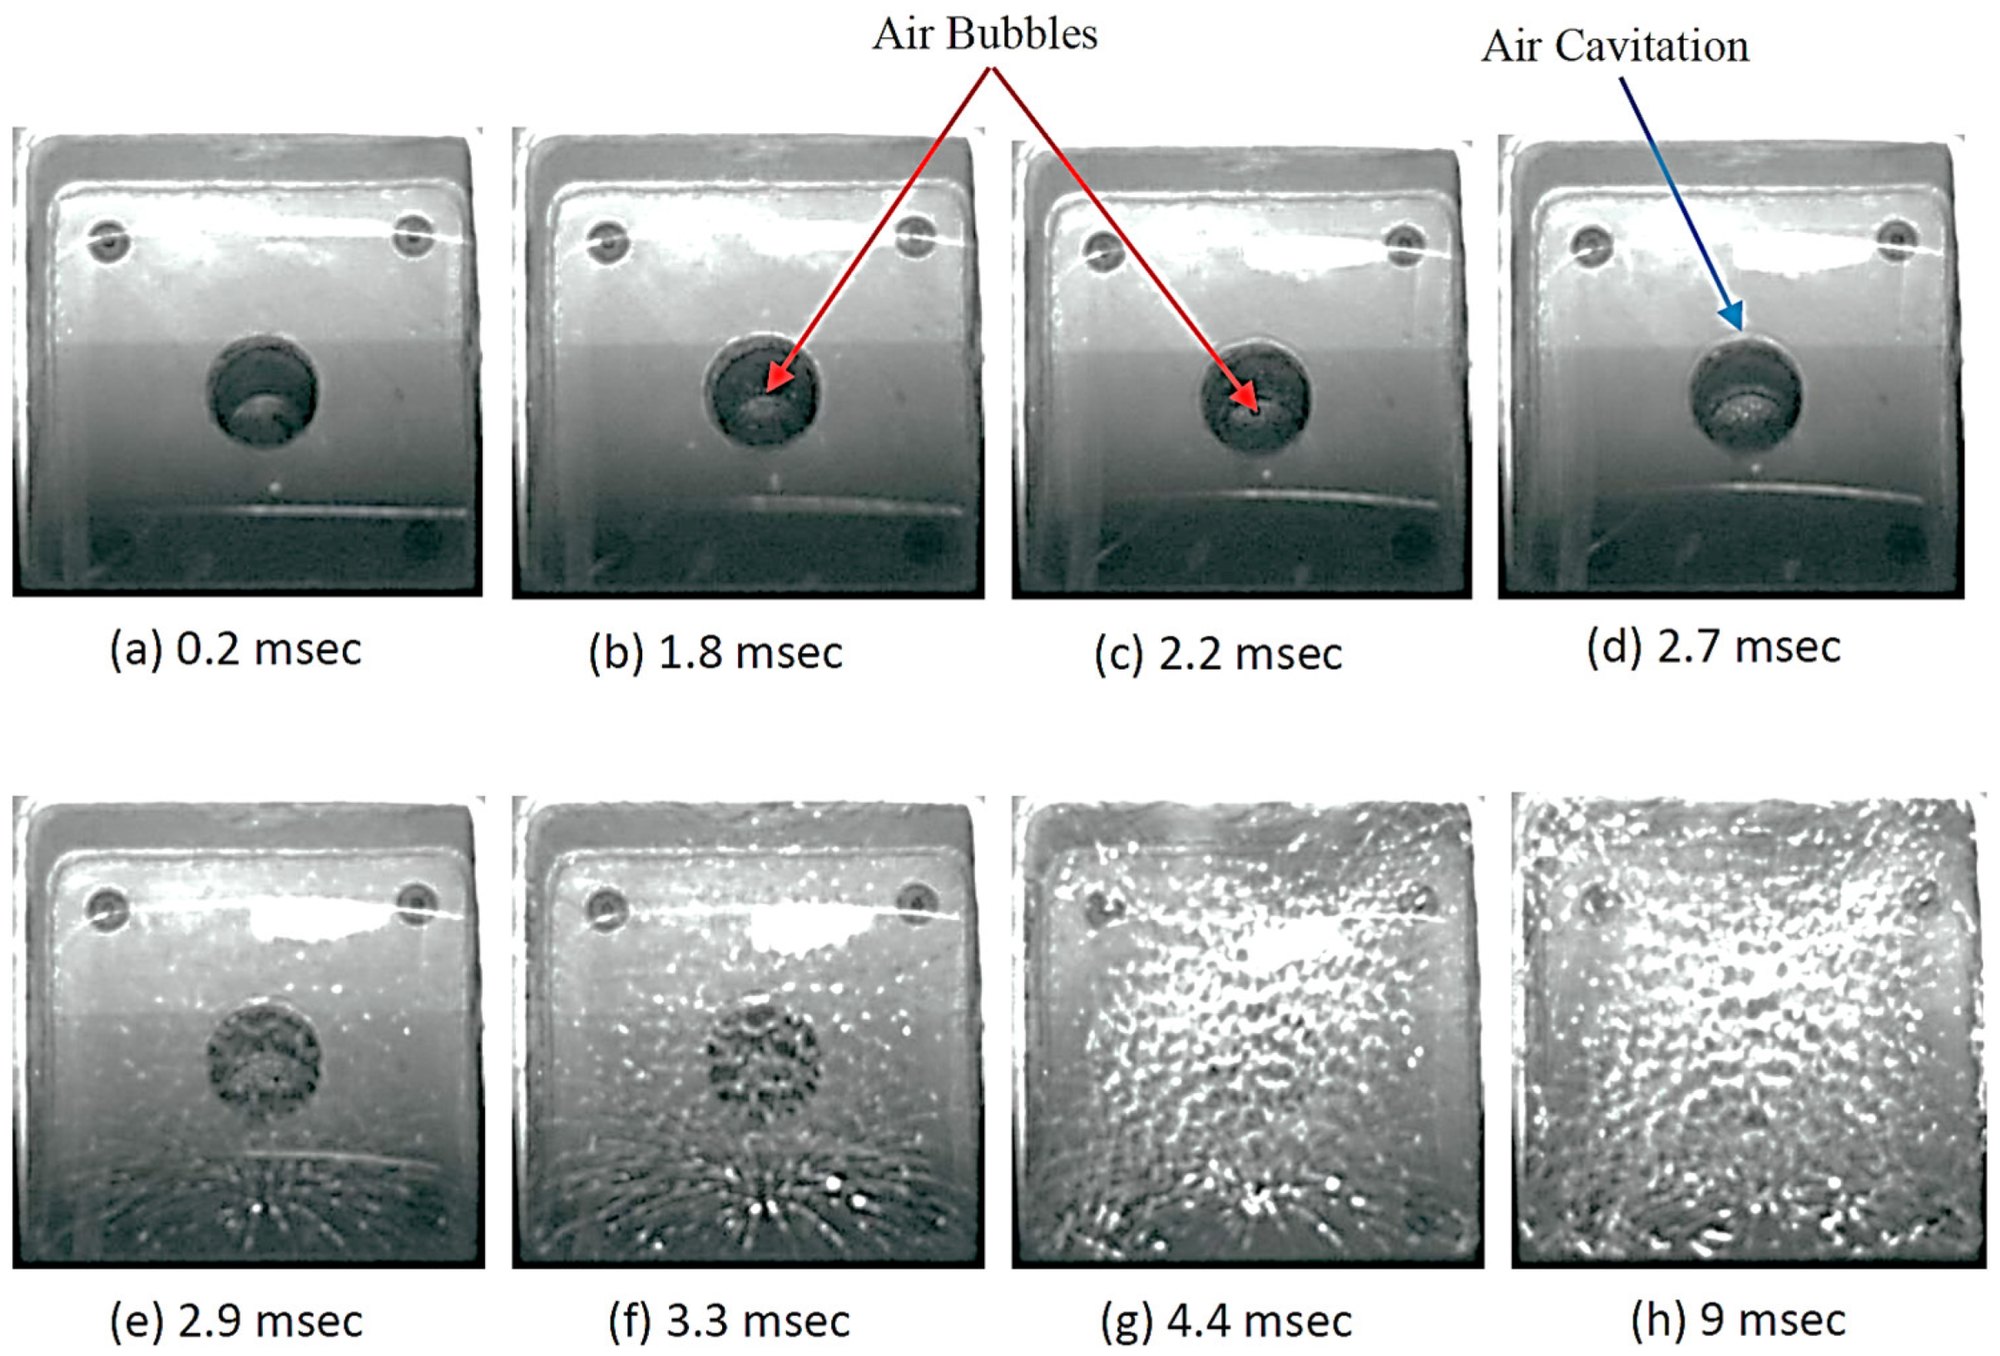
Modelling the window, retrofitting the city
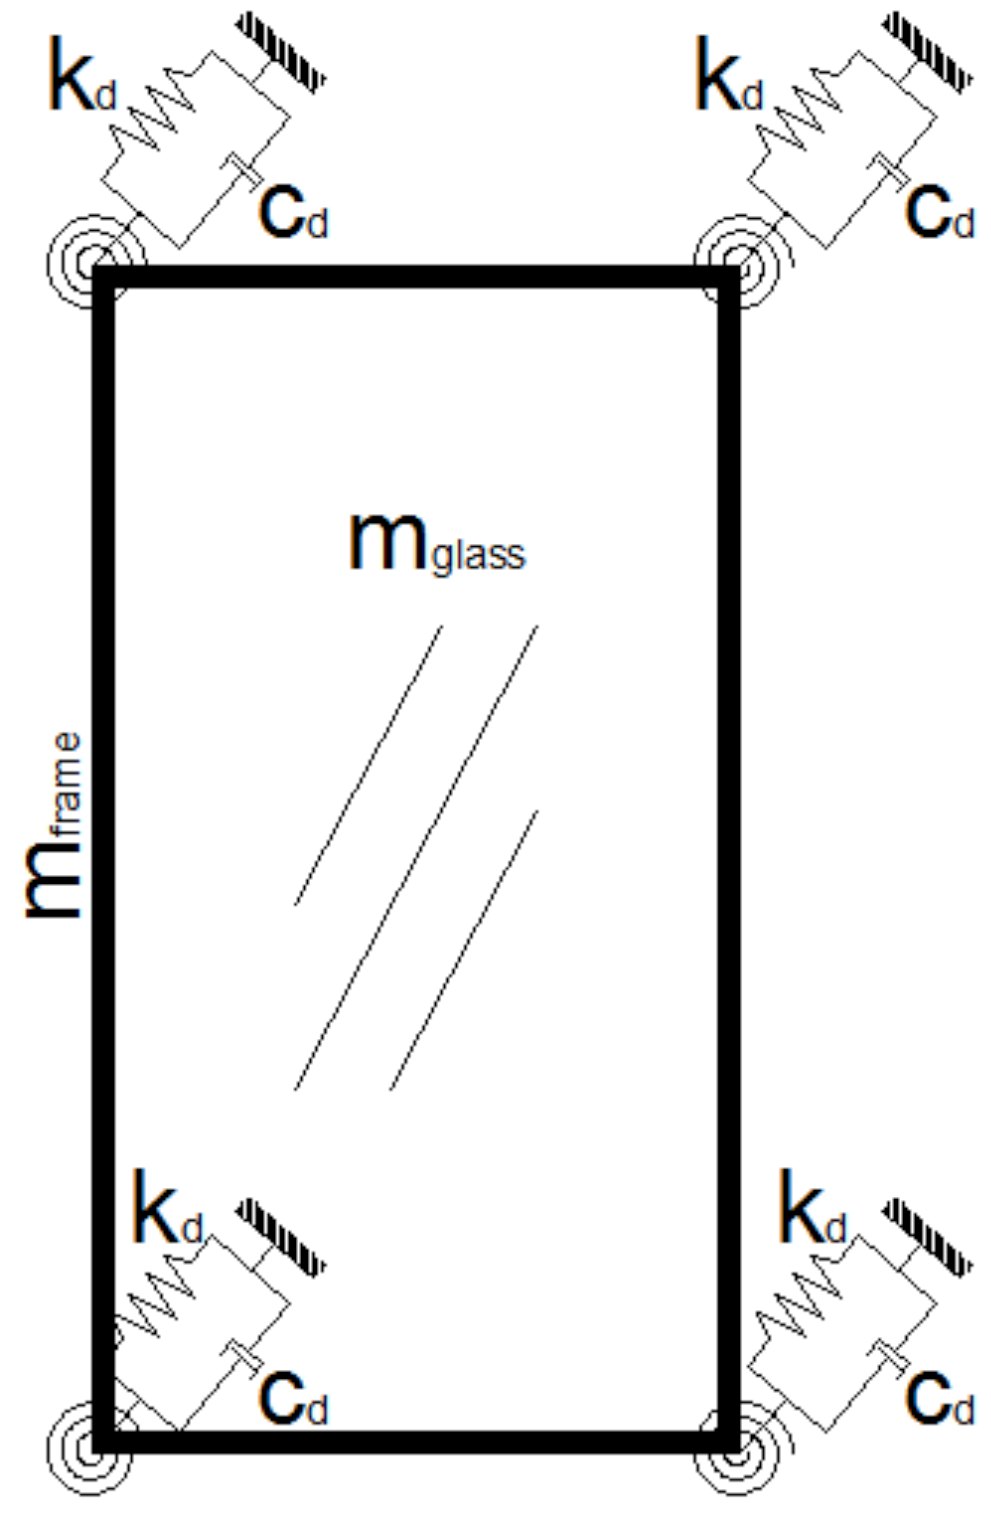
To mathematically quantify and fine-tune these protection strategies before installation, engineers simplify the entire window assembly into an equivalent single-degree-of-freedom mass-spring-damper model, balancing the mass of the glass, the spring stiffness of the frames, and the dampening energy loss of the materials against the peak overpressure and specific impulse of the blast. This dynamic calculation allows to determine if the system will respond impulsively, relying on mass and internal elasticity, or quasi-statically, relying on the structural strength of support anchors to prevent the glass from shearing off.
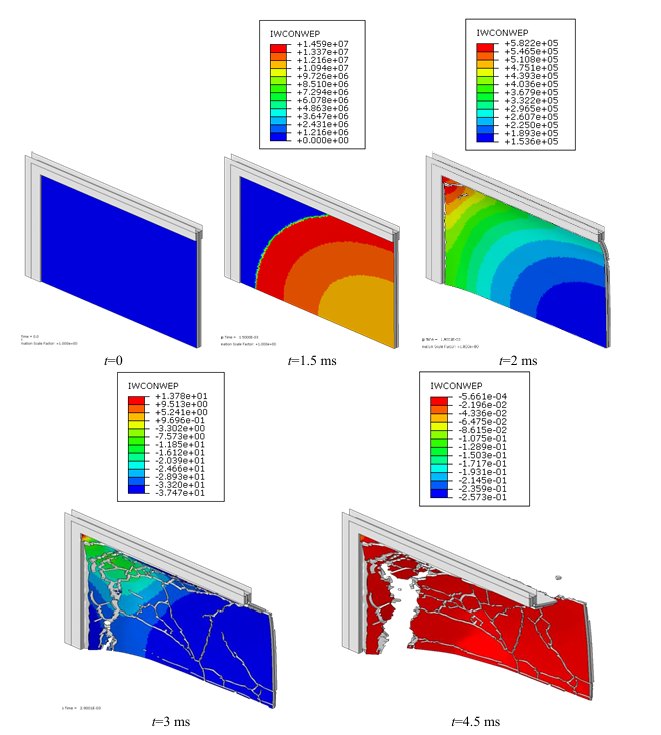
For existing historic structures or massive real estate portfolios where original materials cannot be replaced or upgraded without violating heritage laws or incurring massive financial overhead, engineers have spearheaded retrofitting protection strategies. In these highly constrained environments, anti-shatter films – also scientifically classified as fragment-retention window films – serve as an exceptionally high-utility tactical tool.
These thin, retrofitted protective skins are composed of optically clear, micro-layered polyester or polyethylene terephthalate membranes applied directly to the interior glass face using specialized pressure-sensitive adhesives. While anti-shatter films do not possess the thickness or stiffness required to stop a glass pane from cracking under shockwave impact, their primary protective objective is entirely focused on fragment retention.
When paired with an architectural wet-glazing anchoring system – which uses a high-strength structural silicone bead to physically tie the perimeter edge of the film securely to the internal historic window frame – the film alters the post-fracture behavior of monolithic glass. Instead of allowing the pane to shatter into thousands of high-velocity, lethal projectiles, the high tensile strength and aggressive puncture resistance of the anti-shatter film hold the fractured shards together as a single, cohesive, blanket-like membrane. This simple yet profound mechanical intervention safely catches the failing envelope and redirects the dynamic stress to the supporting frame, turning standard windows into reliable life-safety barriers with minimal spatial or aesthetic impact.
For higher risk levels where original historic profiles must be preserved externally but cannot take any stress, these films are combined with independent internal secondary blast windows where the historic exterior façade is treated as a sacrificial element that disperses the initial pressure wave, while the heavy interior secondary window stops the residual shockwave and debris from entering the occupied space.
The structural evaluation of retrofitted systems must account for how these local modifications change the load distribution across ancient or substandard subframes. Installing an aggressive high-utility fragment-retention skin on an aging timber or unreinforced steel window alters the stress patterns under dynamic conditions. If the frame itself cannot sustain the massive reaction forces transferred from the captured glass membrane, the entire window unit risks a complete, catastrophic blow-out.
To maximize the protective capability of retrofitted solutions without destabilizing historic brick or stone masonry, structural engineers specify catch-cable systems or internal steel safety brackets. These catch-cables are anchored deep into the surrounding reinforced concrete floor slabs or load-bearing columns, running horizontally or vertically directly behind the window pane. When the blast wave forces the film-coated glass to crack and deflect inward, the catching mechanism physically catches the flexible sheet, capturing the residual kinetic energy through tensile cable stretching. This layered retrofitting technique avoids overloading fragile architectural frames, allowing historic buildings to attain contemporary safety metrics without altering their external profile or street-level heritage character.
The building as evidence
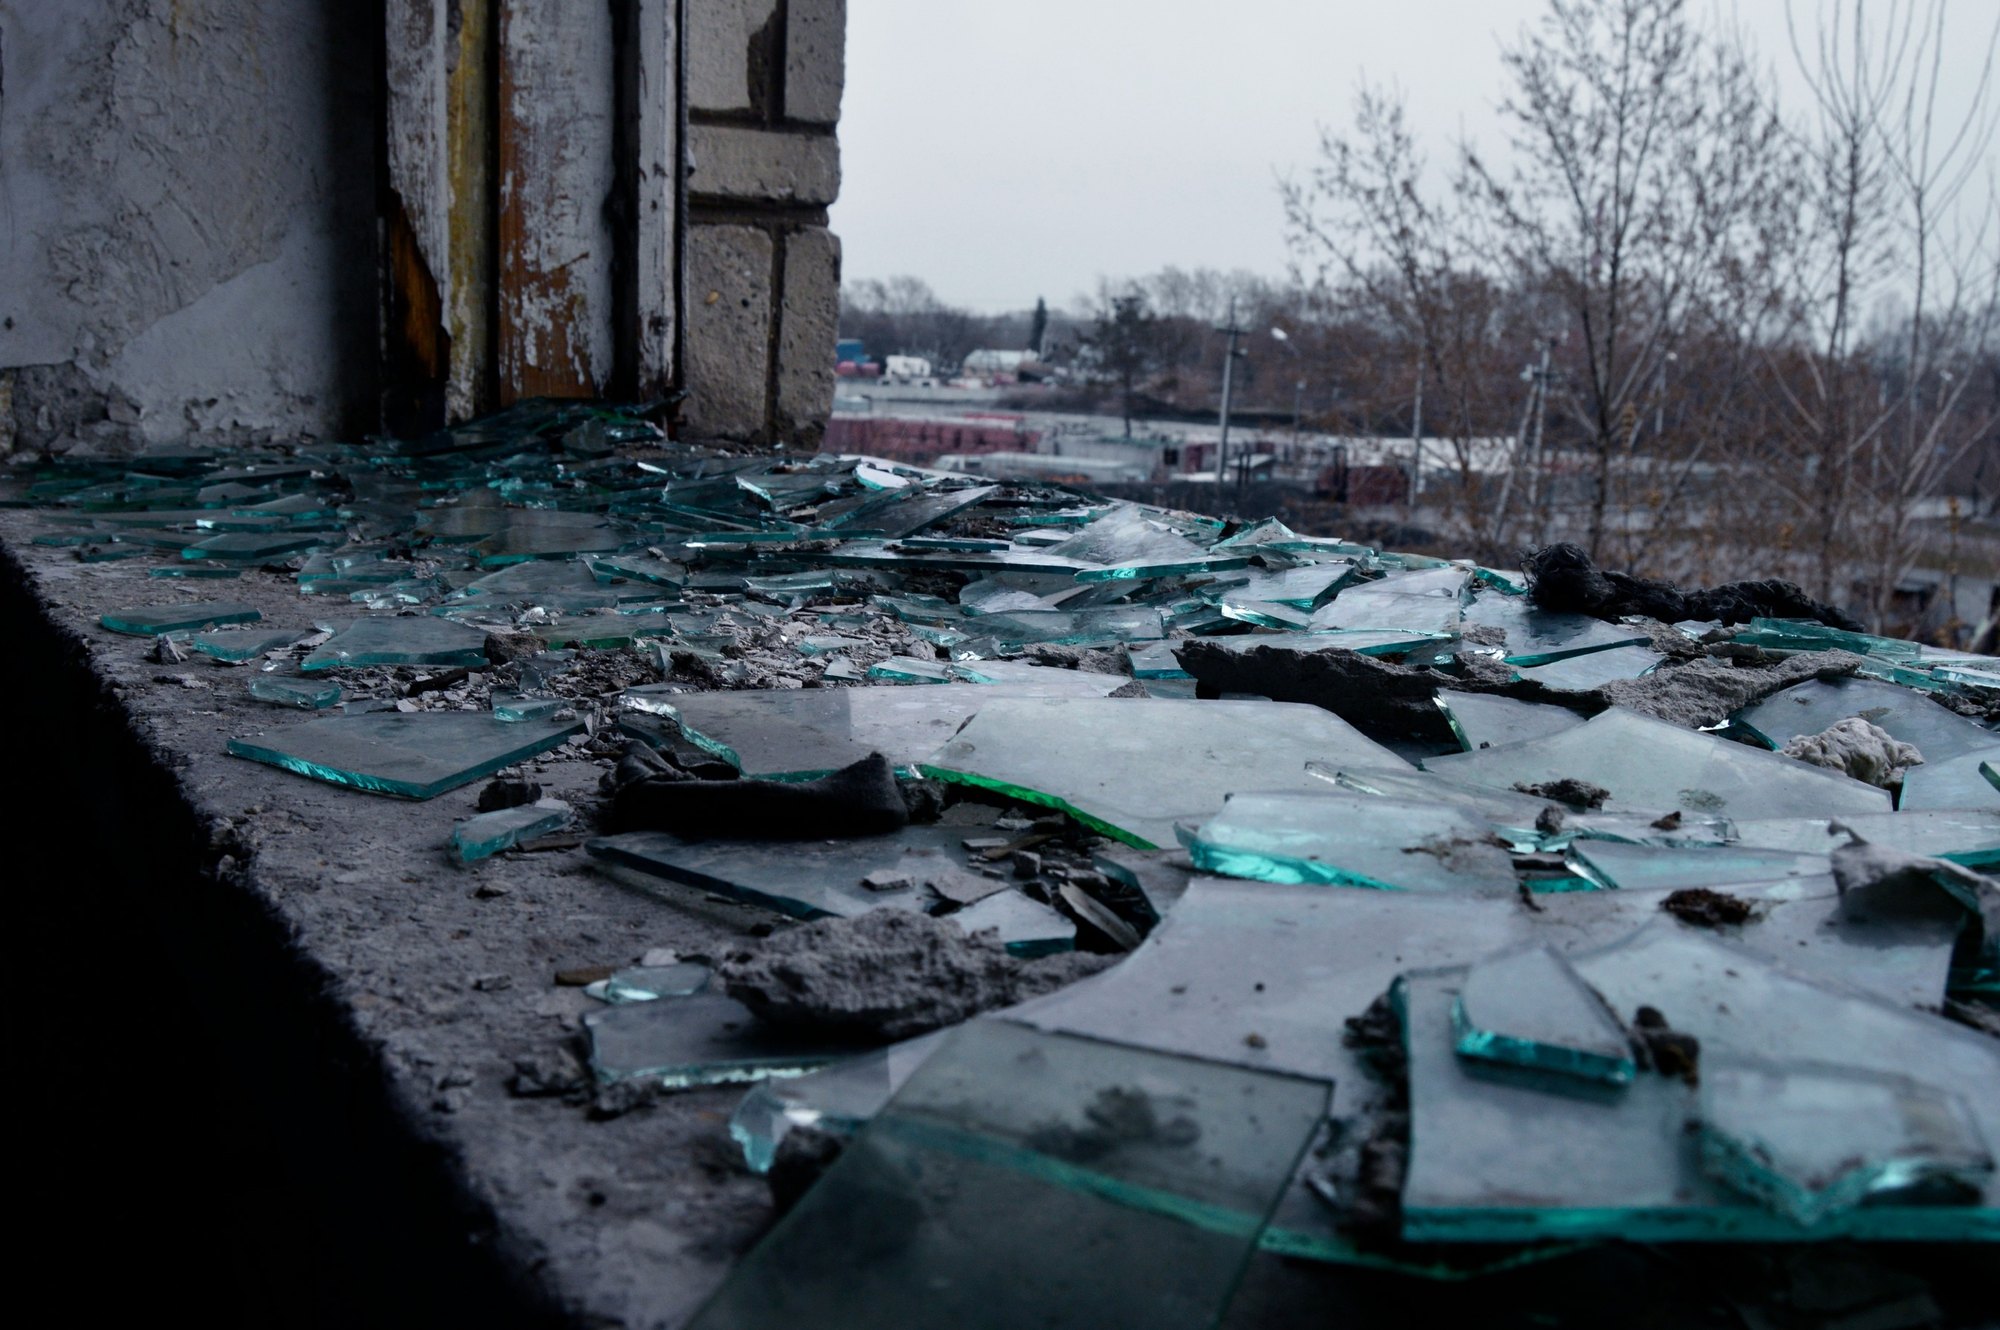
The ultimate loop in validating these protection strategies is post-blast forensic analysis, an essential empirical feedback loop that treats the damaged building envelope as a physical record of the blast’s physics. By mapping the entire blast radius with 3D laser scanning and photogrammetry, forensic engineering teams can use non-structural building components as physical witnesses to back-calculate the exact epicenter and weight of the bomb.
Investigators analyze fracture mechanics across the laminated glass panels and retrofitted anti-shatter films to determine whether the failure was caused by direct overpressure or flying shrapnel, while evaluating whether structural silicone joints failed cohesively or adhesively to ensure that the chemical bonding holds up to real-world variables. This field evidence is fed directly back into predictive computer software to drive the continuous optimization of global building codes, directly connecting technical demands to changing international realities.
As asymmetrical warfare has shifted threats onto civilian soft targets in dense urban centers where physical standoff distances are impossible, the architectural glass skin is forced to act as the frontline defense mechanism. This operational need has driven strict cross-border synchronization between international testing standards, ensuring total performance predictability across global financial and legal frameworks.
By installing these custom-engineered, multi-layered laminated glass windows featuring high-modulus polymers, anti-shatter coatings, and energy-dissipating support frames, developers can significantly lower their annual insurance overhead, transforming advanced blast-mitigation envelopes into a vital, strategic tool for long-term asset preservation, risk management, and occupant protection.
“The architectural glass skin is forced to act as the frontline defense mechanism.”

Smart, green and multi-hazard façades
Expanding this paradigm to the cutting edge of contemporary design reveals an emerging synergy between explosion mitigation and next-generation smart, responsive architectures. Forward-thinking laboratories are currently testing the integration of fiber-optic sensor networks directly embedded into the polymer interlayers of laminated façades during the manufacturing autoclave phase.
These microscopic glass threads do not alter the optical transparency demanded by architects, yet they provide continuous, real-time data on the structural health of the building envelope, monitoring everyday thermal expansions or structural settlements. However, in the event of an external explosion, these fiber-optic sensors react to the sudden, high-velocity strain, immediately mapping the precise distribution of pressure across the curtain wall and instantly transmitting failure analytics to urban defense networks and automated emergency response systems.
Concurrently, engineers are evaluating how explosion-mitigation frameworks interact with biophilic and circular economy façade assets, such as extensive vertical green walls and demountable, fully recyclable curtain modules. By engineering modular, energy-absorbing metal brackets that support exterior living wall panels, architects can utilize dense layers of soil, roots, and vegetation as an initial, natural blast-damping substrate. This bio-climatic layer effectively diffuses a portion of the incoming blast overpressure before it ever hits the primary laminated glass membrane, proving that the future of city resilience lies in architectures that seamlessly combine life safety, technological intelligence, and ecological sustainability into a single, cohesive urban skin.
Integrating structural safety with sustainable environmental targets requires looking closely at the multi-functional life cycle of high-performance curtain walls. Modern urban developments cannot afford to optimize building envelopes solely for rare emergency events while ignoring everyday thermal management and carbon reduction goals. This challenge has catalyzed the development of adaptive multi-layered façades where blast protection and environmental controls are perfectly balanced.
For instance, solar control coatings and low-emissivity ceramic frits can be applied directly to the internal surfaces of a laminated security glass block, without degrading the chemical bond of the high-modulus polymer. This design allows the façade to simultaneously block harmful ultraviolet radiation, reduce solar heat gain, and maintain a high-level ballistic or explosive shield. When integrated with computerized building management networks, these high-utility skins regulate microscopic internal air currents within double-skin cavities, optimizing energy expenditure while maintaining a permanently sealed, blast-resilient interior environment for the occupants.
Looking to the immediate horizon of façade engineering, the next major frontier focuses on multi-hazard protection strategies, specifically engineering façades that can withstand the combined and simultaneous effects of a blast wave and the ensuing thermal flash or structural fire. Historically, systems optimized for explosion mitigation performed poorly under high thermal loads, as polymer interlayers can melt or lose their structural modulus when exposed to extreme heat.
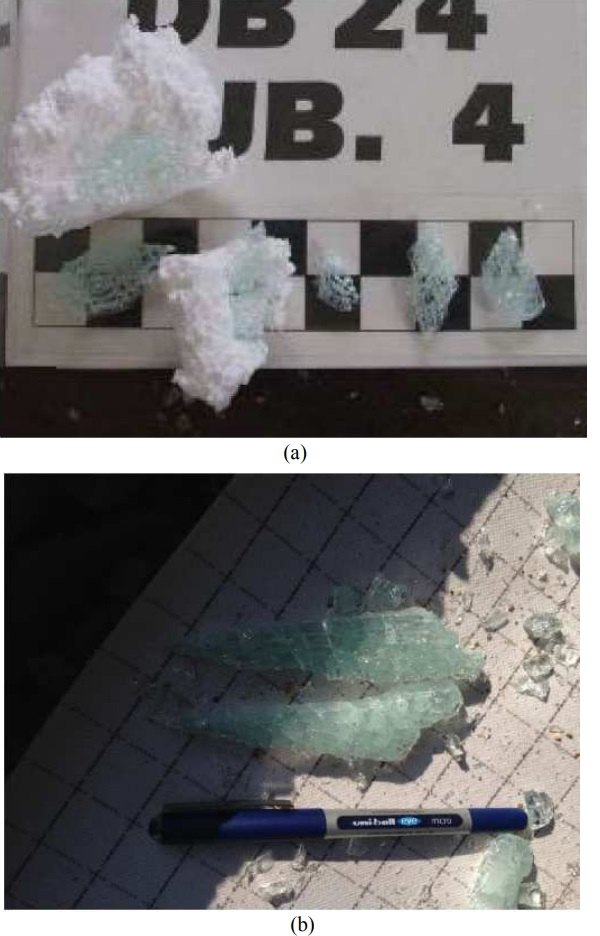
To resolve this, researchers are developing hybrid intumescent laminates. These cutting-edge panels integrate a thin, clear intumescent chemical layer that expands into a thick, opaque insulating foam upon reaching critical fire temperatures, effectively shielding the structural interlayer behind it from losing its tensile strength. This ensures that even if a building skin is fractured by a blast, it remains standing as a thermal and smoke barrier during the crucial post-blast evacuation phase.
Furthermore, the integration of circular economy goals into security architecture is forcing manufacturers to redesign these composite systems for full disassembly. New non-permanent chemical primers allow laminated glass panels to be separated cleanly into pure glass and polymer sheets at the end of the building’s lifecycle, proving that maximum high-performance physical security and absolute environmental sustainability can coexist within a unified architectural framework.
From brute force to energy management
Ultimately, the field of blast-resistant façade engineering has evolved from a discipline focused on brute force resistance to a highly sophisticated science of controlled energy management and material synergy.
By combining the high stiffness of glass, the tough elasticity of advanced structural polymers, the ductile deformation of engineered framing systems, and the predictive power of advanced computational modeling, modern architects and structural engineers can design open, transparent, and welcoming urban structures that offer uncompromising protection to their occupants.
As global threat landscapes and architectural trends continue to evolve, these continuous innovations in building envelope technology ensure that the built environment remains resilient, sustainable, and above all, safe, redefining the relationship between structural transparency and physical security for decades to come.

Selected technical references
- ASTM F1642 / F1642M-17 (2017). Standard Test Method for Glazing and Glazing Systems Subject to Airblast Loadings. ASTM International. DOI: 10.1520/F1642_F1642M-17
- EN 13123-1 (2001). Windows, doors and shutters – Explosion resistance – Requirements and classification – Part 1: Shock tube. CEN.
- EN 13124-1 (2001). Windows, doors and shutters – Explosion resistance – Test method – Part 1: Shock tube. CEN.
- Bedon, C., Zhang, X., Santos, F., Honfi, D., Kozłowski, M., Arrigoni, M., Figuli, L., & Lange, D. (2018). Performance of structural glass facades under extreme loads – Design methods, existing research, current issues and trends. Construction and Building Materials, 163, 921–937. DOI: 10.1016/j.conbuildmat.2017.12.148
- Bedon, C., & Amadio, C. (2018). Numerical assessment of vibration control systems for multi-hazard design and mitigation of glass curtain walls. Journal of Building Engineering, 15, 1–13. DOI: 10.1016/j.jobe.2017.11.004
- Bedon, C., Markovic, D., Karlos, V., & Larcher, M. (2023). Numerical investigation of glass windows under near-field blast. Coupled Systems Mechanics, 12(2), 167–181. DOI: 10.12989/csm.2023.12.2.167
- Nawar, M. T., El-Zohairy, A., El-Sisi, A., Salim, H., & Aldoshan, A. A. (2024). Blast Wave Simulator for Laminated Glass Panels: Experimental Evaluation. CivilEng, 5(3), 629–644. DOI: 10.3390/civileng5030030
- Zhang, X., Shi, Y., Hao, H., & Cui, J. (2015). The mechanical properties of ionoplast interlayer material at high strain rates. Materials & Design, 83, 387–399. DOI: 10.1016/j.matdes.2015.06.076

About Chiara Bedon
Chiara Bedon is a Professor at the Department of Engineering and Architecture of the University of Trieste. Her research covers structural glass and glass façades under extreme loads, including blast, impact and vibration control.
This article is one of the Research Picks in The FFF Journal Vol. 02. Subscribe to The FFF Journal.
Graphics belong to the authors and publishers credited in each caption. Photos © Luca Discenza, Emad El Byed and Uliya Kurilova / Unsplash; pana68 / Pixabay. All images belong to their respective owners and are shared for educational purposes and to promote façade culture.
News



Other Posts



Events


Was your product part of an Urban Icon?
Join the archive that celebrates architecture’s most iconic façades. If your company played a role—through materials, systems, or expertise—let us know. We’re building a record of the people and products behind the world’s most influential buildings.

Further articles


The Newsletter
Stay close to the future of façades.
Receive curated stories, technical insights, interviews, and event updates from the global façade industry. One edition every Friday.
Oops! Something went wrong while submitting the form.
By subscribing, you agree to our Privacy Policy and consent to receive updates.

An independent editorial platform for façade innovation, material intelligence, and architectural envelope design.
Sections
Platform
Contact
© 2026 Fools for Façades. All rights reserved.


×
Get featured on FFF
Is your solution part of a project like this?
If your system, product or team played a role in a building worth talking about, tell us. Our editors read every submission and will get back to you.
Thank you! Your submission has been received!
Oops! Something went wrong while submitting the form.