
0


National Museum of Qatar: 76,000 panels for a desert rose
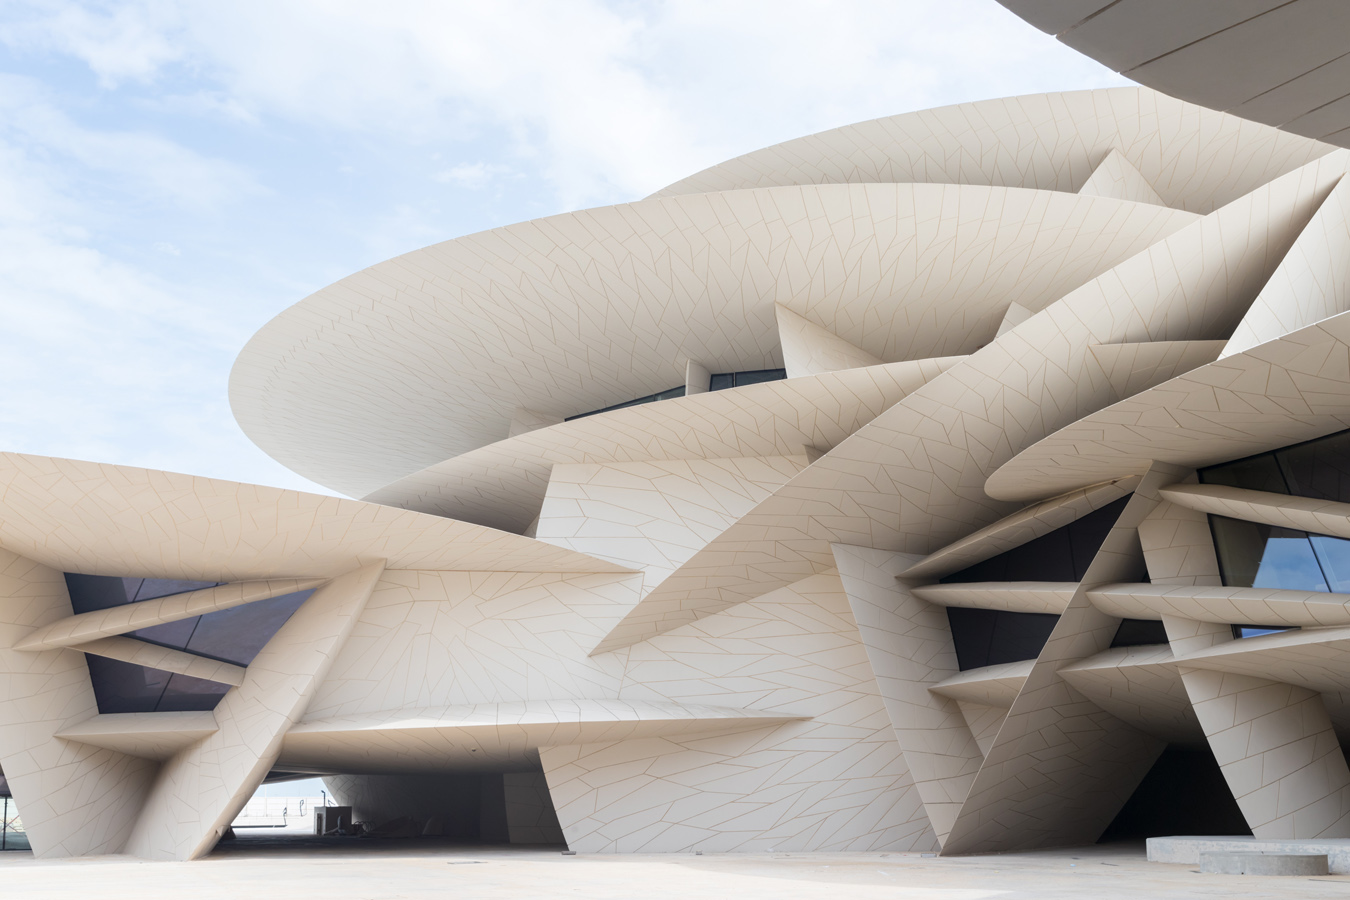
Jean Nouvel's museum in Doha has no conventional façade. It has 539 discs, and every one of them had to be clad.
In the salt flats of the Arabian Peninsula, gypsum and sand sometimes crystallise into clusters of thin, curved blades known as desert roses. They are one of the few natural objects that look designed. When Ateliers Jean Nouvel won the commission for the National Museum of Qatar, the architect took the mineral as his starting point and turned it into a building of roughly 400 by 250 metres, reaching up to 40 metres in height, at the southern end of Doha's Corniche.
Opened in March 2019, the museum tells the story of a country with a largely nomadic past and few surviving monuments. Its architecture had to carry much of that identity. The result is one of the most complex envelopes of the last decade, and a useful case study in what happens when geometry, structure and cladding become the same thing.
539 discs, 30 sizes
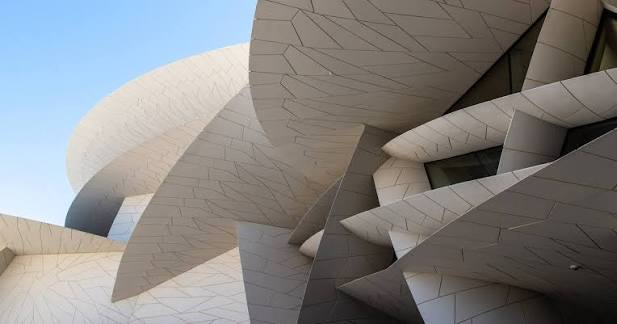
The museum is built from 539 disc-shaped elements of around 30 different sizes, with diameters ranging from about 14 to 87 metres. The discs overlap and intersect at varying angles. Some stand vertically and carry the structure; others lie horizontally or inclined and form roofs, floors and canopies. As critics noted when the building opened, there are no columns in the public areas, no rectangular openings, no perpendicular intersections and no flat ceilings. The discs are the walls, the roof, the structure and the façade at the same time.
At the centre of the loop sits the restored early twentieth-century palace of Sheikh Abdullah bin Jassim Al Thani, which housed the country's original national museum. The new building wraps around a large courtyard, the Baraha, and leads visitors through eleven galleries in chronological order.
The world's largest BIM model?
Delivering this required a level of digital coordination that was unusual in 2010s construction. According to the engineering team, the project became the largest BIM project in the world in terms of scope and level of detail at the time. The design was developed in Digital Project, the CAD platform created by Gehry Technologies, with geometry, programme and museum layout informing each other as the design progressed.
Responsibilities were split along the layers of the envelope. Arup provided most engineering disciplines, including the primary steel structure that gives each disc its shape. Stuttgart-based Werner Sobek engineered the secondary structure, the envelope and the embeds connecting the cladding to the substructure, developing what the firm described as the engineering logic behind the cladding system.
76,000 panels, 3,000 moulds
The visible skin is made of glass-fibre-reinforced concrete (GFRC). In total, 76,000 panels were produced from 3,000 master moulds, and stainless-steel embeds cast into each panel connect it to the substructure behind. The ratio is the interesting figure: on average, each mould produced about 25 panels. On a double-curved building of this scale, the challenge was to find enough repetition within apparent randomness to make production viable, while keeping the curvature and the overlapping edges of each disc convincing.
GFRC was chosen for good reasons. It can be cast thin and curved, it is much lighter than conventional precast concrete, and it accepts a finish close to natural stone. The panels carry a uniform sandy beige tone, so the building reads as a single mineral mass. That neutral colour also has a practical side in Doha: it hides the fine sand that storms deposit on every surface in the city.
Designing for the climate
The discs are also a climate strategy. Their deep, overlapping edges cast long shadows over the glazed areas below, and the limited glazing is set deep into the geometry, protecting openings from direct sun. Outside, the same overhangs create shaded public spaces around the building, alternating between enclosed nooks and more open areas with views across the bay.
This is passive design at a scale that is hard to replicate, but the principle is simple and familiar: shade before you cool. In a climate where summer temperatures regularly exceed 40°C, the geometry of the envelope does a large part of the environmental work before the mechanical systems start.
Why it matters
The National Museum of Qatar is often discussed as an image. For façade professionals it is more interesting as a process. It shows how a strong architectural concept can be translated into a manufacturable system through three decisions: a shared digital model detailed enough to drive fabrication, a clear division between primary structure, secondary structure and cladding, and a panel strategy that balances formal freedom with mould reuse. Few buildings will have 539 discs. Many will face the same questions about repetition, tolerances and the cost of every unique piece.
Events
%201.png)

%201.png)
%201.png)
News

Other Posts
Was your product part of an Urban Icon?
Join the archive that celebrates architecture’s most iconic façades. If your company played a role—through materials, systems, or expertise—let us know. We’re building a record of the people and products behind the world’s most influential buildings.
Further articles
The Newsletter
Stay close to the future of façades.
Receive curated stories, technical insights, interviews, and event updates from the global façade industry. One edition every Friday.
Oops! Something went wrong while submitting the form.
By subscribing, you agree to our Privacy Policy and consent to receive updates.

An independent editorial platform for façade innovation, material intelligence, and architectural envelope design.
Sections
Platform
Contact
© 2026 Fools for Façades. All rights reserved.
.svg)
.svg)