
0


Jewel Changi: 9,304 glass panels, no two alike
The world's largest gridshell to enclose a building, and the off-centre waterfall that made every piece of glass unique
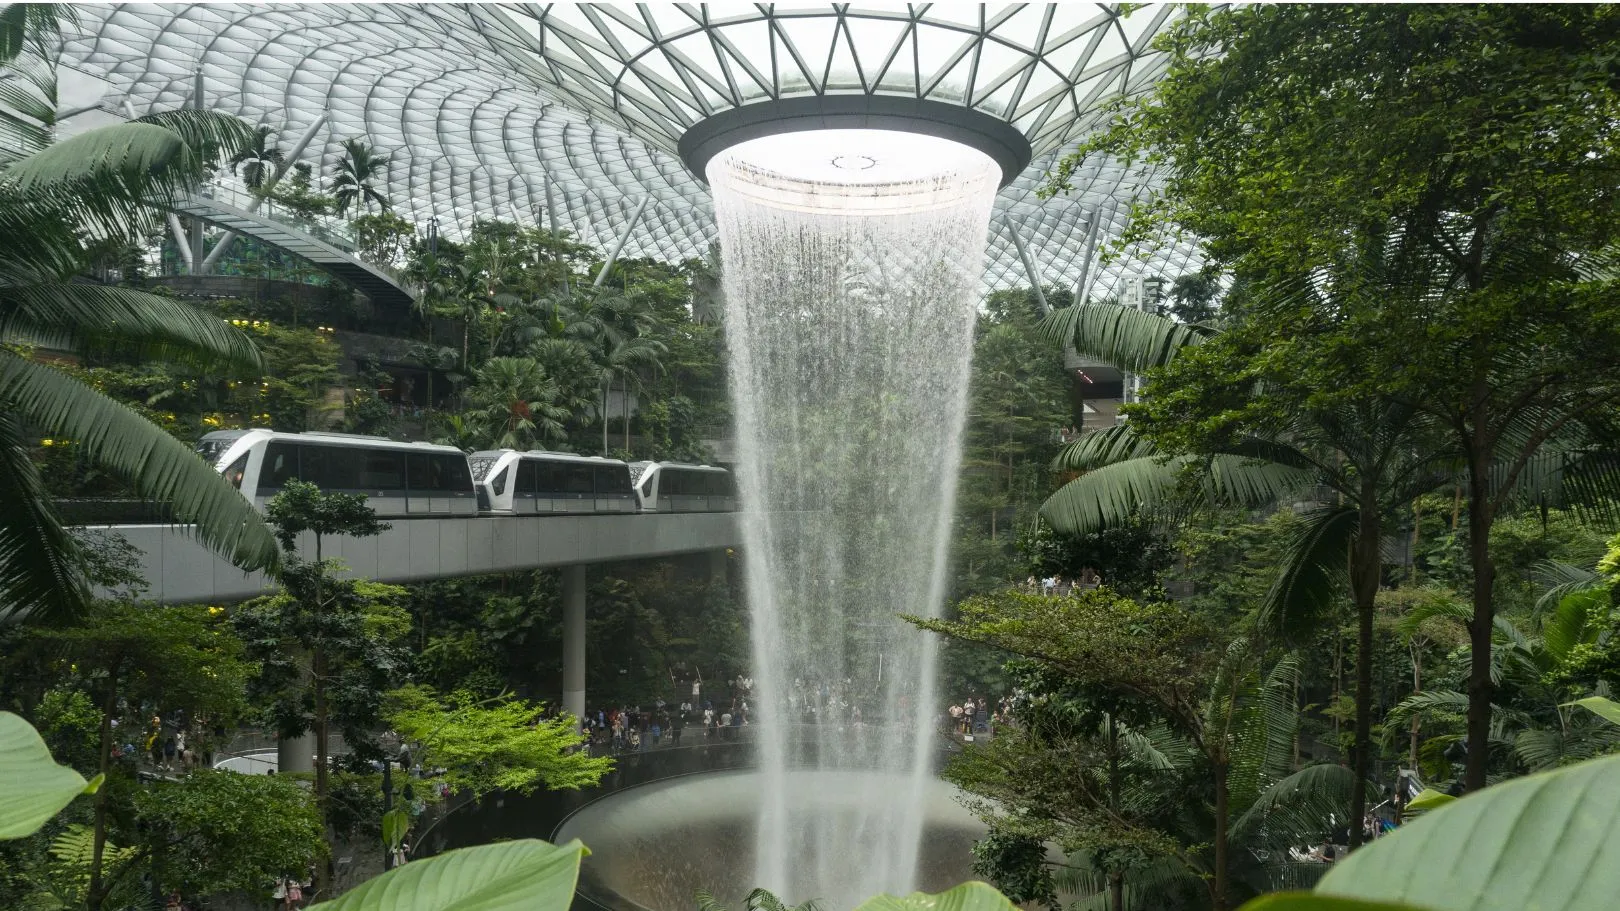
Airports are usually designed to be passed through. Jewel Changi Airport, opened in April 2019 opposite Terminal 1 at Singapore's Changi Airport, was designed to make people stay. Under a single glass dome, Safdie Architects placed an indoor forest, a marketplace, hotels and the Rain Vortex, a 40-metre indoor waterfall that falls through a hole in the roof. The envelope that makes all this possible is one of the most remarkable pieces of glass and steel engineering of the last decade.
A doughnut, slightly bent
The roof is based on a semi-inverted toroid, essentially a doughnut shape, with the waterfall at its centre. It measures around 200 metres at its longest and 150 metres at its widest, and BuroHappold, the project's structural and façade engineer, describes it as the world's largest gridshell to enclose a building.

The geometry has a twist. The oculus through which the rainwater falls is not in the middle of the roof. According to Engineering News-Record, it had to be shifted slightly off centre to keep the waterfall away from an elevated train line that runs close to the building. That small move turned a symmetrical form into an asymmetrical one, and it is the reason the façade is so complex.
9,304 panels, all different
Because the toroid is asymmetrical, the triangulated grid that forms the roof never repeats. BuroHappold states that the 6,000-tonne cover is made up of 9,304 triangular glass roof panels, all dimensionally unique. Each double-glazed unit weighs around 250 kg, and each was individually numbered so it could be placed in exactly one position on the roof.

The glazing does environmental work too. Safdie Architects has explained that the panels are double glazed and cut to a maximum size of around 2.6 metres measured diagonally. Coated glass products, including Vitro's Solarban low-e coatings and ultra-clear Starphire glass according to Facades+, were used to let in daylight for thousands of trees and shrubs while limiting solar heat gain in Singapore's tropical climate.
Steel, nodes and a column-free garden
Below the glass, the gridshell is a steel diagrid. BuroHappold worked with specialist subcontractor MERO to develop the “Jewel node”, the precision steel connector used at each intersection, and the firm cites approximately 6,000 nodes joining the steel beams and glass panels. Other sources put the steel members at around 14,000.

The shell is supported at the perimeter and by only a limited number of internal columns hidden in the garden, so the interior reads as almost column free. According to Safdie Architects, the entire system, including glass, steel members and custom-shaped solid steel nodes, was fabricated directly from the design team's computer model by CNC machines.
Designed in BIM, built piece by piece
Getting from concept to tender drawings for a shell with no repeating parts required a fully digital process. BuroHappold used advanced BIM tools to rationalise the geometry, optimise the structure for performance and constructability, and develop the façade systems. The firm's aviation leader Karl Lyndon has described the challenge as a combination of structural engineering, geometric definition, procurement of every piece and the environmental performance of the roof, all of which then had to be built correctly on site.
The project was later recognised at the IStructE Structural Awards 2021, where the judges highlighted how the team overcame the geometric problem created by the off-centre waterfall.
Why it matters
Jewel Changi is often photographed for its waterfall. For façade professionals, the lesson is in the roof. It shows that non-repetition is no longer a barrier when the design model, the engineering model and the fabrication model are the same thing. It also shows how a single architectural decision, moving an opening by a few metres, can change the logic of an entire envelope. Every one of those 9,304 panels exists because of it.
Sources: BuroHappold; Safdie Architects; Engineering News-Record; Facades+; AECbytes; ECT Travel.
All images belong to their respective owners and are shared for educational purposes and to promote façade culture.
Events


News
Other Posts

Was your product part of an Urban Icon?
Join the archive that celebrates architecture’s most iconic façades. If your company played a role—through materials, systems, or expertise—let us know. We’re building a record of the people and products behind the world’s most influential buildings.
Further articles

The Newsletter
Stay close to the future of façades.
Receive curated stories, technical insights, interviews, and event updates from the global façade industry. One edition every Friday.
Oops! Something went wrong while submitting the form.
By subscribing, you agree to our Privacy Policy and consent to receive updates.

An independent editorial platform for façade innovation, material intelligence, and architectural envelope design.
Sections
Platform
Contact
© 2026 Fools for Façades. All rights reserved.

