
0


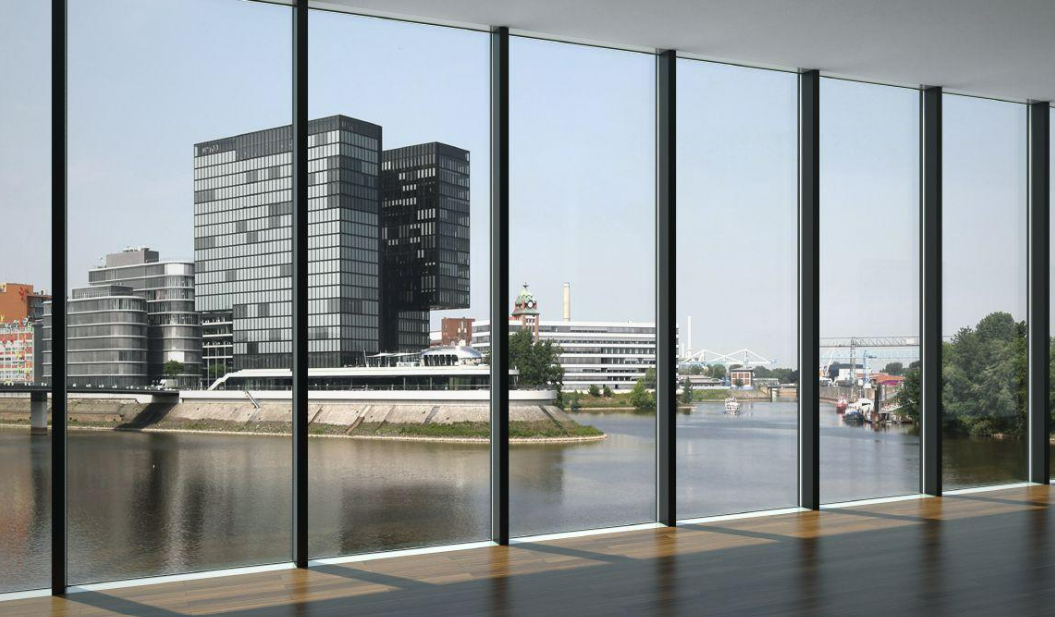
A 60 mm Platform for Design Freedom
The Schüco FWS 60 is a mullion-transom façade system designed as a flexible base platform for vertical façades and horizontal glazed constructions.
With a consistent 60 mm face width, the system balances structural performance, architectural freedom, and optimized fabrication processes.
It is engineered to accommodate a wide range of façade typologies, integrating windows, doors, sliding systems, and automated components within a unified visual language.
Integrated Safety & Clean Aesthetics
One of the defining features of FWS 60 is the integrated fall protection system embedded directly within the profile.
This allows:
- Transparent safety barriers
- Full-height opening units
- Reduced parapet heights
- Continuous profile geometry
Safety loads can be implemented without increasing visible section widths, maintaining a clean and coherent façade appearance.
Design & System Flexibility
The 60 mm mullion-transom grid offers:
- Wide selection of cover caps and pressure plates
- Horizontal or vertical façade emphasis
- Compatibility with Schüco windows, doors, and sliding systems
- Integration of shading systems
The system supports:
- Glass thickness: 4–62 mm
- Maximum element weight: 1080 kg
- System depth: 6–255 mm
- Mullion depth: 50–250 mm
Inclined glazing applications are supported between 2° and 90°, making the system suitable for façades, skylights, and sloped glazing.
Technical Performance Overview
Thermal
- Uf value ≥ 1.3 W/(m²·K)
- Passivhaus compatible (Class phA)
- Certified for Passivhaus applications
Acoustic
- Sound reduction up to 46 dB(A)
Air & Water Tightness
- Air permeability: AE
- Watertightness: RE 1200
- Wind resistance: 2.0 / 3.0 kN/m²
Security & Safety
- Burglar resistance up to RC 3
- Bullet resistance up to FB4
- Integrated fall protection
- Impact resistance: I5/E5
- Lightning protection DIN EN 62561
The system includes three drainage levels, ensuring reliable water management in demanding façade configurations.
Mechatronics & Smart Integration
Optimized system components allow straightforward integration of:
- Automated opening units
- Schüco mechatronic elements
- Integrated solar shading systems
- Electrical components and cable routing
Prefabricated system elements reduce fabrication complexity and installation time, while minimizing error margins.
Fabrication & Installation Benefits
The system has been developed with production efficiency in mind:
- Prefabricated components for improved manufacturability
- Continuous building connection for optimized membrane guidance
- Clip-on profile installation system
- Color-coded positioning for building interface membranes
- Dedicated cable routing components
These features increase speed on site while maintaining precision and reliability.
Certifications & Compliance
The FWS 60 system meets extensive international standards:
- CE Marking
- DIN EN 13830
- DIN EN 1627
- AAMA Certified
- CWCT Certified
- European Technical Assessment
- Building authority approval
- Passivhaus certification
- Recyclable
Why It Matters
The FWS 60 is not positioned as an extreme solution, but as a robust, adaptable façade base system. Its strength lies in:
- Architectural flexibility
- Integrated safety
- High security levels
- Smart system compatibility
- Production efficiency
In projects where consistency, integration, and adaptability are critical, a 60 mm mullion-transom system remains one of the most rational and versatile façade platforms available.
🌍 More info here
Events
%201.png)

%201.png)
%201.png)
News
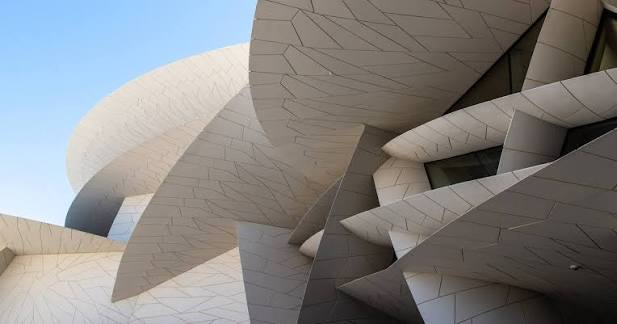
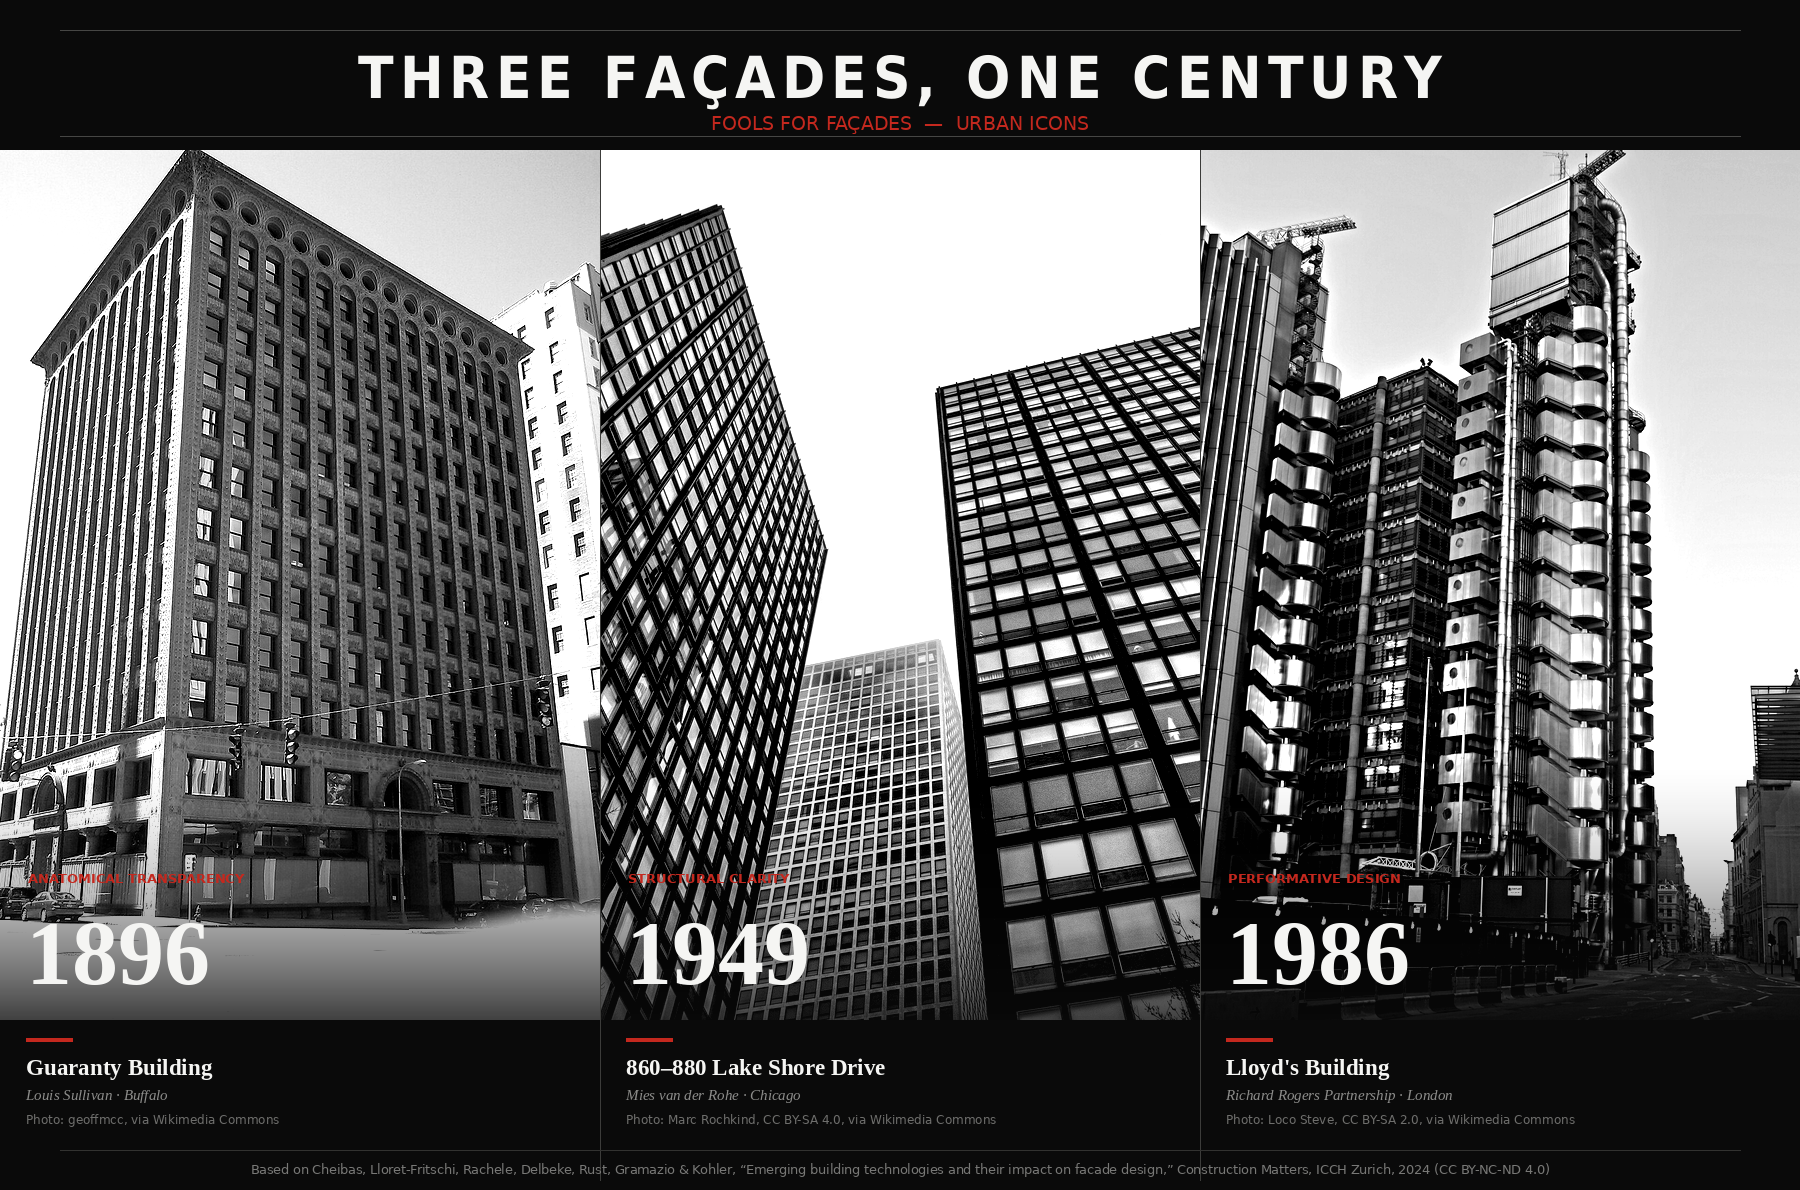

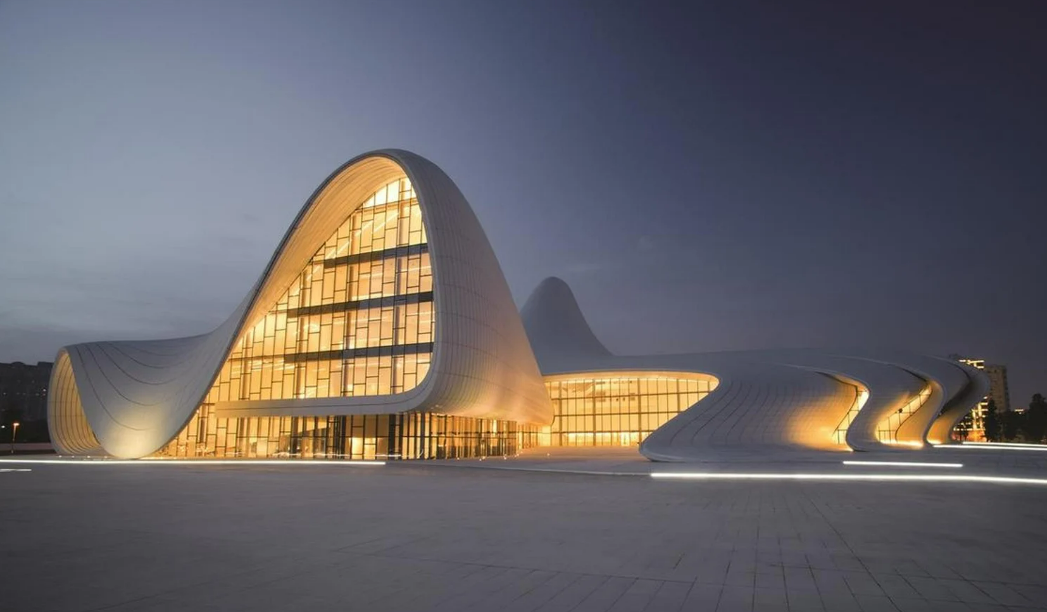

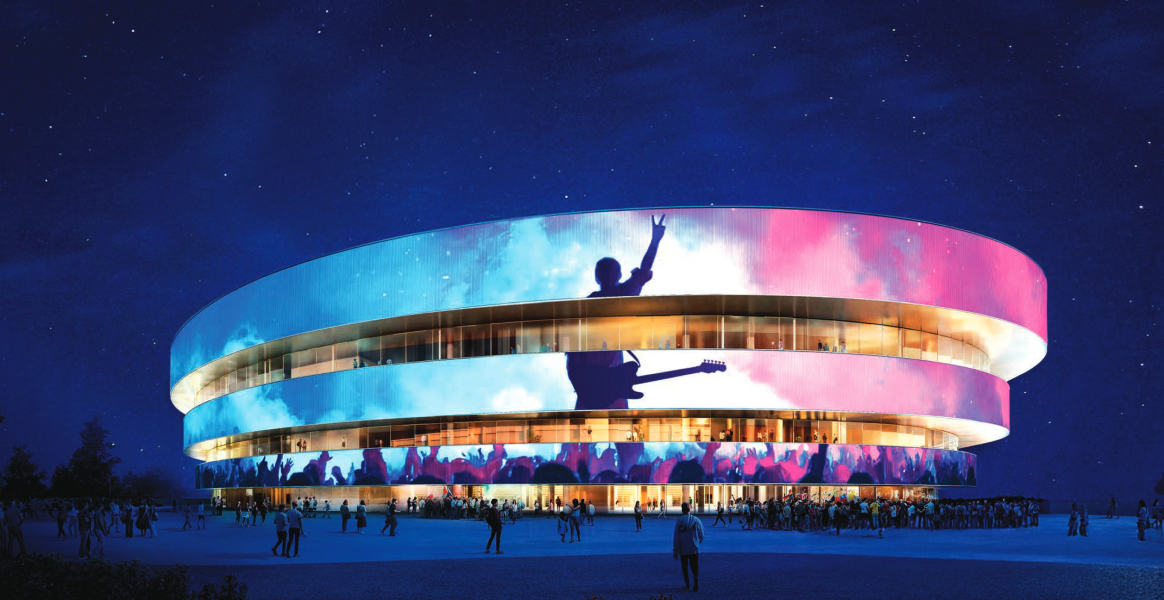
Was your product part of an Urban Icon?
Join the archive that celebrates architecture’s most iconic façades. If your company played a role—through materials, systems, or expertise—let us know. We’re building a record of the people and products behind the world’s most influential buildings.

Further articles
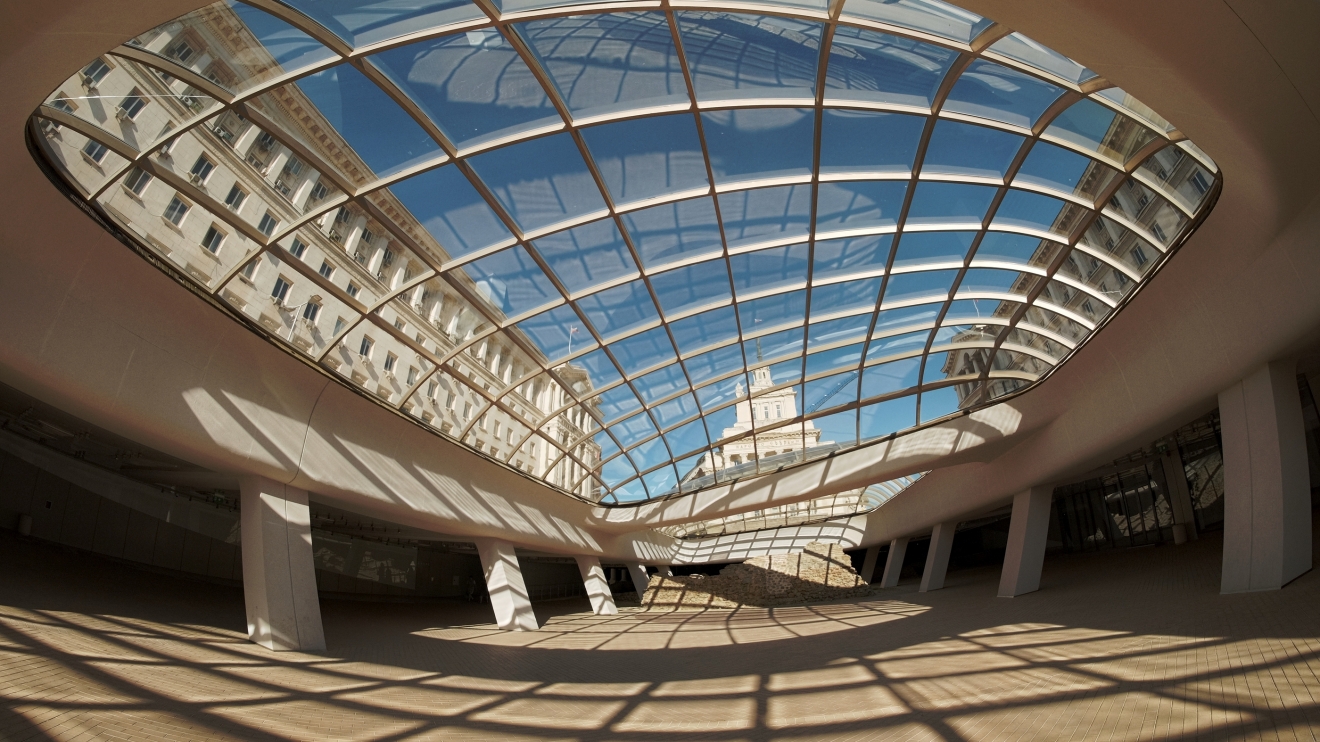

.png)
The Newsletter
Stay close to the future of façades.
Receive curated stories, technical insights, interviews, and event updates from the global façade industry. One edition every Friday.
Oops! Something went wrong while submitting the form.
By subscribing, you agree to our Privacy Policy and consent to receive updates.

An independent editorial platform for façade innovation, material intelligence, and architectural envelope design.
Sections
Platform
Contact
© 2026 Fools for Façades. All rights reserved.
.svg)
.svg)