
0


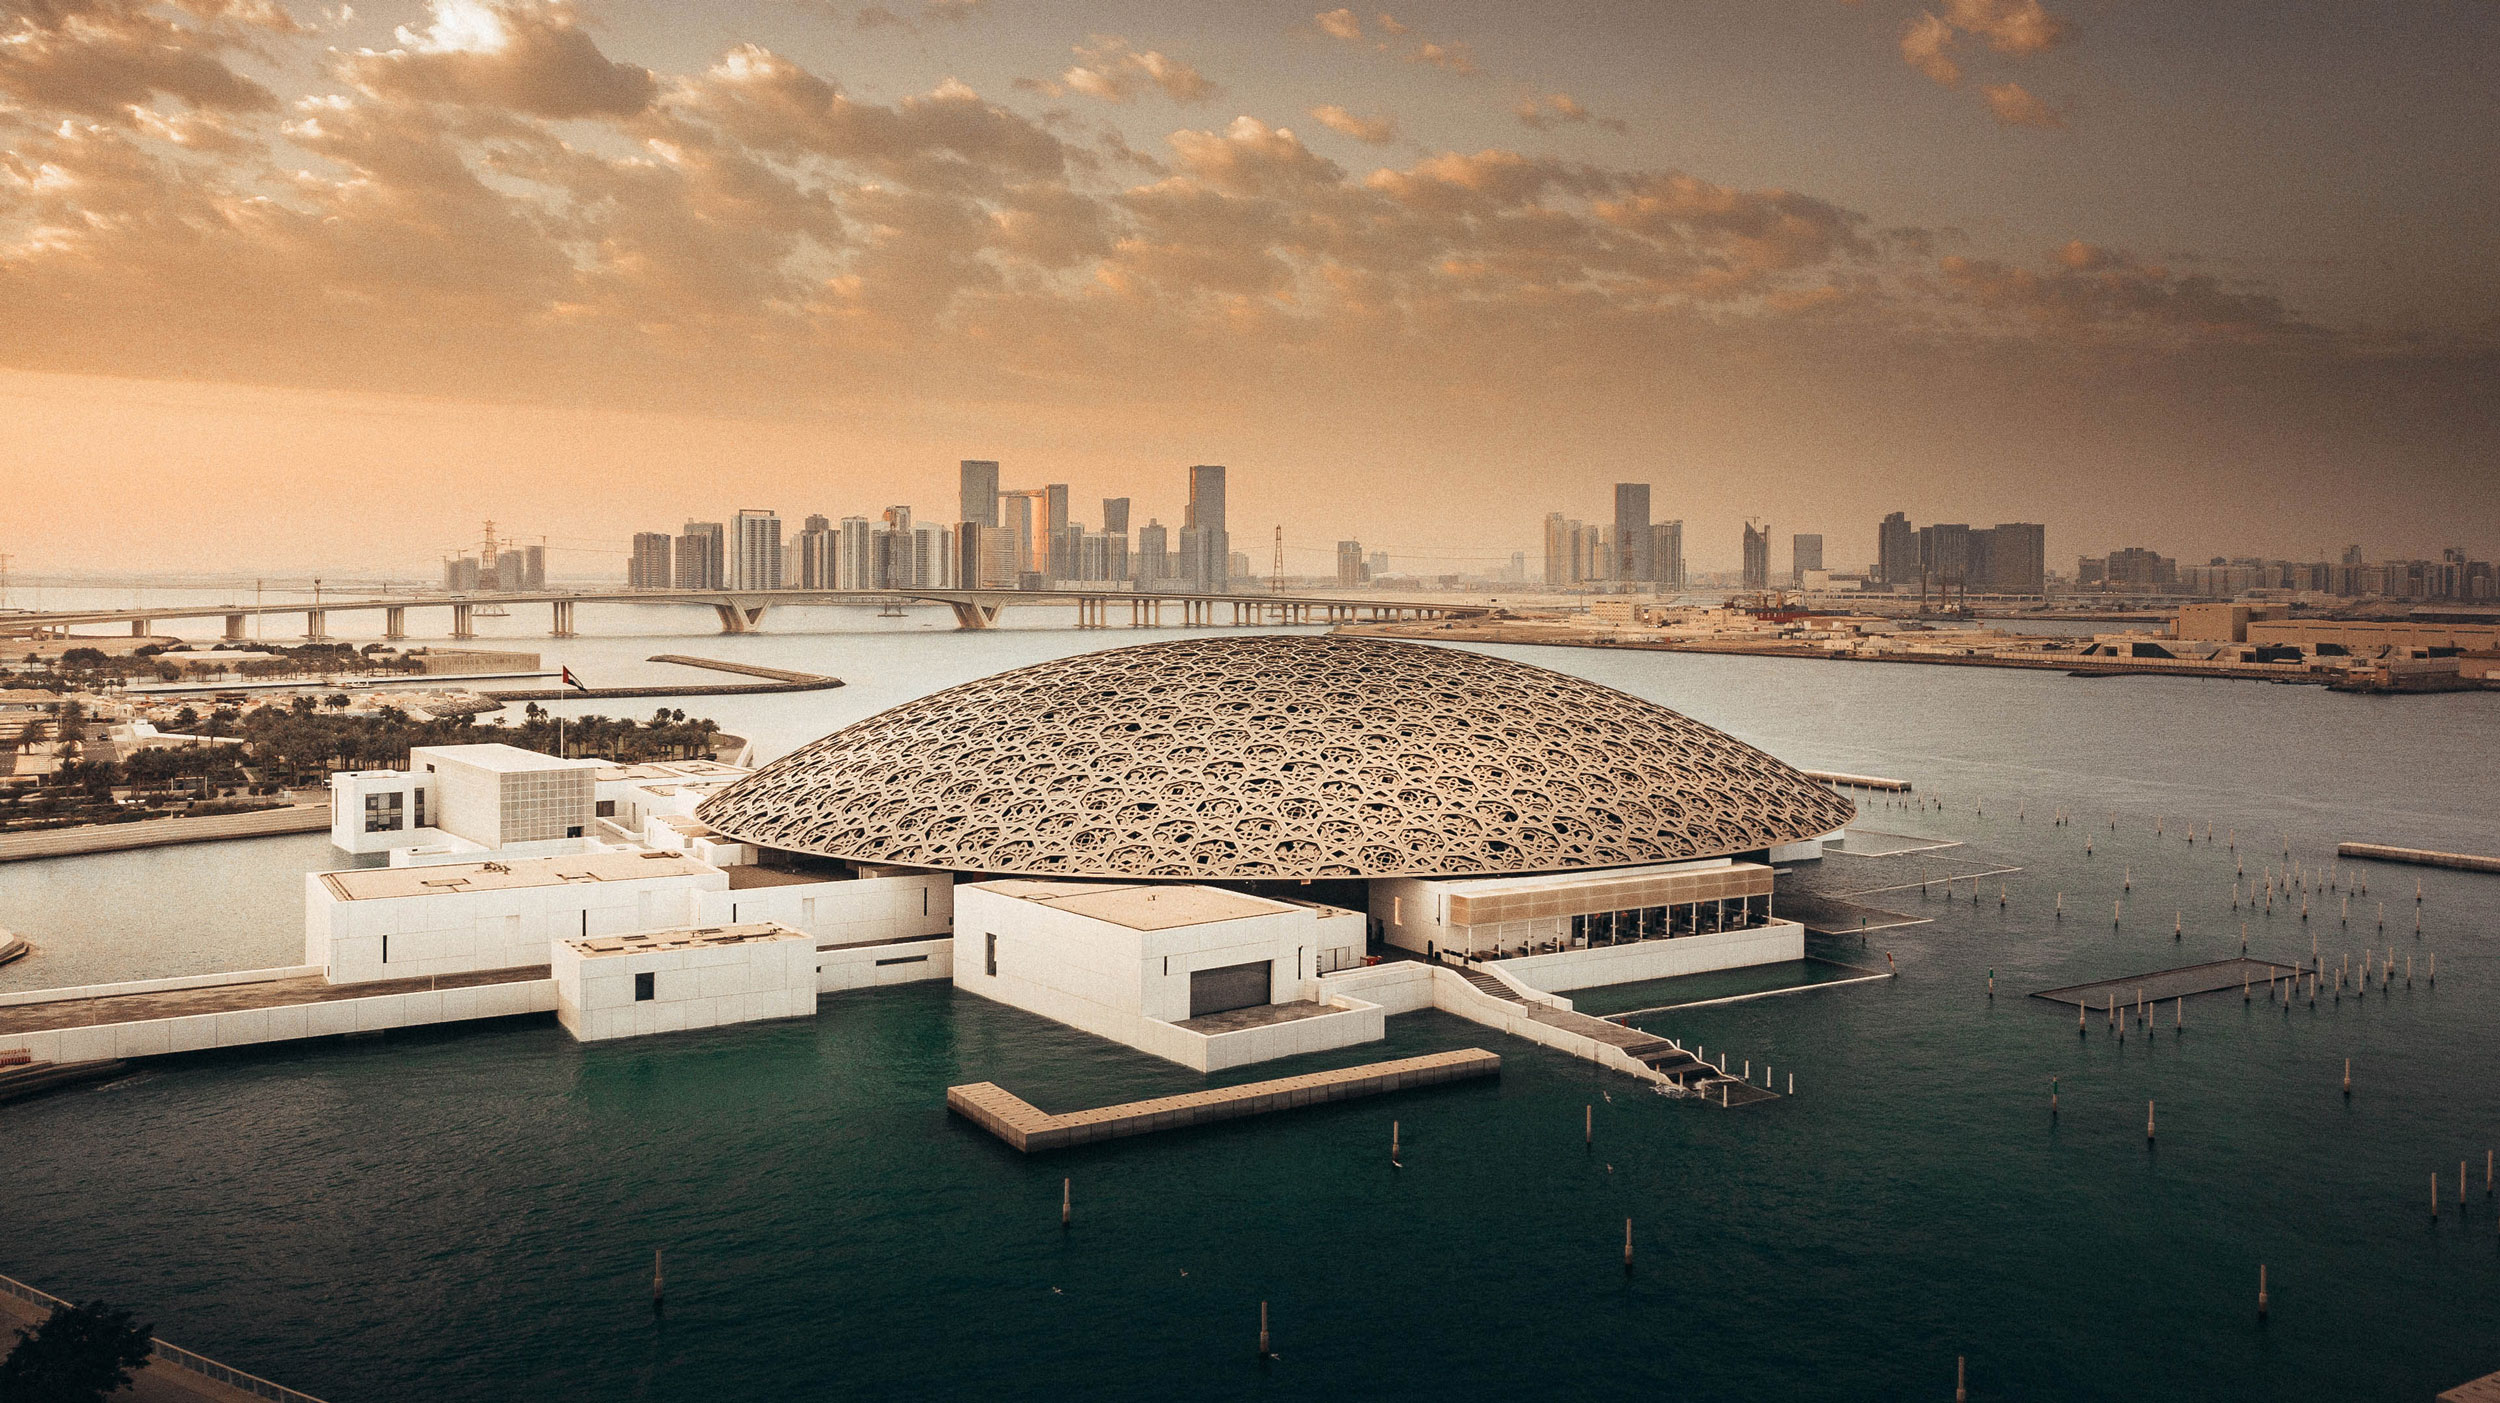
Louvre Abu Dhabi: 7,850 stars and a rain of light
A horizontal mashrabiya 180 metres wide, built in eight layers and resting on four hidden supports
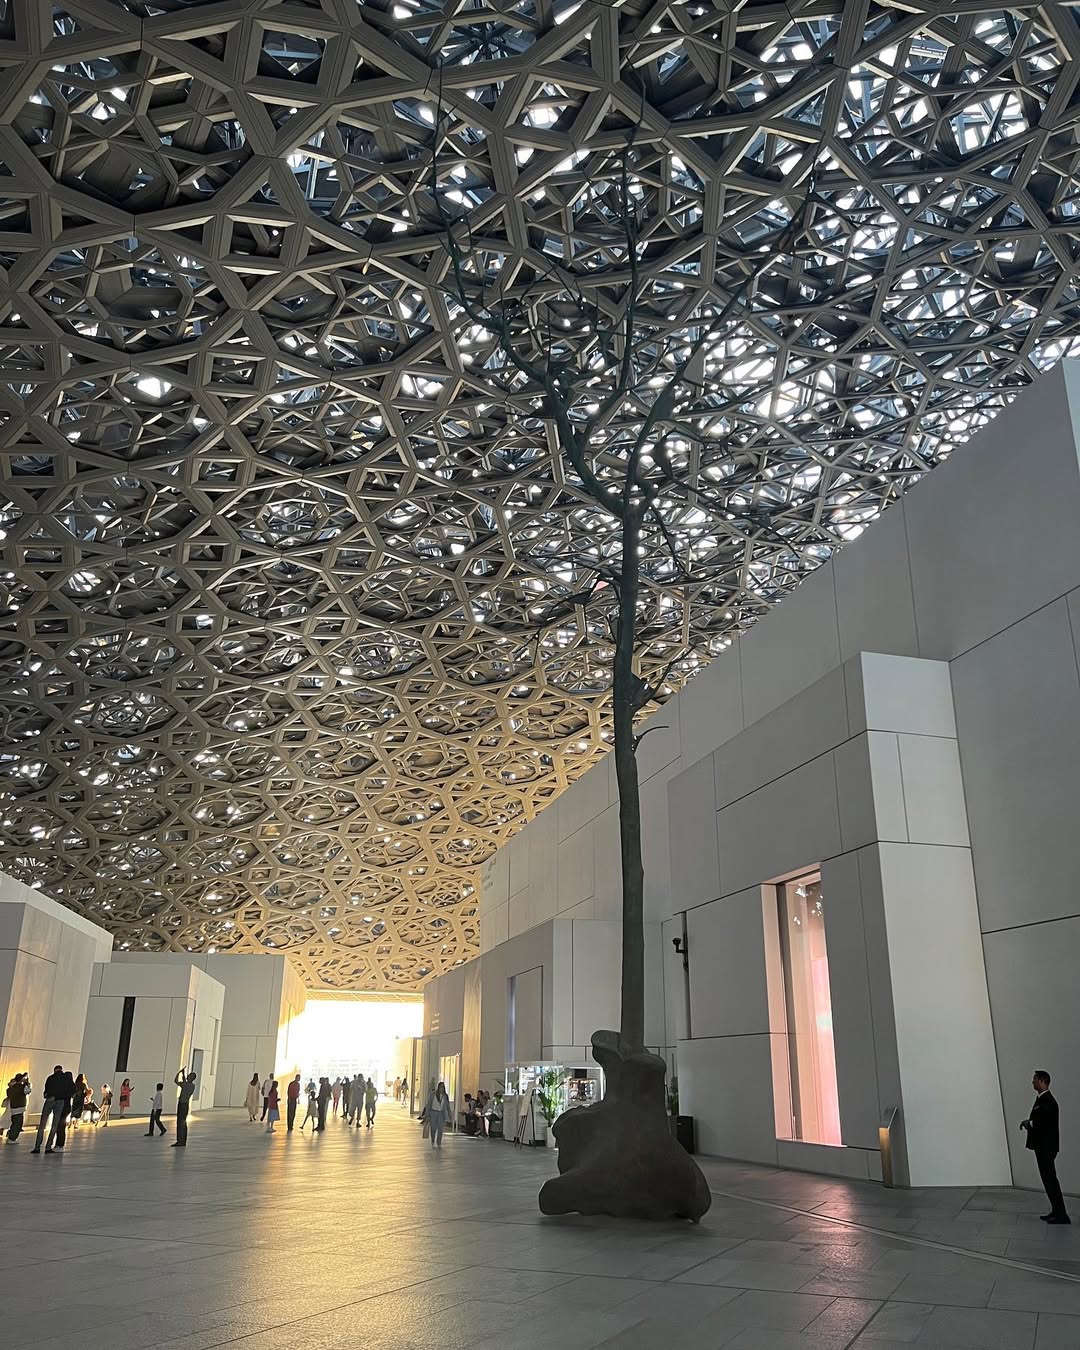
Most façades are vertical. At the Louvre Abu Dhabi, the most important building envelope in the project lies flat, 180 metres across, floating above a cluster of galleries on Saadiyat Island. Jean Nouvel called the museum a “museum city”: a group of white, cubic buildings set among streets and water, protected by a single silver dome. Opened in November 2017, it remains one of the most studied pieces of envelope engineering of the last decade.

A mashrabiya laid flat
Nouvel's reference was the dome, one of the defining forms of Arab architecture, and the latticework screens that filter light in traditional buildings of the region. The Louvre dome combines the two. Instead of a solid shell, it is a perforated woven surface that lets through a controlled amount of sunlight and blocks the rest.
The effect inside is what Nouvel called a “rain of light”: spots of sun that appear, move, grow and disappear across the walls, floors and pools of the museum as the day progresses. It is one of the rare cases where a building's signature image is produced by the envelope's performance rather than its silhouette.
The numbers
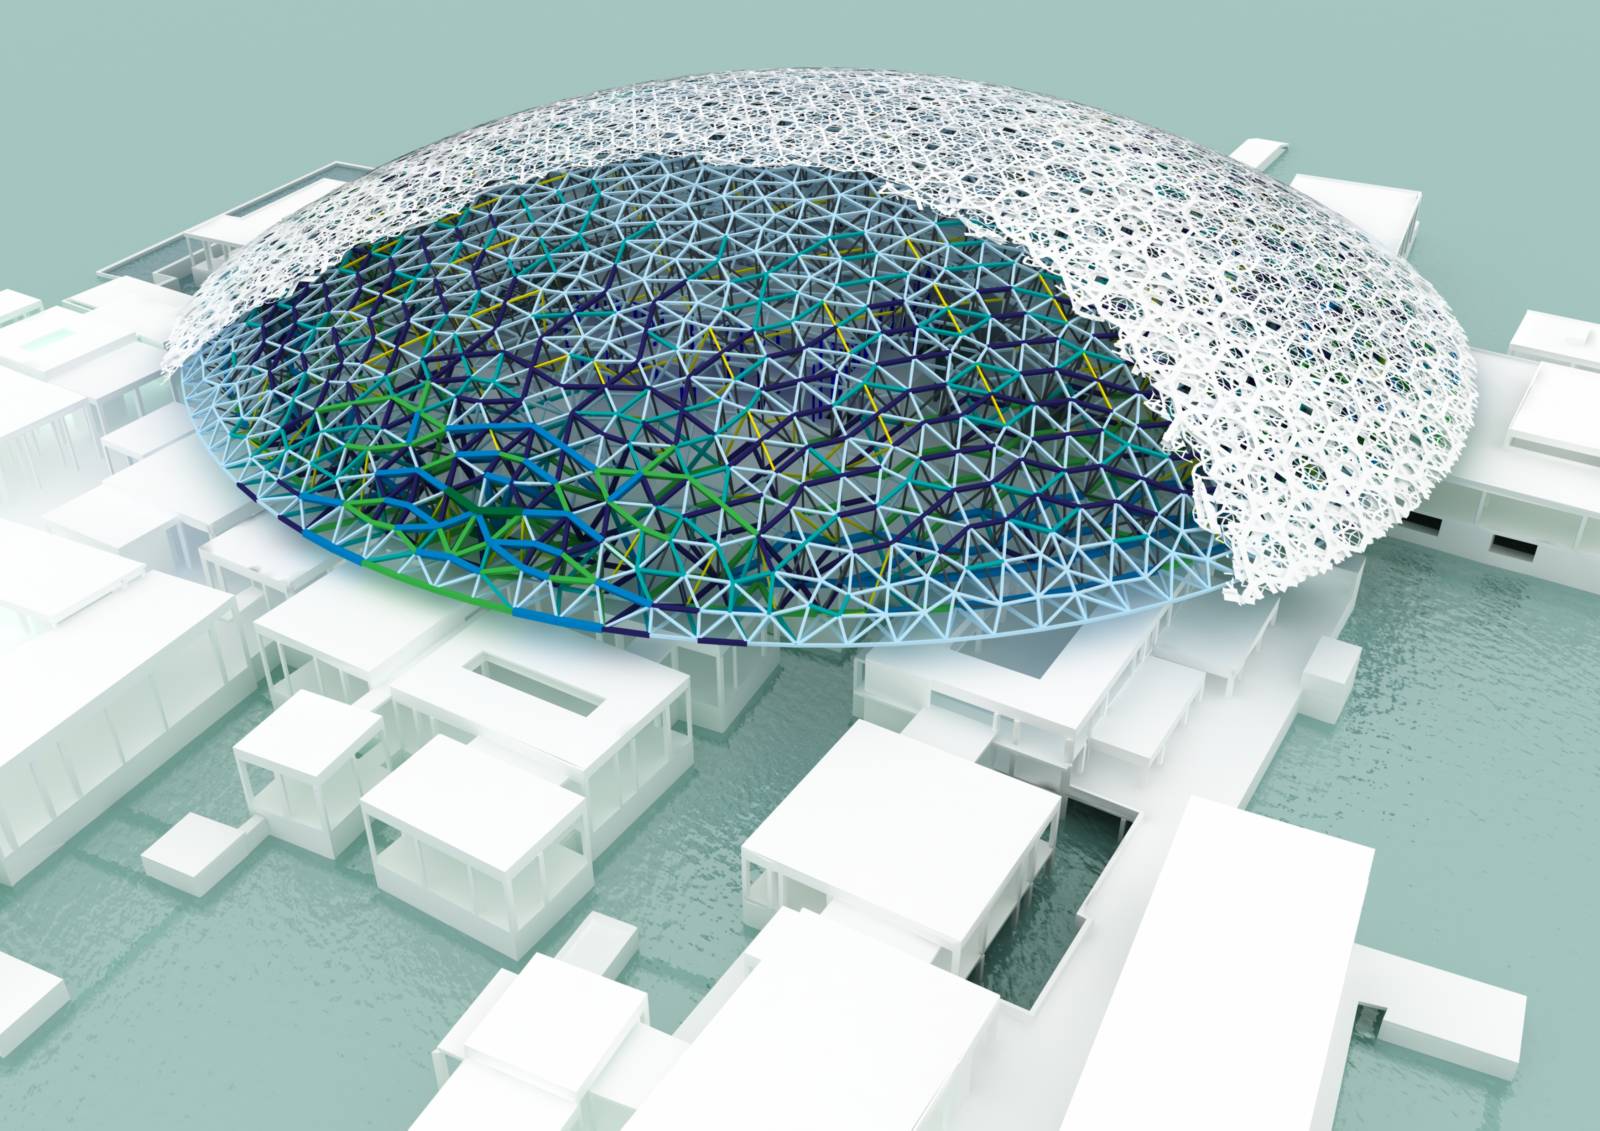
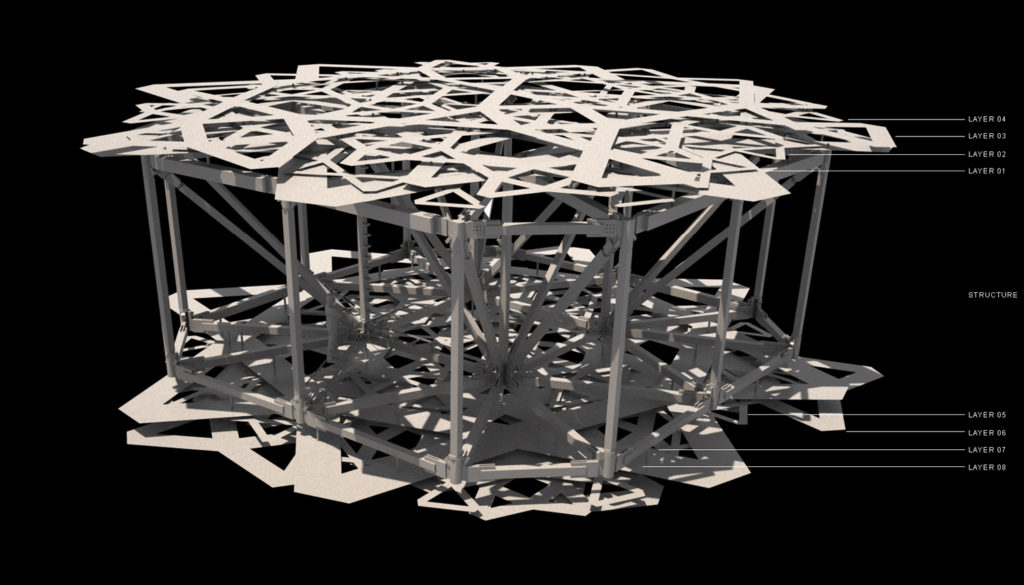
According to the museum, the dome has a diameter of 180 metres at its base and weighs around 7,500 tonnes, comparable to the Eiffel Tower. It is built from eight cladding layers: four outer layers in stainless steel and four inner layers in aluminium, separated by a steel frame about five metres deep. The pattern is formed by 7,850 star-shaped elements repeated at different sizes and angles across the layers. The largest star is 13 metres across and weighs 1.3 tonnes.
The primary structure was built by Waagner-Biro from around 10,000 structural components, pre-assembled into 85 super-sized elements weighing roughly 50 to 70 tonnes each. These were placed on around 120 temporary towers, joined together and finally lowered onto the four permanent piers.
Four supports, no lateral restraint
The most surprising figure for an engineer is the number four. The dome rests on four permanent piers, set 110 metres apart and hidden within the museum buildings, so from below the dome appears to float. According to BuroHappold, none of the four supports restrains the dome laterally.
It was not always four. BuroHappold has explained that the early scheme had five irregularly spaced supports, and the team worked to reduce them to four for symmetry, without enlarging the supports so much that they would dominate the spaces below. The engineers also point out that eight layers of cladding represent an enormous load for a long-span roof, one they compared to a structure designed to hold tens of thousands of people.
Designing light, layer by layer
What makes the dome a façade project rather than just a structural one is the way the cladding was calibrated. Ateliers Jean Nouvel produced maps of where more or less light was desired below. BuroHappold translated them into luminance targets at plaza level, worked out the transparency required through the cladding, and built a tool that automatically varied the width of the cladding elements across all eight layers, an area of roughly 200,000 square metres, to achieve it.
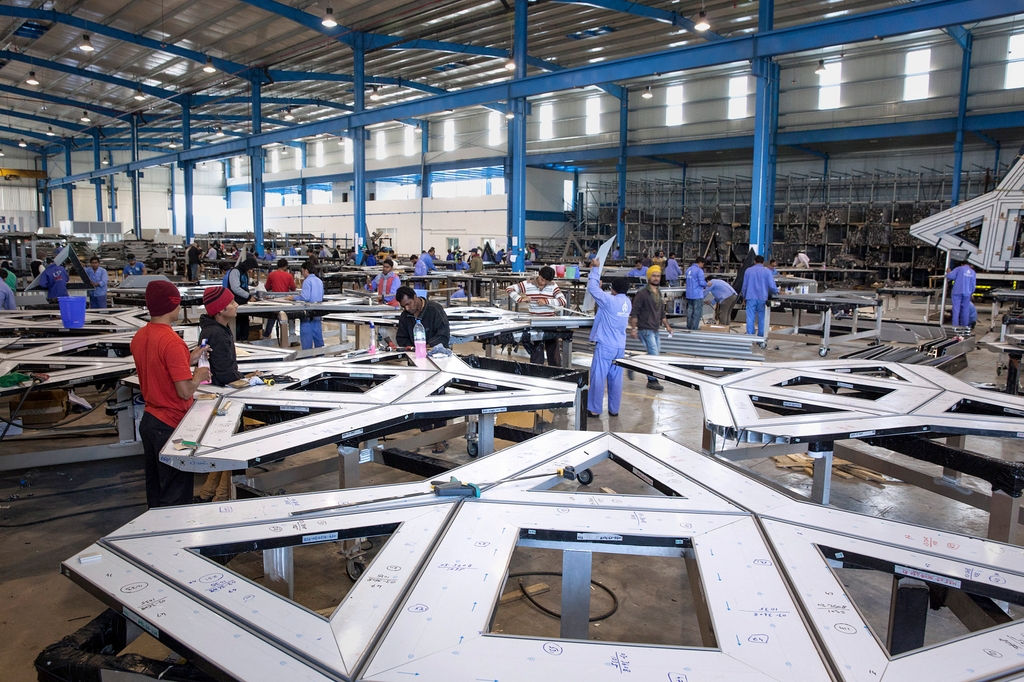
The stars come in slim, medium, wide and mixed profiles to shape the beams of light. A ray of sun may pass through two layers and then be stopped by the third, only to break through as the sun moves. Reflective finishes redirect light further into the complex. The patterns were tested with software and in physical scale models under an artificial sky, over several years of design research.
The result is an environmental device as much as an image. BuroHappold states that the dome eliminates 98% of solar heat gain, creating a comfortable microclimate beneath it. Combined with sea breezes channelled through the museum's streets, stone floors and walls that keep cool, and efficient building systems, the dome turns an open-air space in the Gulf into somewhere visitors want to linger.
Why it matters
The Louvre Abu Dhabi dome is a reminder that a shading system can be the architecture. Its lessons go beyond museums: define the light you want before you define the pattern, use parametric tools to connect the two, and test physically as well as digitally. It also shows the value of designing structure and cladding as one system from the start. The dome only works because BuroHappold and Ateliers Jean Nouvel refused to simplify either the structure or the eight layers of skin.
Sources: Louvre Abu Dhabi; BuroHappold; ArchDaily; Archello; Architizer; The B1M.
All images belong to their respective owners and are shared for educational purposes and to promote façade culture.
Events


News

Other Posts

Was your product part of an Urban Icon?
Join the archive that celebrates architecture’s most iconic façades. If your company played a role—through materials, systems, or expertise—let us know. We’re building a record of the people and products behind the world’s most influential buildings.
Further articles

The Newsletter
Stay close to the future of façades.
Receive curated stories, technical insights, interviews, and event updates from the global façade industry. One edition every Friday.
Oops! Something went wrong while submitting the form.
By subscribing, you agree to our Privacy Policy and consent to receive updates.

An independent editorial platform for façade innovation, material intelligence, and architectural envelope design.
Sections
Platform
Contact
© 2026 Fools for Façades. All rights reserved.

