
0


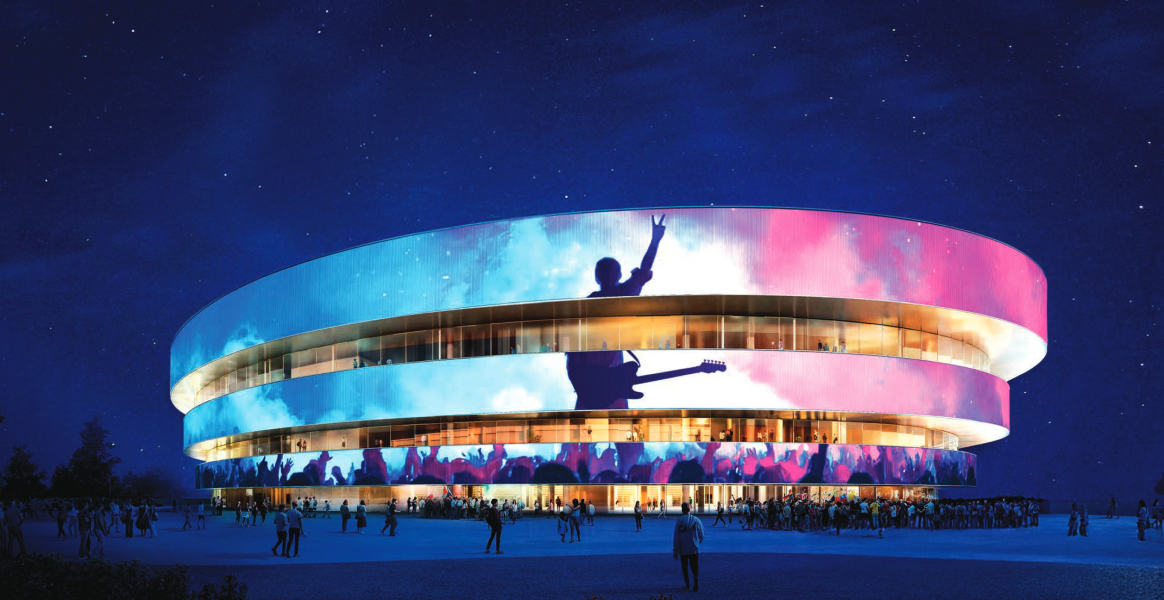
Arena Santa Giulia: the façade that lights up Milan
Three rings of aluminium tubes and LED bars for the 2026 Winter Olympics, and what happens to them now the Games are over
Milan used to have a Roman amphitheatre. Almost nothing of it survives above ground, but its elliptical footprint has quietly returned to the city in the south-east district of Santa Giulia. The new arena designed by David Chipperfield Architects with Arup, commissioned and operated by CTS Eventim, takes the oldest of all spectator archetypes and gives it a skin that changes from metal to screen as the sun goes down.
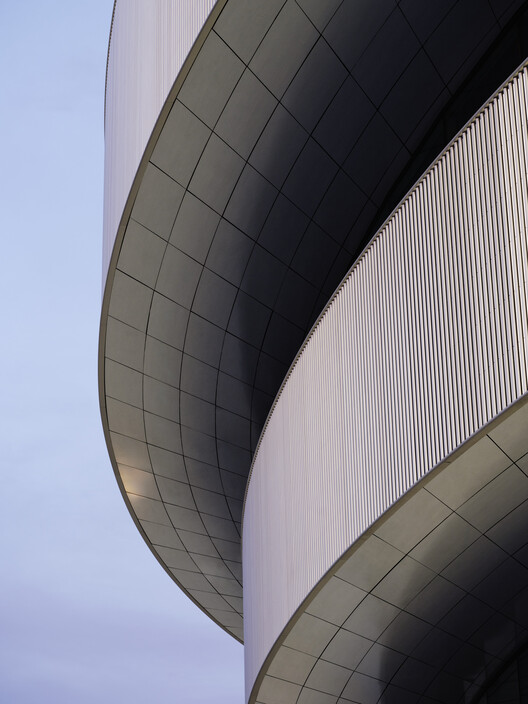
Opened in January 2026 and used for ice hockey at the Milano Cortina Winter Olympics, the building now goes by its sponsor name, Unipol Dome. With up to 16,000 spectators, it is the largest indoor arena in the city. For a façade magazine, though, the interesting part is not its capacity. It is the way a very simple material, the aluminium tube, has been used to make a very large building feel light.
An amphitheatre on a podium
The arena sits at the southern end of a rectangular site, slightly rotated off the north–south axis. Visitors arrive from the west, climb a wide flight of steps and reach a raised podium that covers almost the entire plot. In front of the arena, the podium becomes a public square of more than 10,000 square metres, designed to host outdoor events on days when nothing is happening inside.
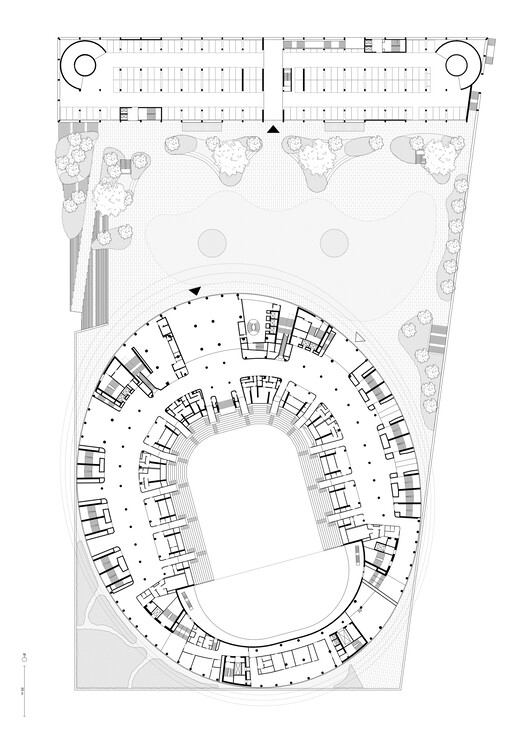
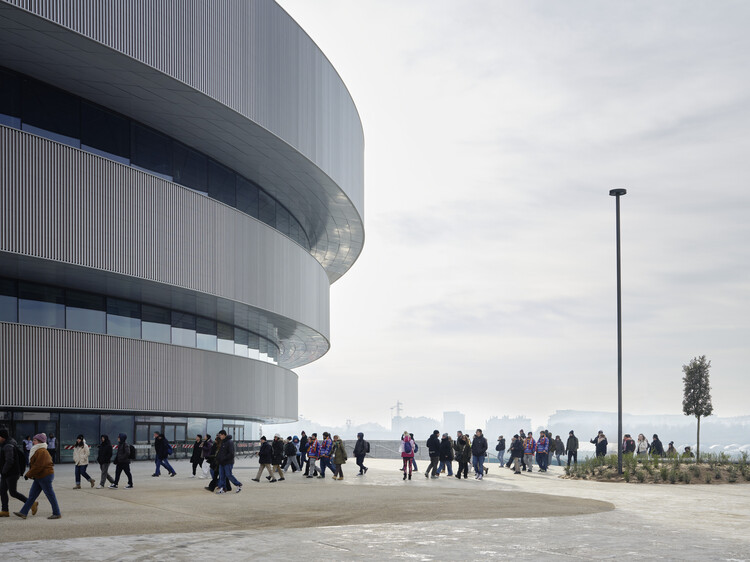
Above this heavy, mineral base, the arena rises as three stacked rings of increasing height. The architects describe them as appearing to float one above the other, and the effect depends almost entirely on the façade. Each ring is wrapped in shimmering aluminium tubes; between the rings run bands of transparent glass that separate them visually and let daylight into the concourses. On the side facing the square, the rings project further than on the flanks, giving an otherwise regular ellipse a sense of forward movement.
Tubes by day, pixels by night
During the day the façade is a metal surface. Anodised aluminium tubes catch and scatter sunlight, so the rings read differently depending on the weather and the angle of view. It is a deliberately restrained palette: no coloured cladding, no patterned panels, just a repeated linear element whose rhythm follows the curve of the building.
At night the same rings become a screen. Linear LED strips are set between the tubes, and together they form what the lighting contractor, the Italian firm Griven, describes as one of the largest media façades in Europe. The numbers are substantial: 54,560 custom LED bars running for nearly 50 kilometres, around 400,000 individually controllable pixels with a pitch of 125 × 165 mm, and 3,785 DMX universes, with control hardware supplied by ENTTEC. Sources describing the full installation speak of roughly 2.4 million individual LEDs across a multimedia surface of more than 7,000 square metres.
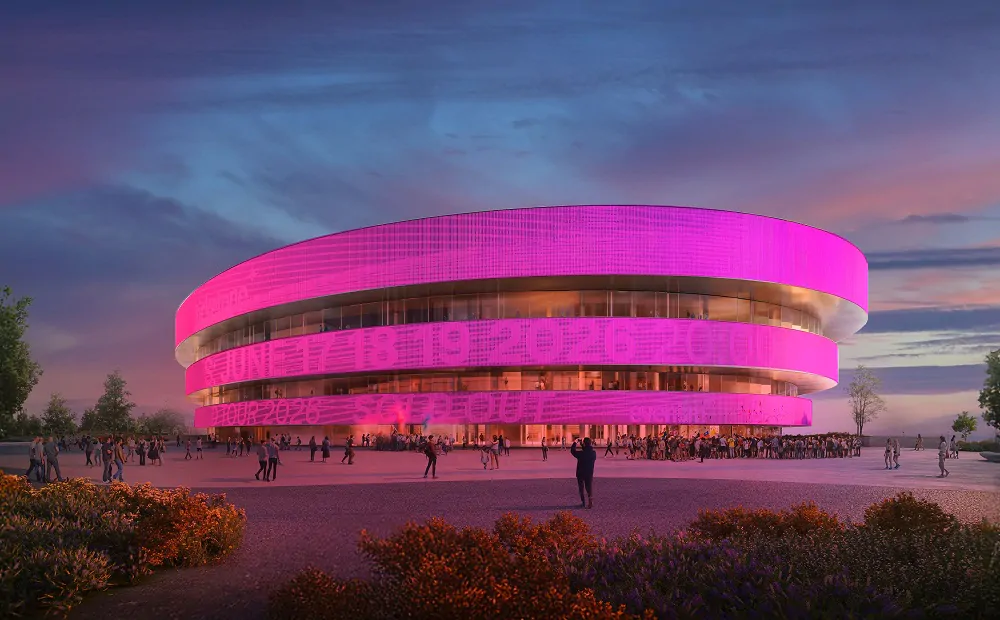
The detail that makes this work architecturally is the integration. Each LED bar was made in custom lengths, mounted on bespoke panels matched to the varying heights of the rings, so the light follows the curvature without visible breaks. When the screen is off, the LEDs disappear into the rhythm of the tubes. When it is on, the building becomes a programmable surface visible from far across the district.
Parametric design and less material
Behind the visual simplicity is a heavily computational process. According to Arup, every element of the building, including the façade, was generated with parametric modelling tools. The team used them to explore a wide range of options and reconcile competing demands: architecture, structure, services, cost and a construction deadline that could not move, because the Olympics would not wait.
Arup also links this approach directly to carbon. Parametric optimisation allowed the team to reduce the quantity of material used in construction, and the design was developed with circular economy principles in mind, looking at embodied carbon and at the whole life cycle of the building rather than only at its operational performance. For a building of this scale, trimming material in repeated elements such as façade sub-structures and ring geometry adds up quickly.
After the Games
Olympic venues have a mixed record once the cameras leave. Milan's arena was designed from the start for a long second life. It hosted ice hockey in February 2026 and remained in use for the para sport events that followed, and it now operates year-round for concerts, sport and live entertainment. The arena anchors the wider regeneration of Santa Giulia, a former industrial quarter being rebuilt as a mixed-use neighbourhood.
The façade is central to that legacy. A screen of this size turns the building into a permanent landmark and a communication tool for the operator, but it also raises questions that every media façade eventually faces: energy use, content curation, light pollution in a residential district, and long-term maintenance of tens of thousands of electronic components exposed to the weather. How those questions are managed over the next decade will say as much about the project as its opening night did.
Why it matters
Arena Santa Giulia shows two ideas that are becoming common in large public buildings. The first is the façade as a dual-state surface, material by day and digital by night, where the challenge is to make both conditions architecturally convincing. The second is the use of parametric design not only to generate form, but to cut material and manage risk on a fixed deadline. The result is an amphitheatre for the twenty-first century: an ancient shape, wrapped in a very contemporary skin.
Sources: David Chipperfield Architects; Arup; Griven; ENTTEC; Fuorisalone.it; Clivet.
Events
%201.png)

%201.png)
%201.png)
News

Other Posts
Was your product part of an Urban Icon?
Join the archive that celebrates architecture’s most iconic façades. If your company played a role—through materials, systems, or expertise—let us know. We’re building a record of the people and products behind the world’s most influential buildings.
Further articles
The Newsletter
Stay close to the future of façades.
Receive curated stories, technical insights, interviews, and event updates from the global façade industry. One edition every Friday.
Oops! Something went wrong while submitting the form.
By subscribing, you agree to our Privacy Policy and consent to receive updates.

An independent editorial platform for façade innovation, material intelligence, and architectural envelope design.
Sections
Platform
Contact
© 2026 Fools for Façades. All rights reserved.
.svg)
.svg)