
0


V&A Dundee: a prefabricated cliff
Kengo Kuma's first UK building has no straight external walls. Its façade is made of thousands of stone planks, each hung at its own angle.
On the banks of the River Tay, Scotland's first design museum looks less like a building than a piece of coastline. Kengo Kuma, who won the competition in 2010, took inspiration from the cliffs of north-eastern Scotland and described the result as if earth and water had held a long conversation and finally produced this shape. Opened in September 2018, V&A Dundee was the first V&A museum outside London and the centrepiece of a £1 billion regeneration of the city's waterfront.
Two inverted pyramids
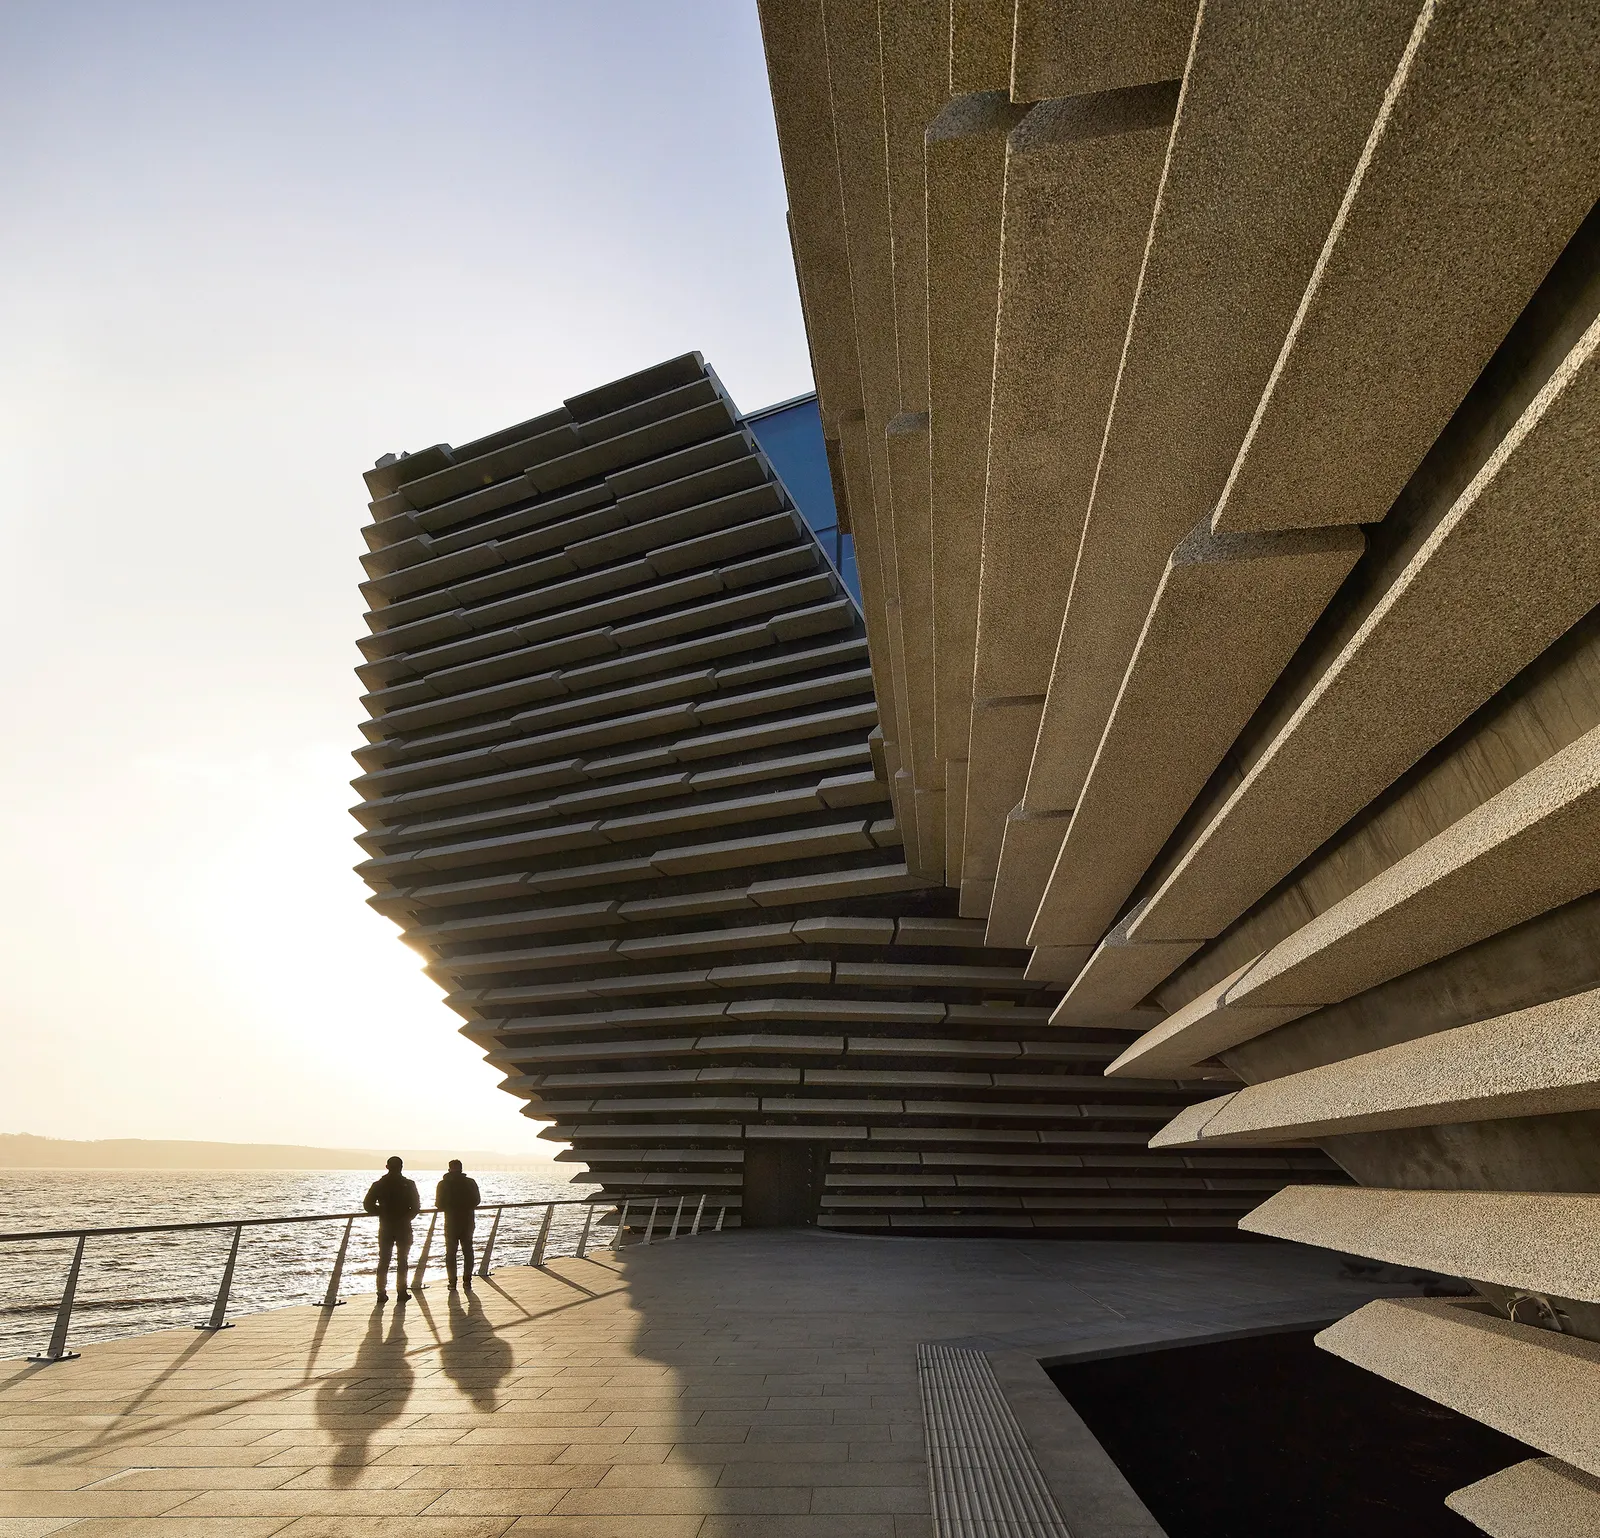
The museum is made of two structures shaped like upside-down pyramids. They are separate at ground level and twist to meet on the upper floor, creating an arch through which the city and the river are visually reconnected. According to the museum, there are no straight external walls, and the building is formed by 21 separate wall sections. The inclined walls also create semi-covered spaces around the base, which the project architect Maurizio Mucciola has described as “in-between spaces” that filter the transition from outside to inside.
The primary structure is a set of inclined, double-curved reinforced concrete shell walls held together by the steel structure of the roof. Arup provided the engineering, BAM Construct UK was the main contractor.

The cliff face
The façade is what makes the building recognisable. Horizontal precast planks of reconstituted stone run around the curving walls, casting deep shadows that change with the weather and the time of day. Sources give slightly different totals: the manufacturer Techrete cites 2,400 panels covering 8,787 square metres, while other project sources refer to 2,429 or “around 2,500”. Each plank is up to around four metres long and weighs up to two to three tonnes.
Behind the planks, the in-situ concrete walls are dark, pigmented black, so the lighter stone reads strongly against them. Mucciola has explained that the dark tone was reached only after many tests, because it was essential to create the contrast of shadows that defines the building.
Random by design
A cliff face looks random. Making a precast façade look random, and still be buildable, is not. Arup developed an algorithm to translate the twisting geometry of the walls into a series of irregular elements made of straight, horizontal planks, and used parametric modelling to optimise the panels while keeping their random appearance. This made manufacture and transport more economical.
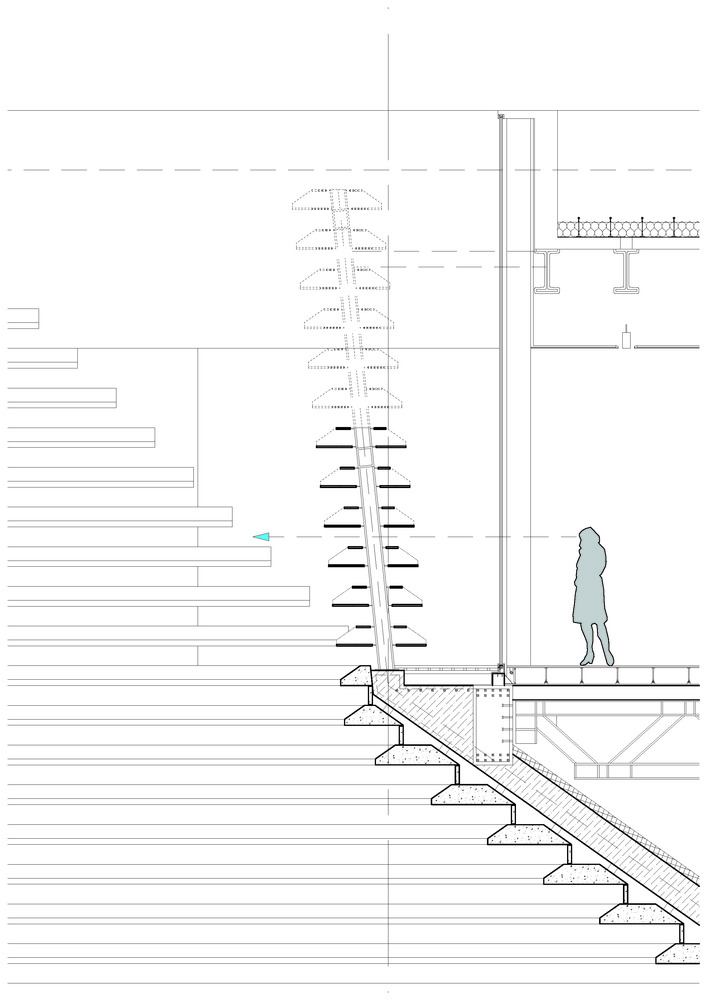
The hardest part was the double curvature of the walls. Arup designed a bespoke bracket that props each plank away from the curved wall at the required angle. The result is that a common fixing could be used for all the variations of cladding, which became a central part of the installation process.
Seven months of lifting
According to the project team, the panels were attached using brackets fixed into channels cast in advance into the exterior walls, and lifting and fixing all of them took around seven months. Given the location on the river, the fixings were made from high-strength duplex stainless steel, designed to resist corrosion from the sea air.
Why it matters
V&A Dundee shows how prefabrication can serve an irregular, natural-looking architecture instead of a regular grid. The key was to separate the problem into layers: an in-situ concrete structure that carries the geometry, a common fixing that absorbs the variation, and a family of straight precast planks that only appear random. It is an approach that could be applied to many projects where architects want texture and irregularity without giving up the speed and quality of off-site production.
Sources: V&A Dundee; Arup; Techrete; CLAD; RIBA Journal; Archello; Architizer; designboom.
All images belong to their respective owners and are shared for educational purposes and to promote façade culture.
News

Other Posts



Events


Was your product part of an Urban Icon?
Join the archive that celebrates architecture’s most iconic façades. If your company played a role—through materials, systems, or expertise—let us know. We’re building a record of the people and products behind the world’s most influential buildings.
Further articles
The Newsletter
Stay close to the future of façades.
Receive curated stories, technical insights, interviews, and event updates from the global façade industry. One edition every Friday.
Oops! Something went wrong while submitting the form.
By subscribing, you agree to our Privacy Policy and consent to receive updates.

An independent editorial platform for façade innovation, material intelligence, and architectural envelope design.
Sections
Platform
Contact
© 2026 Fools for Façades. All rights reserved.


×
Get featured on FFF
Is your solution part of a project like this?
If your system, product or team played a role in a building worth talking about, tell us. Our editors read every submission and will get back to you.
Thank you! Your submission has been received!
Oops! Something went wrong while submitting the form.