
0


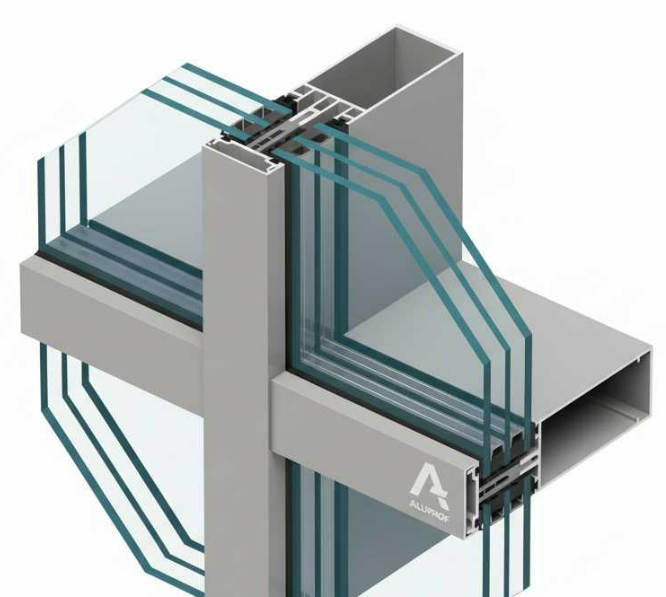
MB-MT50N: Flexibility and Performance in a Contemporary Curtain Wall System
Among the façade systems developed by Aluprof, the MB-MT50N stands out as one of the company’s most widely used curtain wall solutions.
Designed for lightweight suspended façades, glazed roofs and skylights, the system combines structural reliability with a high degree of design flexibility, qualities increasingly required in contemporary architecture.
Based on a classic mullion-transom façade configuration, the system allows the creation of large glazed envelopes while maintaining strong performance in terms of thermal insulation, weather resistance and structural stability.
This balance between engineering performance and architectural freedom explains why the MB-MT50N is frequently specified for office buildings, commercial developments and modern residential projects with expansive glazing.
High Thermal Performance
Thermal performance is one of the defining characteristics of the MB-MT50N system.
It is available in two main thermal variants:
- MB-MT50N (standard version) with ABS/TPE thermal insulators
- MB-MT50N SI, featuring advanced PET/PE insulating elements
The SI variant achieves particularly low thermal transmittance values, reaching Uf values from approximately 0.55 W/(m²K). This level of performance has enabled the system to receive Passive House Institute certification in Darmstadt, confirming its suitability for highly energy-efficient building envelopes.
Improved insulation contributes not only to reduced heating and cooling demand, but also to increased interior comfort throughout the year.
Structural Versatility
One of the key structural features of the system is the additional chamber located beneath the gasket groove in the mullion profiles.
This configuration increases the structural capability of the façade while also supporting flexible façade geometries.
The system allows the use of two rows of transoms, providing designers with additional possibilities for façade articulation and structural organisation.
This solution makes it possible to create façades with complex structural arrangements while maintaining a consistent system logic.
In addition, a multi-stage cascading drainage system efficiently removes water from the façade cavity, ensuring reliable long-term performance even under demanding weather conditions.
Compatibility Across the Building Envelope
The MB-MT50N system is designed to integrate seamlessly with other Aluprof window and door systems, allowing architects to maintain visual consistency across the building envelope.
Compatible elements include:
- standard windows and doors
- sliding and lift-and-slide systems
- tilt-and-slide windows
- roof windows and skylights
This compatibility allows façades to incorporate operable elements without compromising the overall architectural language of the envelope.
Design Freedom for Architects
From a design perspective, the system offers considerable flexibility.
Architects can work with a wide range of glazing configurations and profile dimensions to achieve different façade geometries and visual expressions.
The system supports:
- glazing thicknesses from 20 mm up to 64 mm
- mullion depths between 20 mm and 250 mm
- a wide range of colour and surface finishes
This adaptability allows the façade to respond to varying structural loads, thermal requirements and architectural ambitions.
Fabrication and Installation Efficiency
For fabricators and installers, the MB-MT50N introduces several features intended to simplify manufacturing and installation processes.
These include:
- profile geometry allowing screw installation without additional drilling
- standardised TORX fasteners for reliable assembly
- simplified integration of drainage and connection components
- thermal insulators with rigid cores ensuring secure fixing
Together, these details reduce installation complexity while maintaining precision and structural integrity.
Circular Design and Environmental Responsibility
The development of the MB-MT50N system is also influenced by broader environmental considerations. Inspired by Cradle-to-Cradle design principles, the system prioritises circular material use and responsible manufacturing.
Key sustainability aspects include:
- recyclable aluminium components
- polyamide thermal breaks (PA66)
- EPDM sealing systems
- compliance with the REACH directive, ensuring the exclusion of harmful substances
In addition, the system is supported by an Environmental Product Declaration (EPD) and has undergone extensive Initial Type Testing (ITT) to verify safety, durability and performance.
A System for Complex Contemporary Façades
The growing complexity of contemporary buildings requires façade systems capable of combining performance, flexibility and environmental responsibility.
The MB-MT50N demonstrates how a mullion-transom façade can evolve beyond its traditional role, becoming a highly adaptable system suitable for both demanding architectural concepts and energy-efficient building envelopes.
By integrating structural versatility, thermal efficiency and compatibility with multiple façade elements, the system offers designers and engineers a reliable platform for creating sophisticated glazed façades.
Technical Highlights
System type: Mullion-transom curtain wall
Minimum Uf value: ~0.55 W/(m²K) (SI version)
Glazing thickness: 20–64 mm
Mullion depth: 20–250 mm
Air permeability: AE 1950 (EN 12152)
Watertightness: RE 1950 (EN 12154)
Wind load resistance: ±3000 Pa
Certification: Passive House Institute (PHI)
Standards: EN 13830 curtain wall standard
🌍 More info here
Events
%201.png)

%201.png)
%201.png)
News


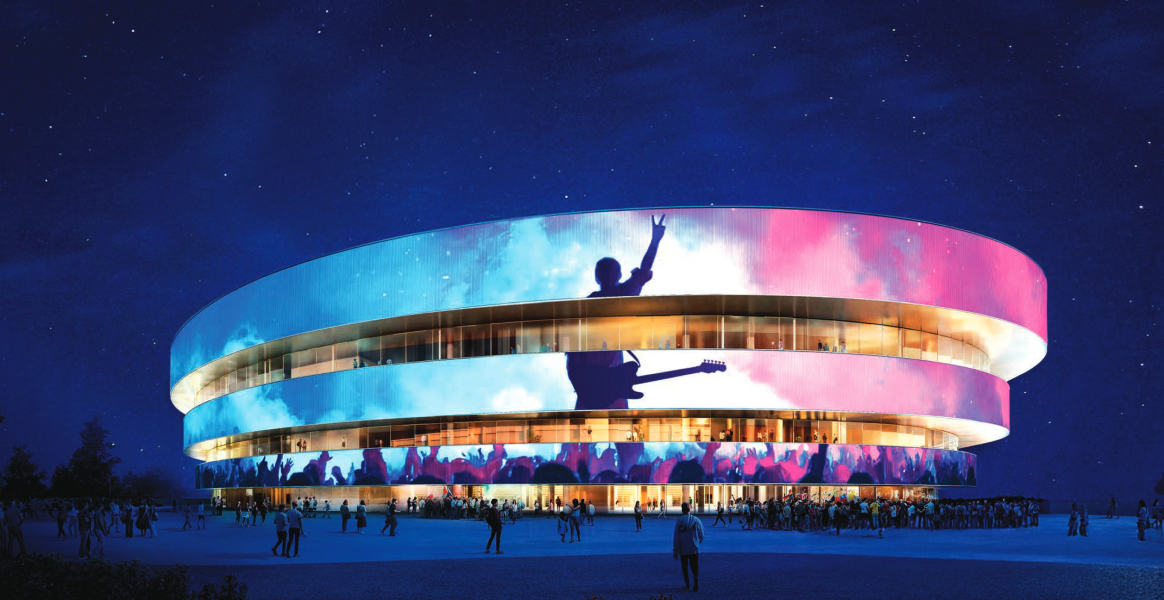
Was your product part of an Urban Icon?
Join the archive that celebrates architecture’s most iconic façades. If your company played a role—through materials, systems, or expertise—let us know. We’re building a record of the people and products behind the world’s most influential buildings.
Further articles

.png)
The Newsletter
Stay close to the future of façades.
Receive curated stories, technical insights, interviews, and event updates from the global façade industry. One edition every Friday.
Oops! Something went wrong while submitting the form.
By subscribing, you agree to our Privacy Policy and consent to receive updates.

An independent editorial platform for façade innovation, material intelligence, and architectural envelope design.
Sections
Platform
Contact
© 2026 Fools for Façades. All rights reserved.
.svg)
.svg)