
0


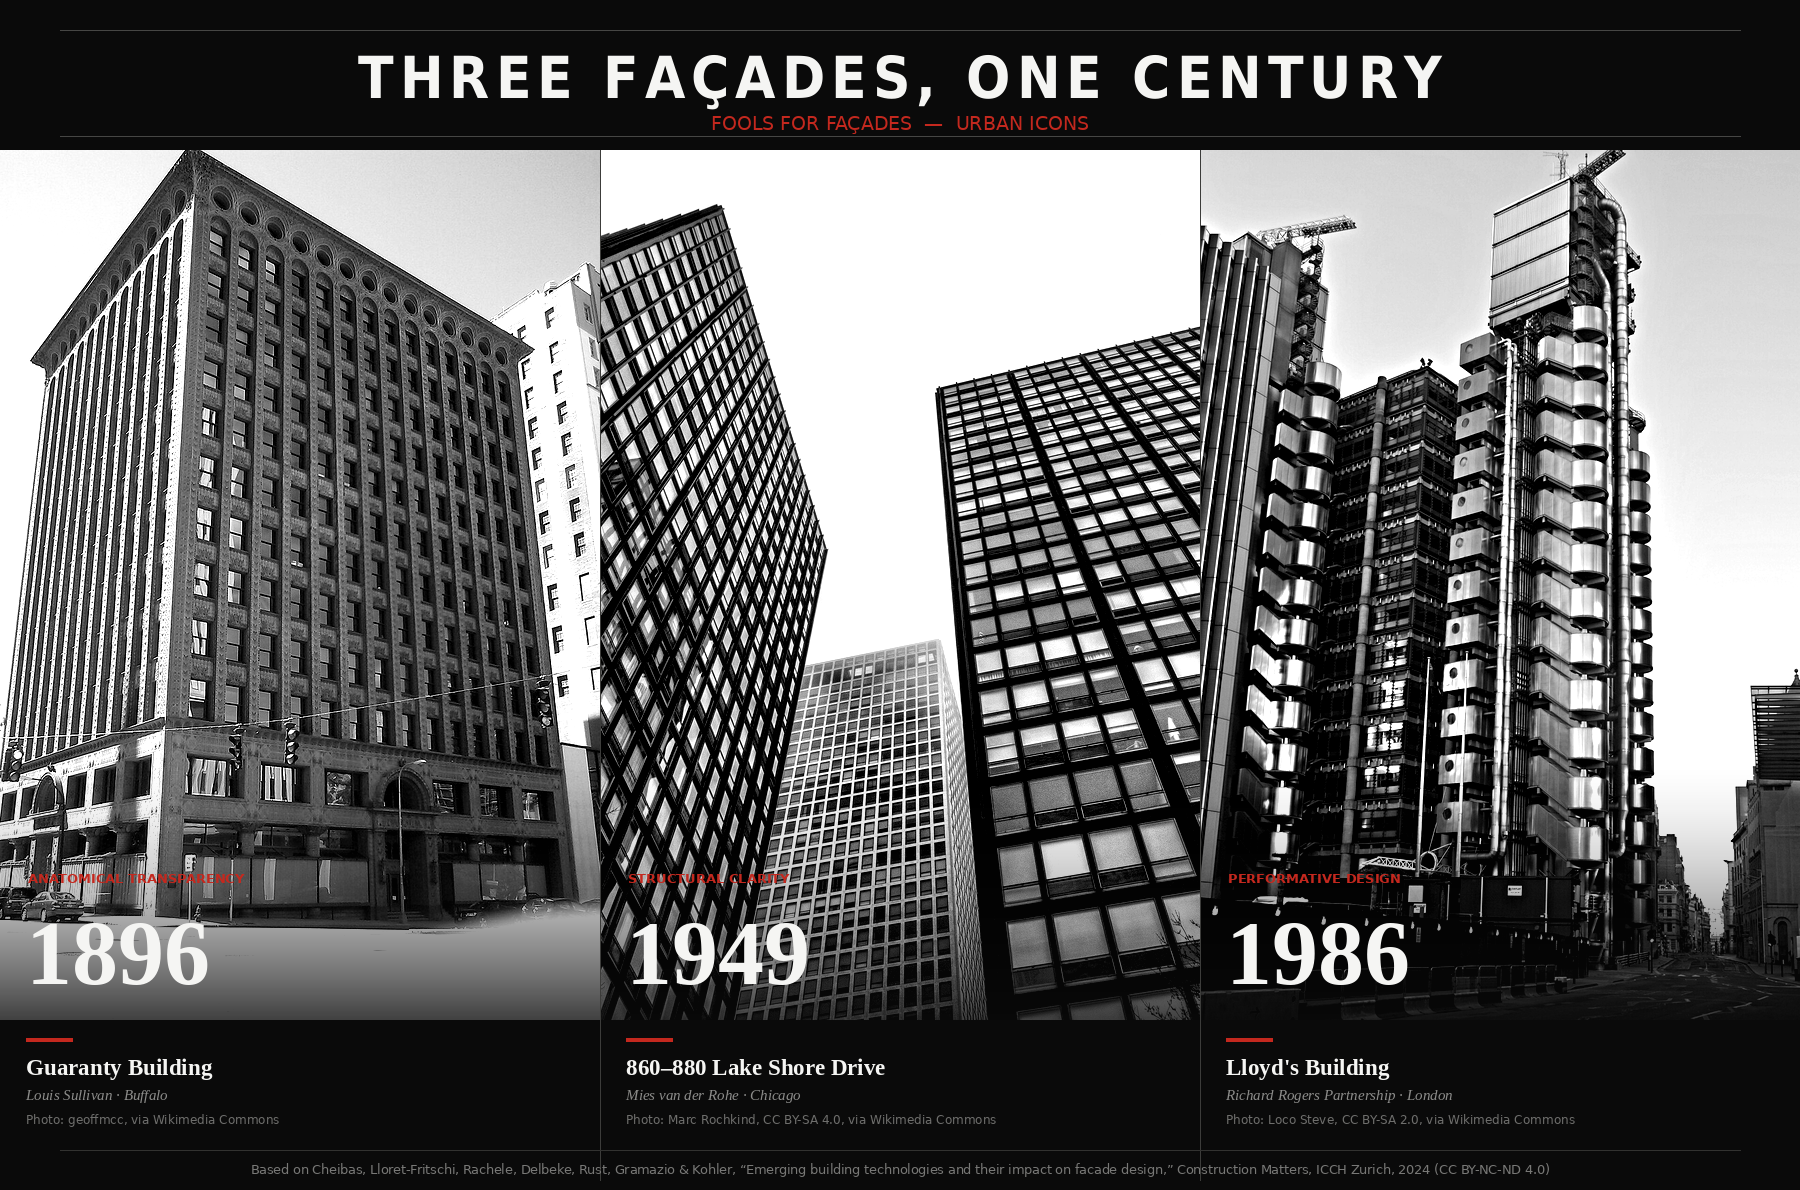
Three Façades, One Century
What Sullivan, Mies and the Lloyd's Building teach us about designing façades with new technologies
Every time a new material or production method enters construction, architects face the same question: what should a building look like when it is made in a new way? Today the question comes from robotics, additive manufacturing and computational design. A century ago it came from cast iron, industrial terracotta, sheet glass and structural steel.
A study by Ina Cheibas, Ena Lloret-Fritschi, Cara Rachele, Maarten Delbeke, Romana Rust, Fabio Gramazio and Matthias Kohler, researchers at ETH Zürich and Università della Svizzera italiana, looks back at this recurring moment. Presented at the 8th International Congress on Construction History in Zurich, it traces how three iconic façades absorbed the technologies of their time and turned them into architectural ideas that still shape the envelope today.
The authors start from a critical observation about contemporary practice. Many façades are built as stacks of separate layers, each solving one problem, and end up relying on costly added systems for shading, ventilation, insulation and climate control. Cladding is often treated as a purely aesthetic wrap. When not designed holistically, these solutions can be expensive, wasteful, hard to repair and carbon-intensive. Looking at how past architects dealt with disruptive technologies, the study argues, can help us design better with the ones we have now.
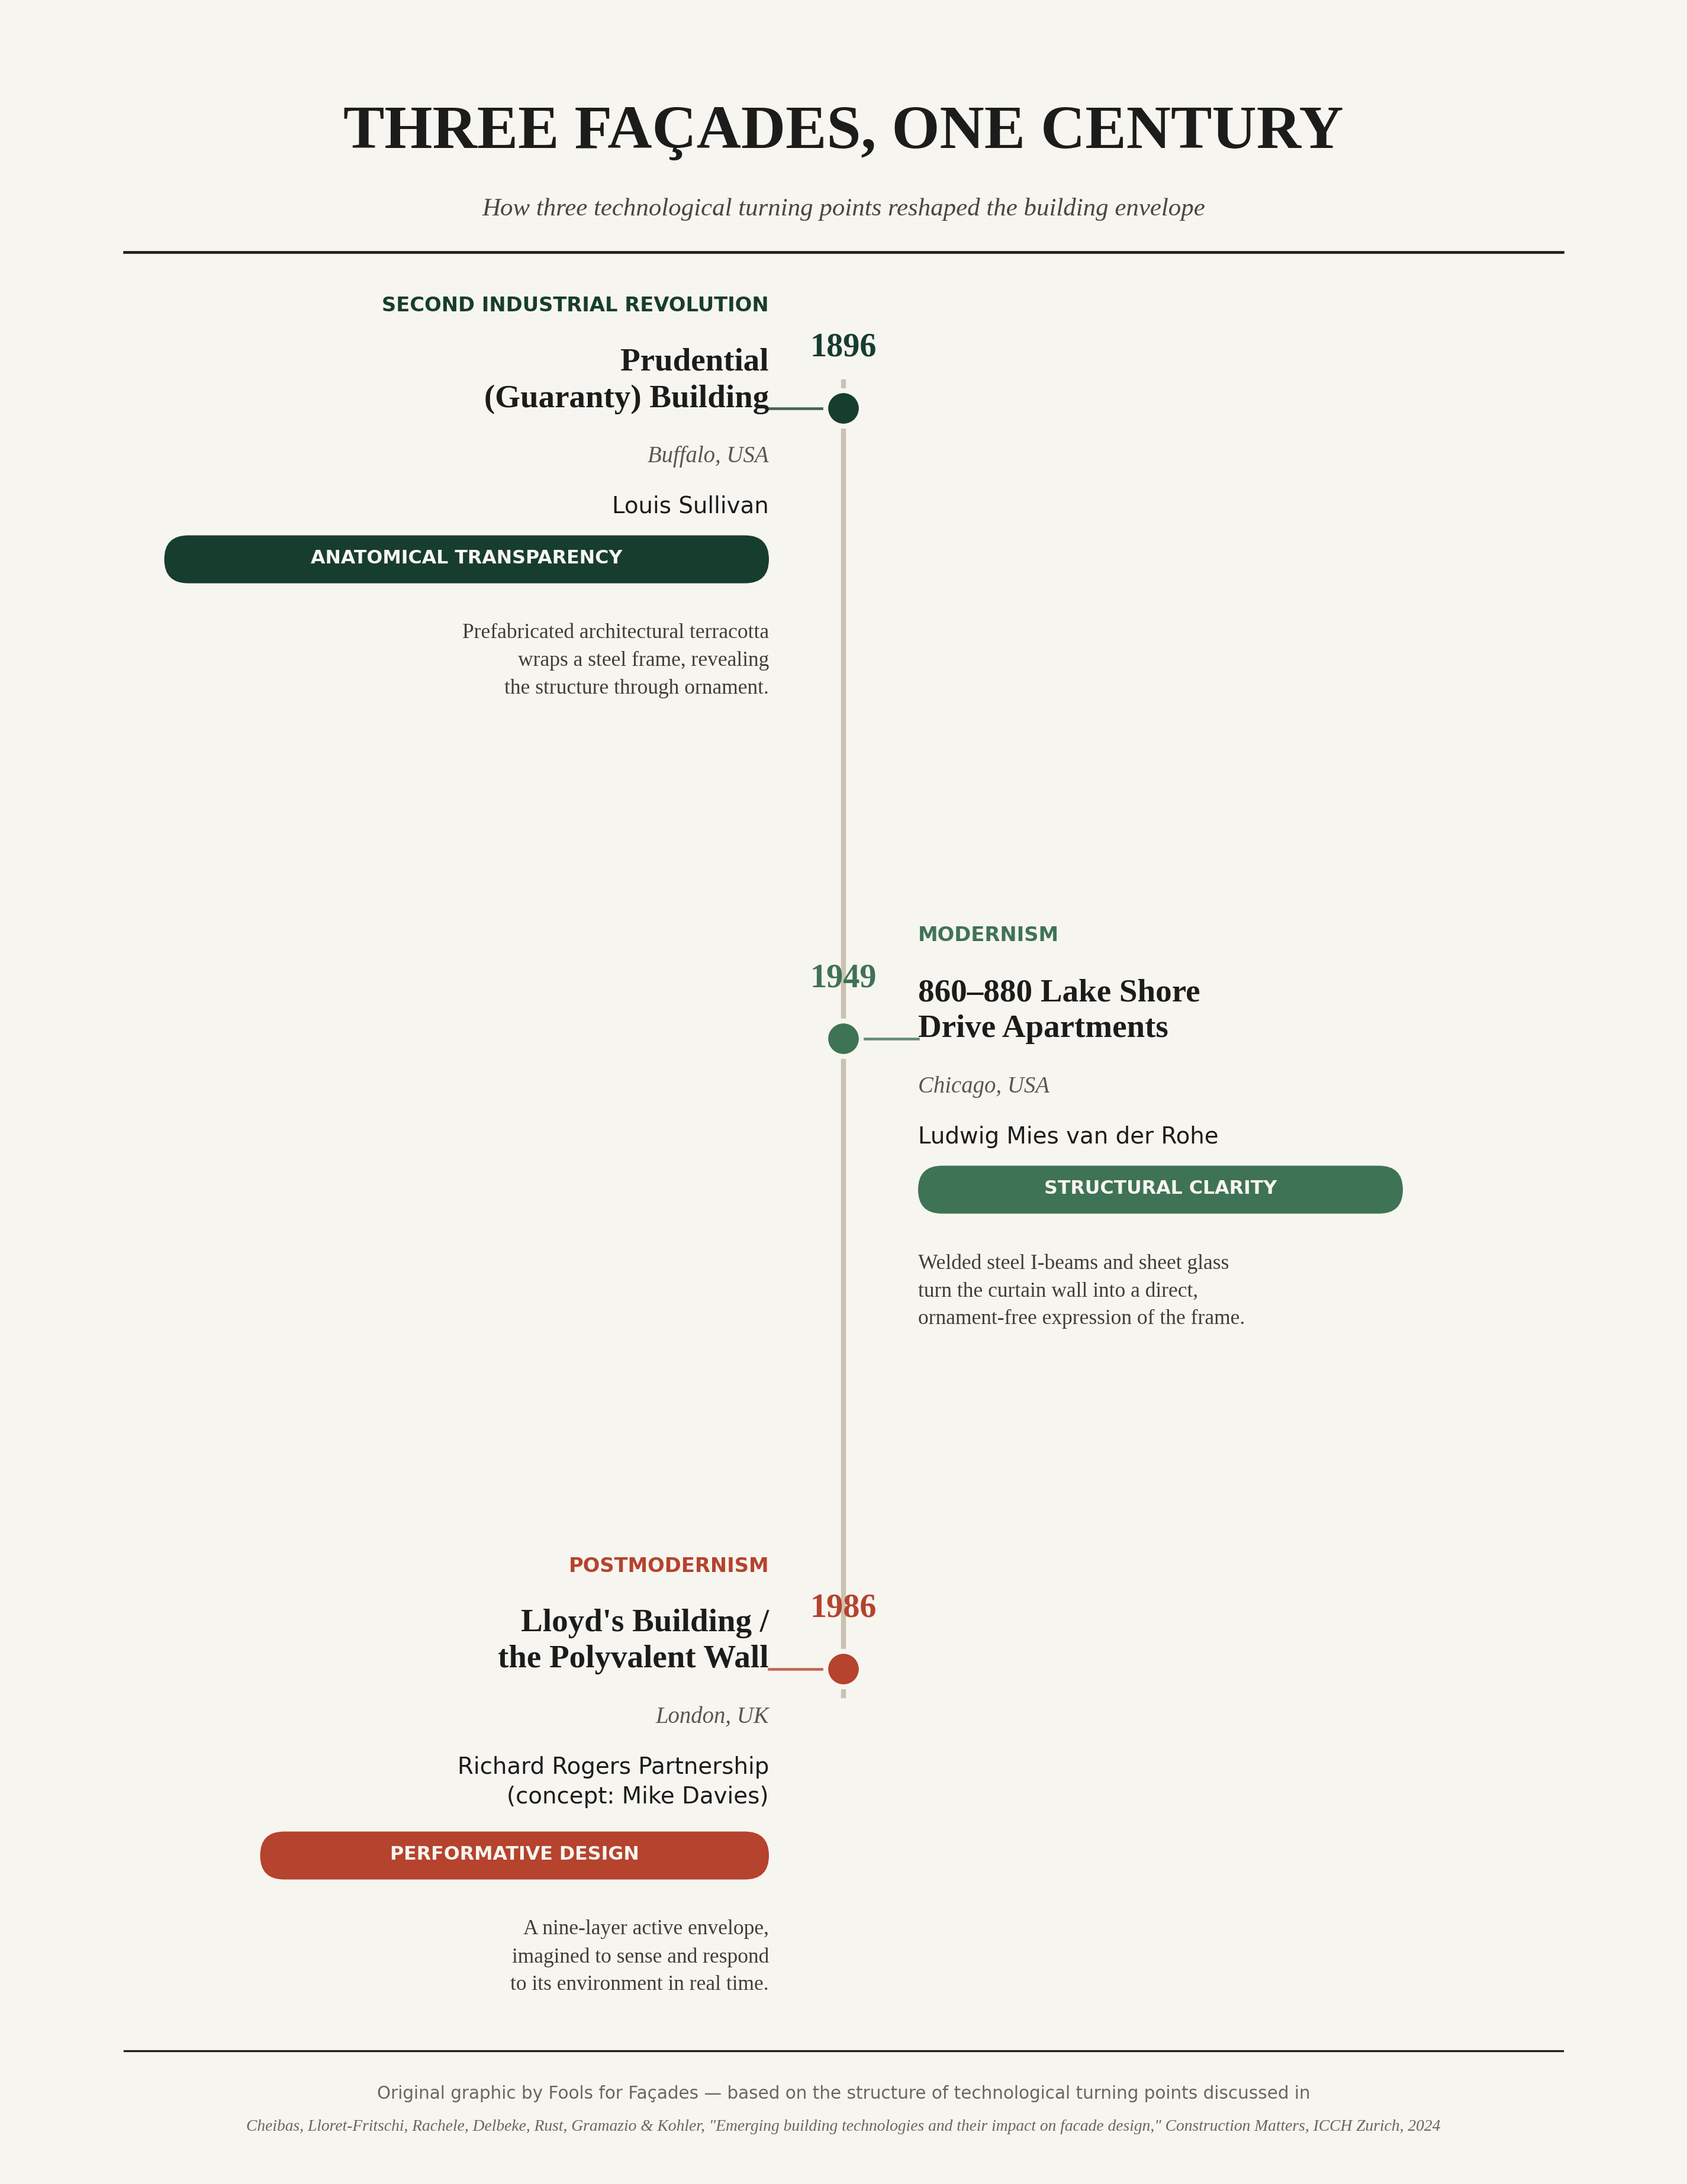
The three case studies each mark a turning point: the Second Industrial Revolution, Modernism and Postmodernism. Each one introduces a concept.
Buffalo, 1896: anatomical transparency
At the end of the nineteenth century the skyscraper was a problem without precedents. The new metal frame made unprecedented heights possible, but architects saw that height almost as an embarrassment. Tall buildings were wrapped in oversized neoclassical ornament and sliced into horizontal bands and cornices to hide how tall they really were.
Louis Sullivan took the opposite route. In the Prudential (Guaranty) Building in Buffalo he embraced verticality, describing the tall building as "a proud and soaring thing". The piers are brought forward, the windows sit in the gaps between them, and the whole façade reads as a rising structure rather than a stack of floors.
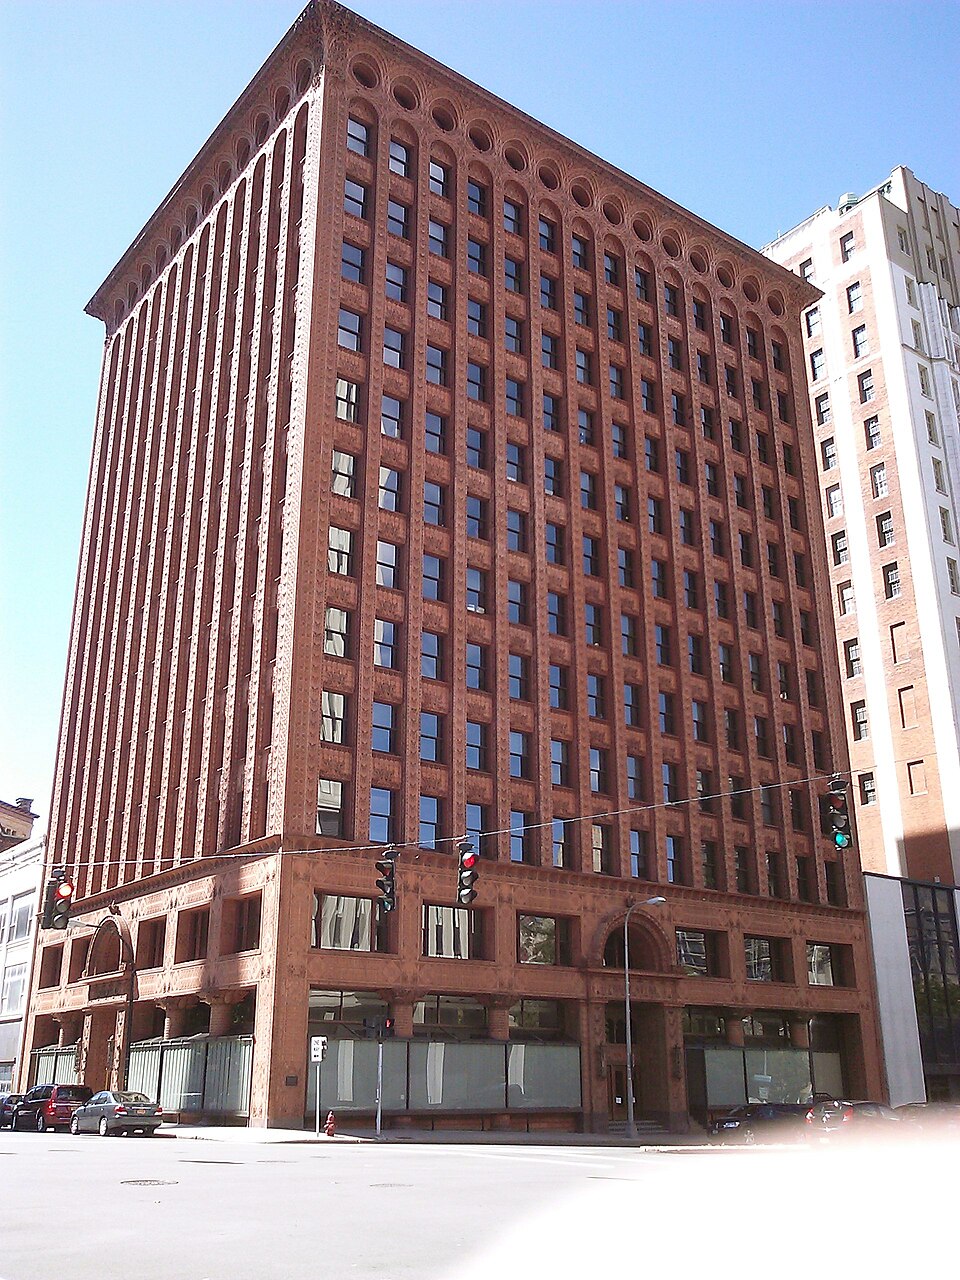
The key was a new way of making. Terracotta was not a new material, but it was now produced as a prefabricated element, pressed by hand into moulds and fired into ceramic tiles. It was cheaper, lighter and faster to install than stone, easy to shape into complex organic patterns, and it offered fire protection and water tightness to the metal frame behind it. Sullivan used it to create his own ornament, based on plant and mineral forms, instead of copying historical styles.
The result works on two scales. Up close, the ornament is both symbolic and practical, expressing upward movement while protecting the structure. From a distance, the façade reveals the frame instead of hiding it. The authors call this anatomical transparency: the skin shows the body underneath.
Chicago, 1949: structural clarity
In the first half of the twentieth century, industry transformed the materials of architecture. Continuous processes developed in the early 1900s brought flat glass to a commercial scale. Ductile steel replaced brittle cast iron. Reinforced concrete gave steel structures the fire protection they needed.
Ludwig Mies van der Rohe turned these technologies into a new architectural language. At the 860–880 Lake Shore Drive Apartments in Chicago, the façade is an independent layer attached to the load-bearing structure, an idea still at the core of the curtain wall today. Black steel I-beams run the full height of the towers, and the windows are framed in natural aluminium, at the time an experimental material that would soon become standard. Inside, the structural grid allows walls to be added or removed freely.
.jpg)
For Mies, form was not the goal of the façade but its result. The appearance of the building comes from an efficient and honest use of steel and glass, with no ornament at all. The authors call this structural clarity: every material used exactly where it is needed.
The study is also clear about the limits of this model. A façade that expresses structure does not necessarily look after the people inside. Glass curtain walls needed air conditioning and cooling to be habitable, and their global repetition eventually drained the façade of the prestige it had held before modernism. Robert Venturi's call for complexity and richness, and the growing environmental crisis, opened the way for a different approach.
London, 1986: performative design
The first answer to the problems of the modernist envelope was mechanical: more heating, ventilation and air conditioning. But these systems were costly and added to CO₂ emissions. The logical next step was to tackle the problem at its source, in the interaction between the building skin and the environment.
.jpg)
This is where high-tech architecture introduced "performance" as a core value of the façade. The envelope was no longer designed for a single function but as a multi-performative element.
The emblem of this shift, according to the study, is the Polyvalent Wall conceived by Mike Davies, of Richard Rogers Partnership, in the context of the Lloyd's Building in London. Published in 1981, the concept imagined the façade as an active skin made of nine ultra-thin layers, combining functions such as photovoltaic shading and insulation, all automated, responsive to environmental conditions and powered by energy generated within the wall itself.
The Polyvalent Wall was a vision more than a built product, but its influence has been enormous. Four decades of research on adaptive façades, whether kinetic, biomimetic or responsive, active or passive, descend from Davies's idea. The authors call it performative design: a façade that responds in real time to its environment.
Here too the study notes the other side of the story. Adaptive façade systems have often proved complex to manufacture, with short life cycles and difficulties in maintenance, repair and recycling. Reduced emissions and full environmental control remain, in many cases, a promise still to be kept.
What history tells digital fabrication
Read together, the three buildings show the envelope moving from a skin that reveals structure, to a structure that becomes the façade, to a façade that performs. In each case the breakthrough did not come from the technology alone, but from an architect who understood its context, its material properties and its construction logic, and translated them into a design principle.
This is the lesson the authors draw for today. Digital tools already allow designs to be simulated before they are built, and digital fabrication can turn algorithmic geometry into physical form, opening new aesthetic possibilities for façades. But with additive manufacturing and adaptive systems, the number of variables explodes. How to actually build façades with these technologies, the study concludes, is still an open question, and history suggests that the answer will come, once again, from understanding context, materials and construction principles before form.
Source: Ina Cheibas, Ena Lloret-Fritschi, Cara Rachele, Maarten Delbeke, Romana Rust, Fabio Gramazio, Matthias Kohler, "Emerging building technologies and their impact on facade design", in Construction Matters, Proceedings of the 8th International Congress on Construction History, Zurich, vdf, 2024, pp. 371–380. DOI: 10.3218/4166-8. Licensed under CC BY-NC-ND 4.0.
Photo credits
Guaranty Building: photo by geoffmcc, via Wikimedia Commons. 860–880 Lake Shore Drive Apartments: photo by Marc Rochkind, CC BY-SA 4.0, via Wikimedia Commons. Lloyd's Building: photo by Loco Steve, CC BY-SA 2.0, via Wikimedia Commons.
Events
%201.png)

%201.png)
%201.png)
News

Other Posts
Was your product part of an Urban Icon?
Join the archive that celebrates architecture’s most iconic façades. If your company played a role—through materials, systems, or expertise—let us know. We’re building a record of the people and products behind the world’s most influential buildings.
Further articles
The Newsletter
Stay close to the future of façades.
Receive curated stories, technical insights, interviews, and event updates from the global façade industry. One edition every Friday.
Oops! Something went wrong while submitting the form.
By subscribing, you agree to our Privacy Policy and consent to receive updates.

An independent editorial platform for façade innovation, material intelligence, and architectural envelope design.
Sections
Platform
Contact
© 2026 Fools for Façades. All rights reserved.
.svg)
.svg)