
0


What’s Next? Priedemann’s Next Chapter
Future-proof façades and business models for the AEC industry. In this contribution to The FFF Journal Vol. 02, Lars Anders, CEO of Priedemann Facade Experts, looks at where façade engineering is heading: from customisation to configuration, from separator to absorber, from selling scope to solving problems. And at what it means for a specialist company to write its next chapter.
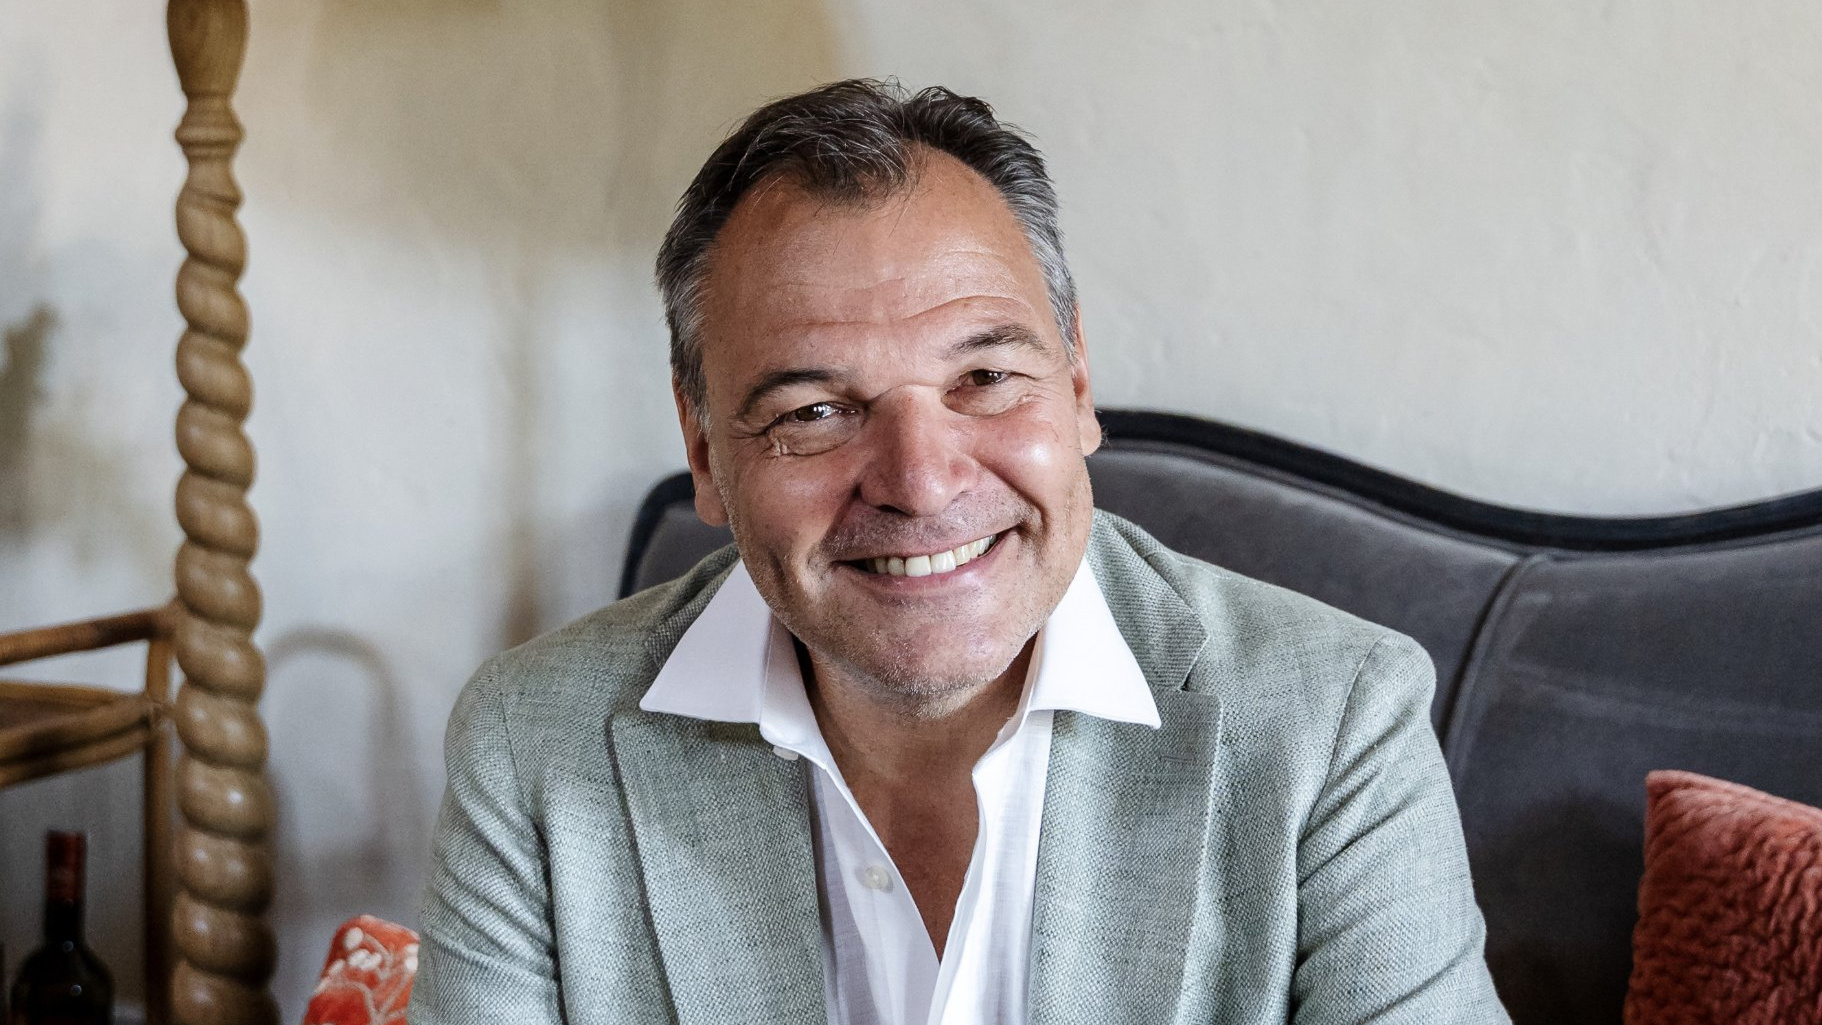
By Lars Anders, CEO, Priedemann Facade Experts
What comes next?
It is a simple question, but at least I do not have a simple answer.
We are living through a period in which almost everything appears to be changing at the same time. Climate conditions are becoming more demanding. Buildings must consume less, last longer and adapt faster. Digital tools and artificial intelligence are changing how we design, coordinate and communicate. Where speed and flexibility have become a currency of success, trust becomes the base for closing deals.
At the same time, economic pressure on construction continues. Clients want greater certainty regarding cost, programme and performance — and more flexibility, because buildings rarely remain used in the same way throughout their life cycle.
My article does not attempt to predict one inevitable future. It is subjective: an invitation to discuss directions that are already visible in our work and others that still need testing before they become serious innovation.
At Priedemann, façades have been our focus since 1993. From a specialist consultancy in Berlin, we have grown into an international team covering the full façade life cycle — from R&D, consulting, building physics and structural design to digital engineering, construction support, quality management and revitalisation through our JV Asset Transformation GmbH.
While many design firms grow horizontally as generalists, Priedemann has grown vertically within one discipline: façades. From R&D to revitalisation, we deliver specialist expertise with exceptional depth, quality and responsibility — that is our mission.
Our worldwide team comprises around 150 employees. Our projects and relationships extend far beyond Germany, and our experience in the Middle East has been a very important part of this development. Abu Dhabi, Doha, Dubai, Kuwait, Riyadh and many others are not simply locations on a project list. They are places where we have learned about scale, climate, speed, ambition and the importance of turning architectural intent into something that can be manufactured, installed and maintained. Learning about culture and cultural differences, in respect, over two decades, created respect, solid bindings and friendship – and an Abu Junis out of Lars.
Now, as the vertical growth of our services closes the loop from idea to reuse, it is time for Priedemann to enter the next chapter. As owner and leader, I believe it is essential to give a committed team the strongest possible future perspective. With myself reaching retirement age, this had to happen now. After an extensive process, Priedemann became part of the BKW Engineering network: a solid financial backbone, multiple intergroup opportunities and access to the largest engineering network in the D-A-CH region. At the same time, Priedemann remains an independent façade expert — an engineering speed boat with its own identity, trusted client relationships and specialist role within a broader engineering network. That is the bigger picture, the strategy, the vision.
The FFF Journal raised the question of how façade engineering itself must develop.
The future façade will remain individual. But it cannot continue to be reinvented from scratch again and again.
Two projects, ICD Brookfield Place and the Al-Shera’a building, illustrate how this experience translates into practice: how long-standing regional knowledge, collaboration and expertise can turn complex demands into buildable, high-performing solutions.
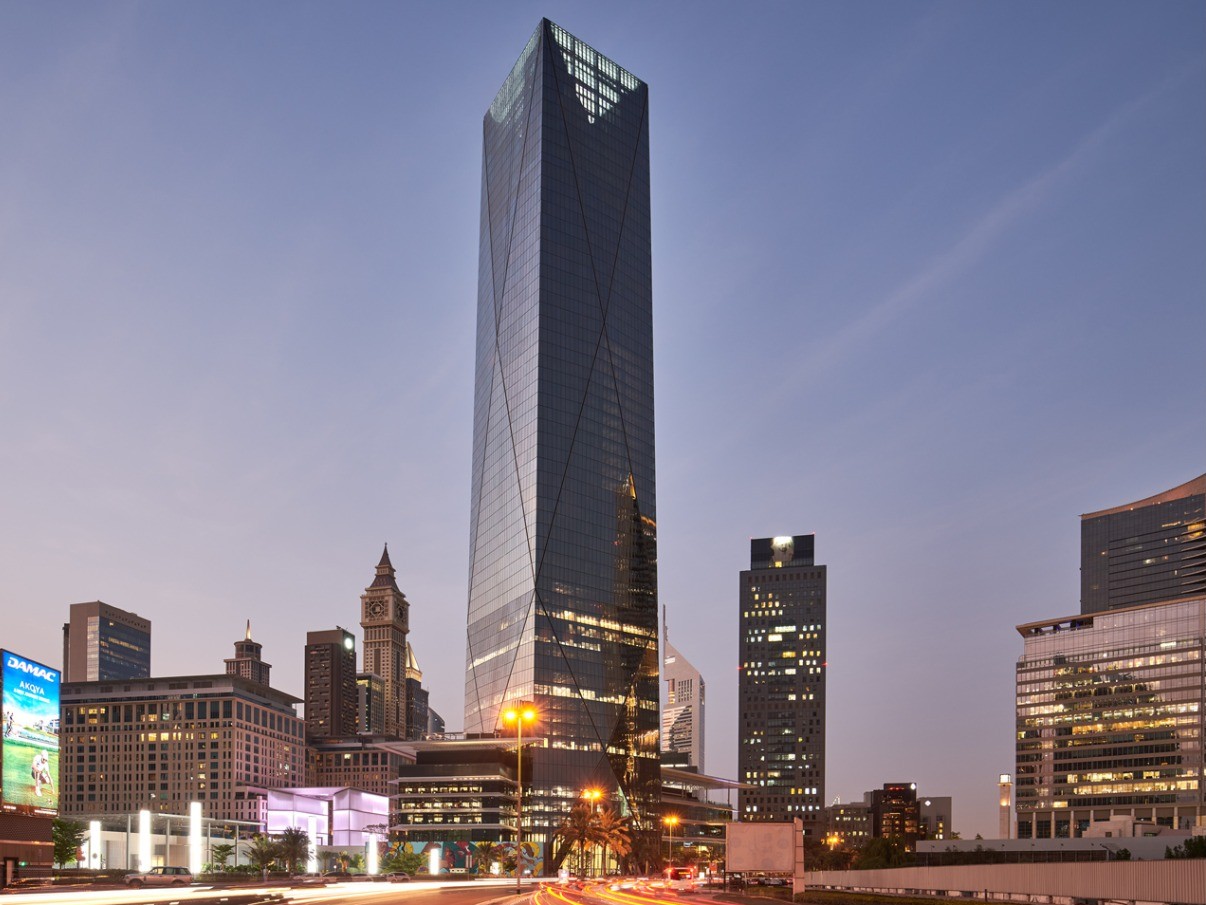
ICD Brookfield Place in Dubai rises 290 metres and has been named the tallest and largest LEED Platinum office building in the EMEA region. The development combines office and retail uses within a high-rise tower and podium structure. Its façade is characterised by a faceted, high-performance curtain-wall envelope and complex geometry, including summer gardens, office terraces and sky gardens for executive offices. Priedemann provided façade consultancy across design, procurement and execution.
A further footstep we could leave in the EMEA region is our work for the Al-Shera’a building. DEWA’s new headquarters is the tallest, largest and smartest net-positive government building in the world. Equipped with 16,500 sqm of photovoltaic solar panels and 10,000 sqm of Building Integrated Photovoltaics (BIPV), the total renewable energy generated by the building will be over 7,000 MWh/year. Apart from the BIPV solar panels, the building façade features a unitised system, GFRC / GFRP fins and mashrabiyas. Priedemann delivered the façade consultancy package, including BMU and energy façade design review.
From customisation to configuration
Façades are project specific. They respond to a particular building, architecture, climate, structure, orientation, use and budget. This will not disappear, and it should not. But individuality should not mean that every technical solution must be developed as a completely new prototype.
The distinction we need to make is between customisation and configuration.
Customisation often starts with a blank page. Configuration starts with known principles, controlled combinations and clearly defined interfaces. Architectural expression can remain unique, while the technical system behind it benefits from repeatable knowledge. We can think of the façade as a composition of functional layers: architectural, structural, building-physics and, increasingly, responsive or active. Each layer has its own requirements, service life and interfaces. Configuration becomes credible only when these interfaces are understood, tested, documented and controlled. This is not modularity in the narrow sense of repeating one identical panel. It is modular thinking within the panel and across the envelope.
That means knowing which combinations are possible and what performance they provide. It means tested details, established tolerances, defined responsibilities and accessible maintenance strategies. It also means learning from previous applications rather than storing project knowledge in isolated drawings and individual memories.
Our contributions to the Metals in Construction competitions explored façades as configurable systems rather than one-off custom solutions. Each proposal translated architectural ambition into controlled assemblies of structure, envelope, shading, energy performance and circular material logic. The focus was not repetition, but adaptable principles, clear interfaces and measurable performance. In this sense, the competition became a testing ground for future façade thinking: individual in expression, systematic in design. This is also why digital modelling must move beyond representation.
Digital modelling must move beyond representation.
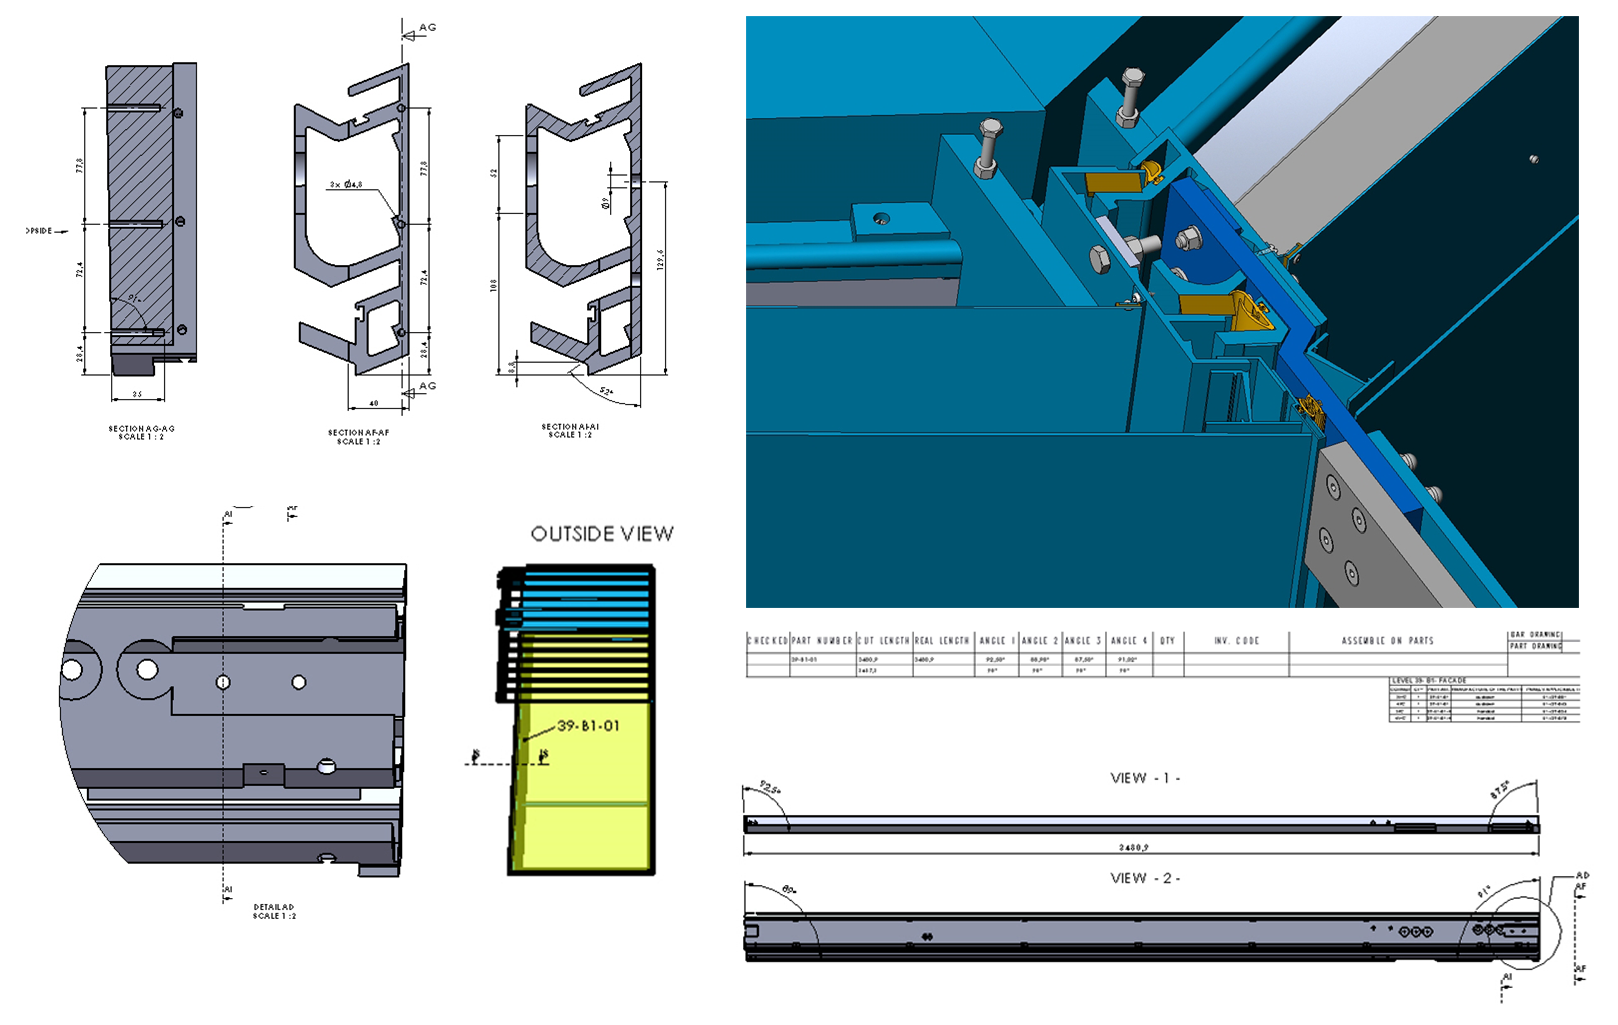
A model should not simply show the façade. It should help us understand how the façade can be manufactured, assembled, maintained and changed. Priedemann’s 3D modelling work transforms architectural surface geometry and node-based parametric design models into realistic volumetric information from which façade components can be produced. It can also identify details that would be difficult or impossible to build before they become problems in fabrication or on site.
Configuration is not the enemy of creativity. It is the future must-have. Done properly, it protects creativity from avoidable technical failure and budget overrun, and it protects from so-called “value engineering” as pure cost cutting.
Designing for different life cycles
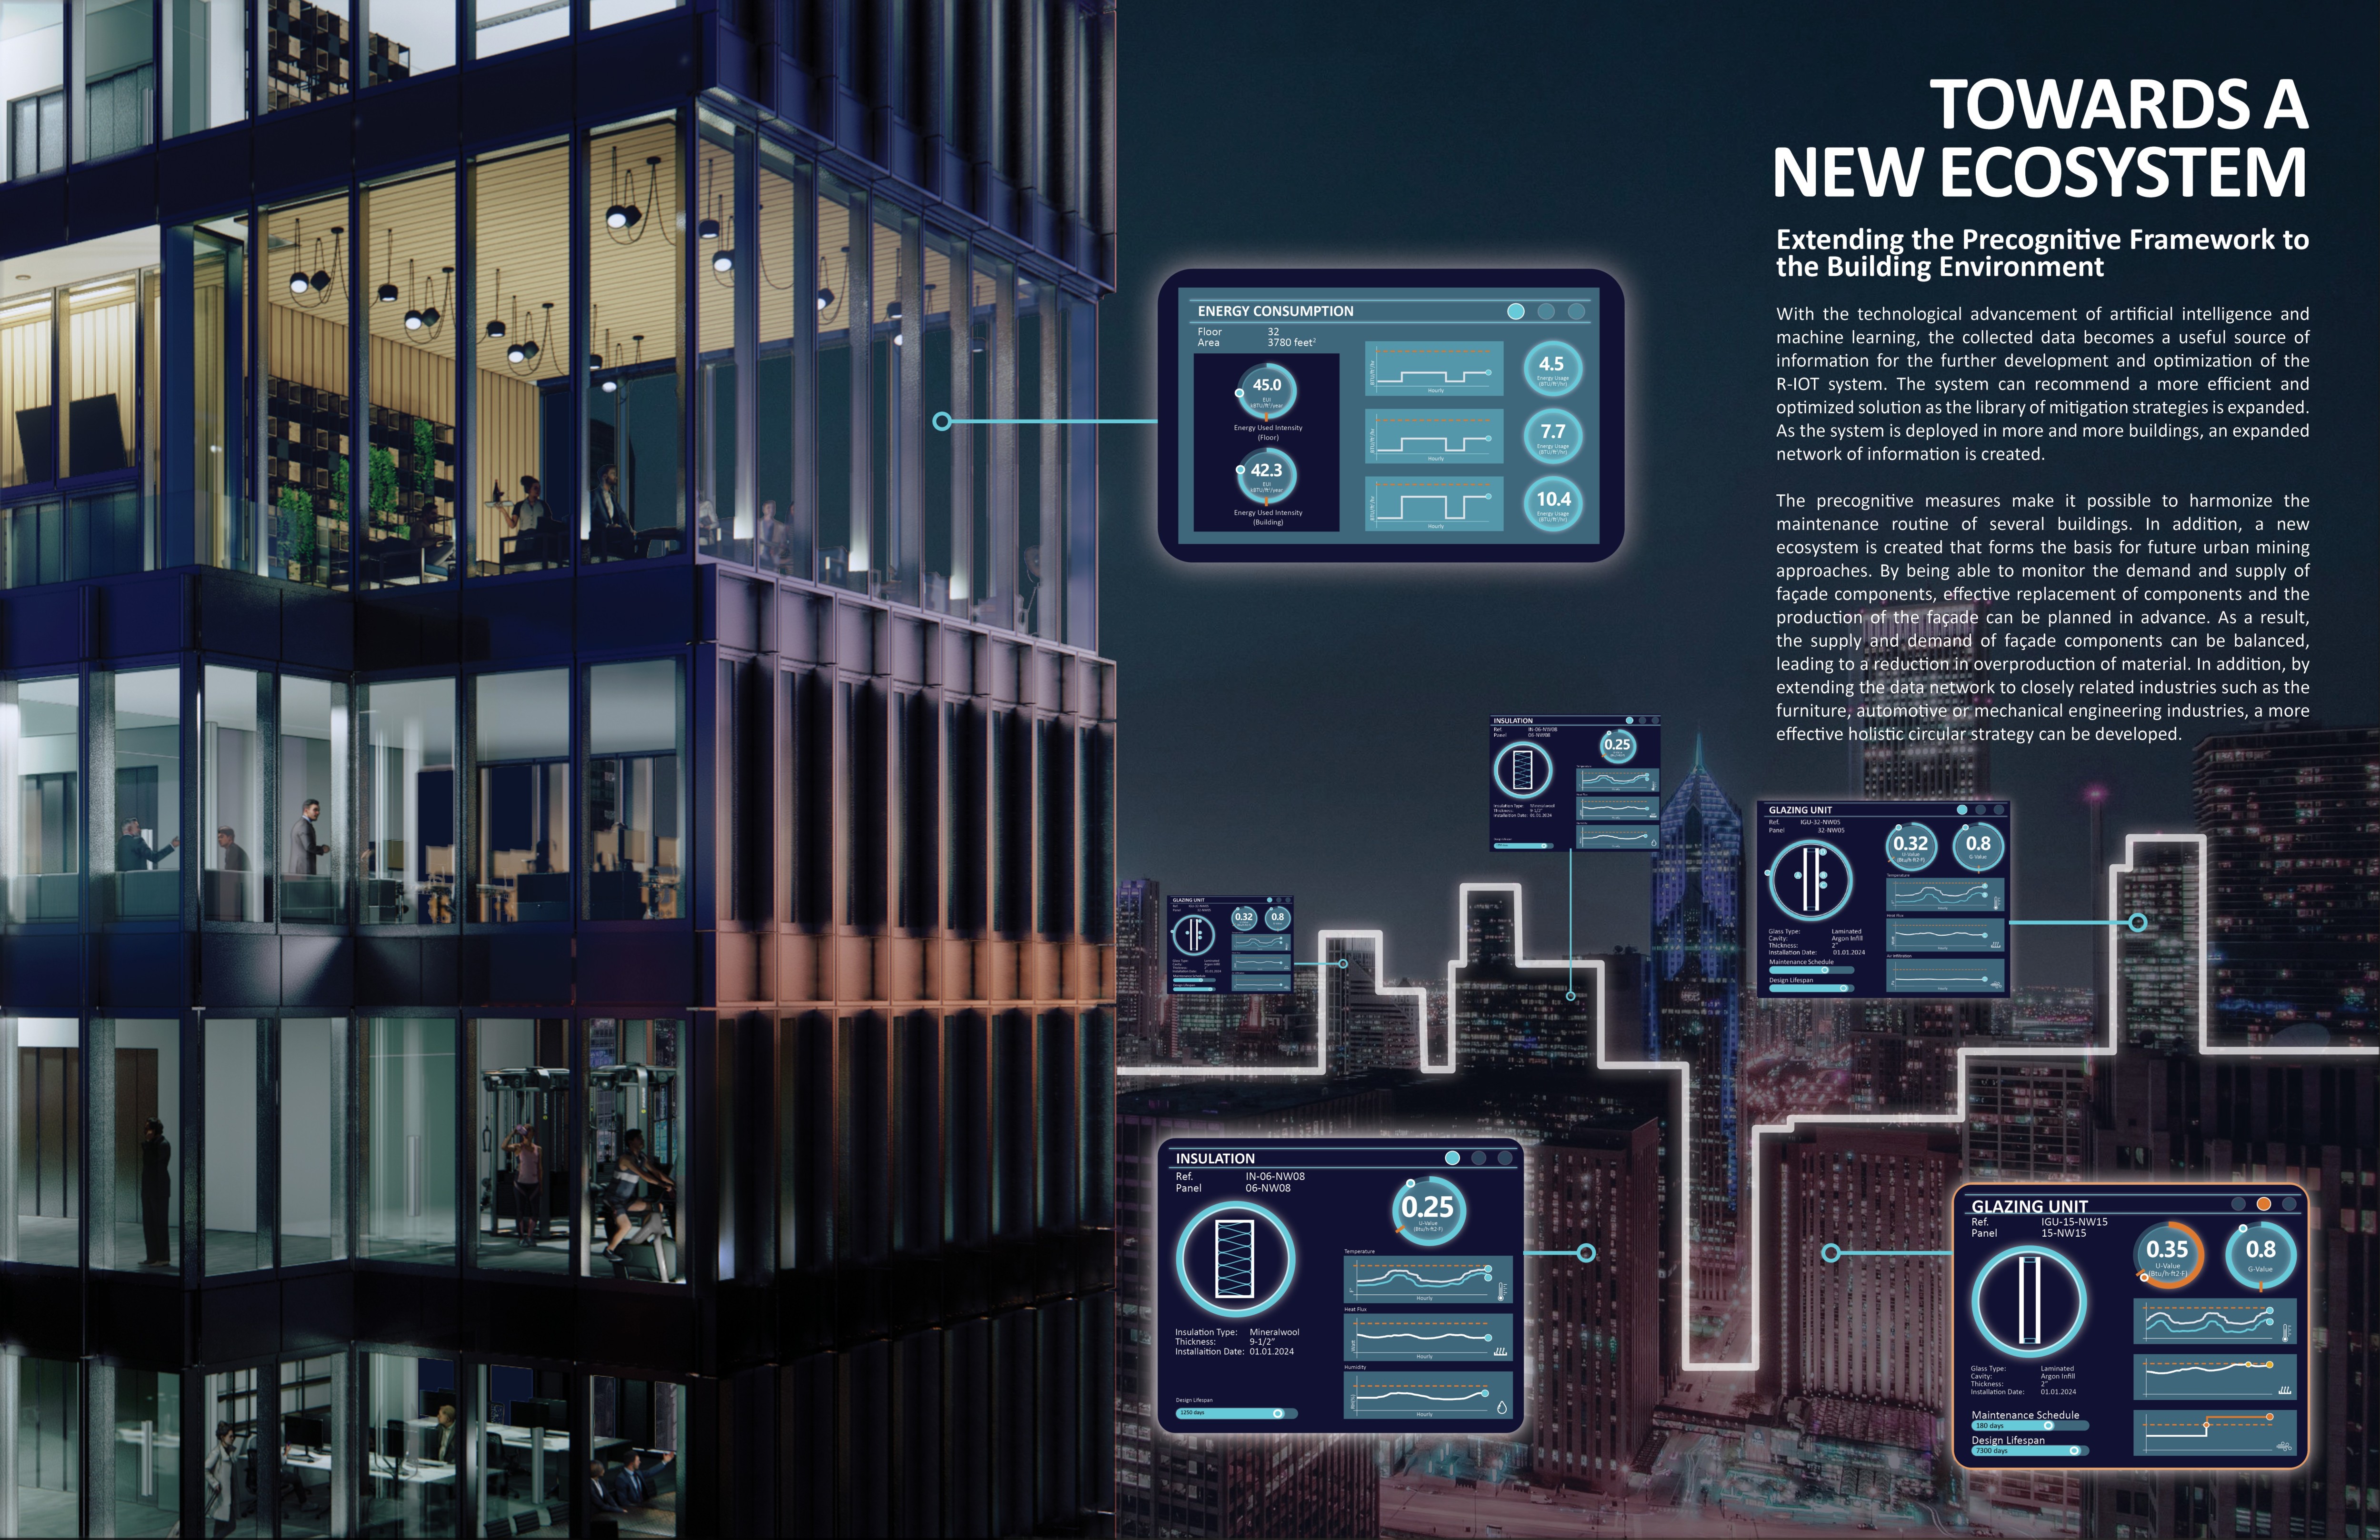
A façade may remain in place for decades, but its internal components do not age at the same rate.
Glass, seals, coatings, controllers, sensors, shading systems, mechanical parts and electronic components all have their own technical life cycles. A building’s use can change over time. Climate conditions and energy costs are also changing. Buildings are long-term assets, and investors need resilient buildings to protect their investment.
What is considered high performance at completion may no longer satisfy expectations a decade later. Façades must therefore be designed to adapt — not only to the path of the sun, but to future needs.
Today, changing one function can require intervention in several others. Components may be bonded together permanently. Access for adaptation may not have been planned, and as-built documentation is often incomplete. A technically minor replacement can quickly become a major construction operation.
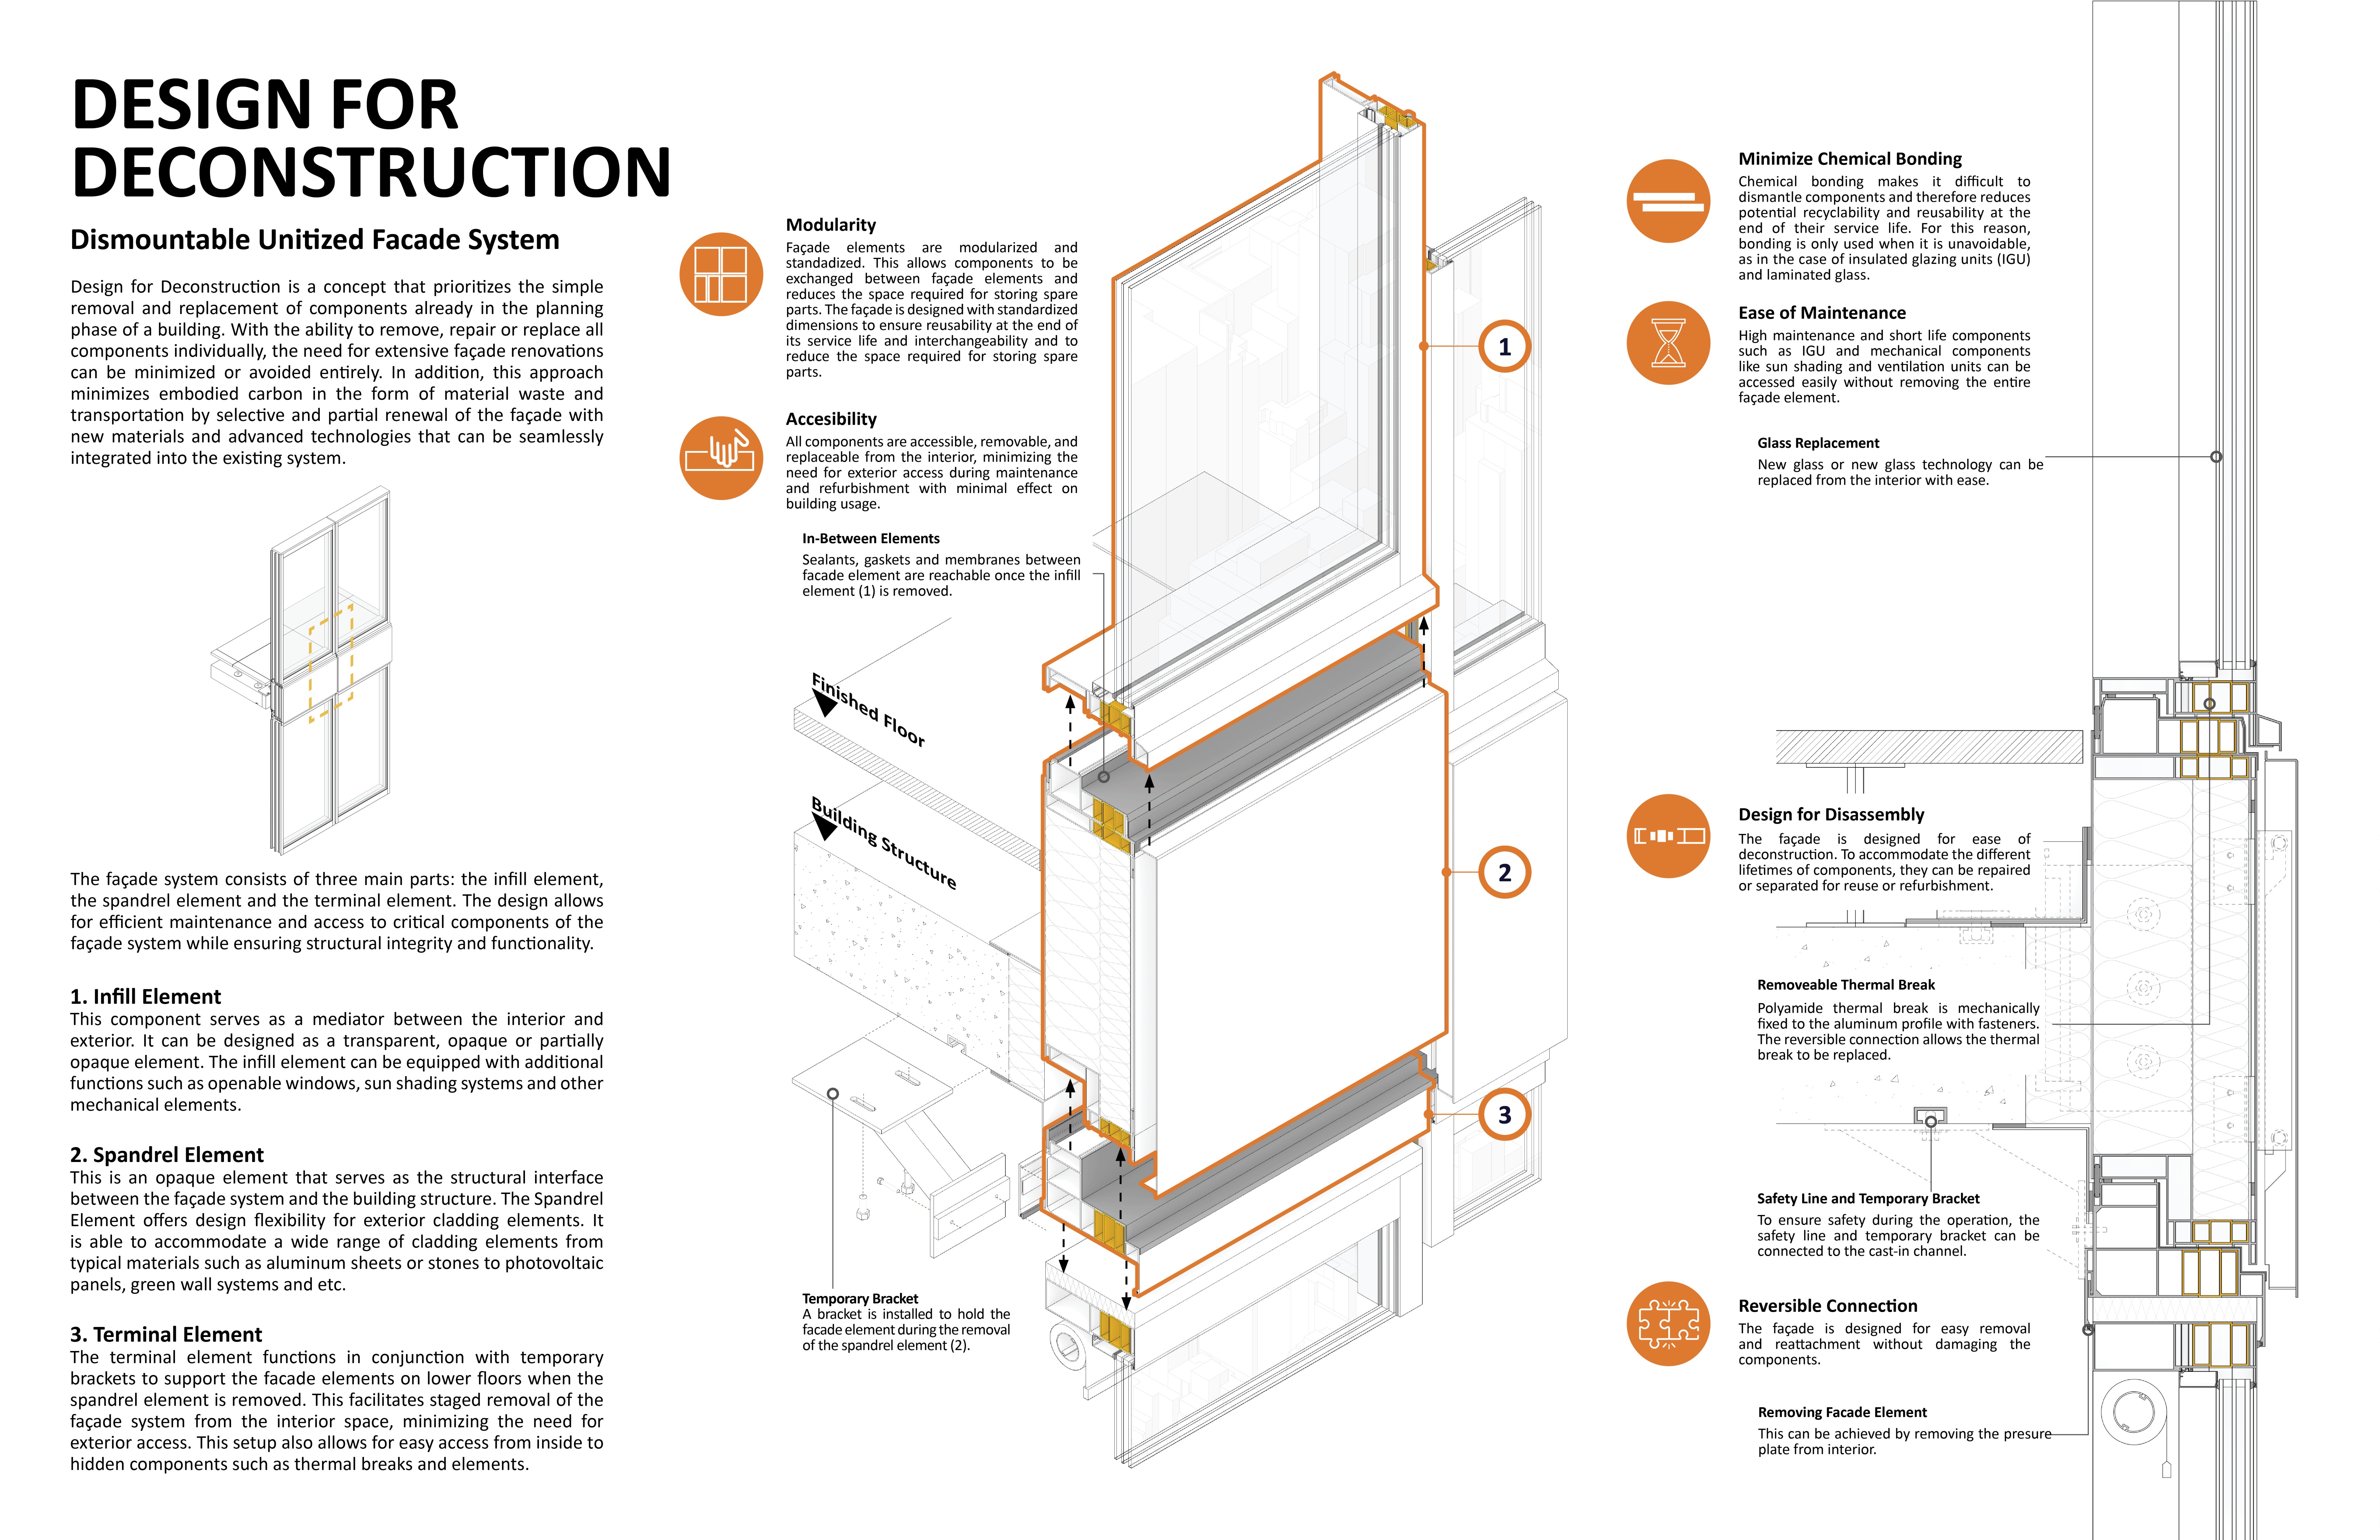
Future façade construction should recognise the life cycle of each layer from the beginning. Maintenance, replacement and upgrading should be part of the original design, the in-use strategy and the life-cycle cost model, helping to protect the long-term value of the investment.
This suggests a different sequence: establish the intended performance, measure and monitor it in use, identify degradation early and intervene before a local failure becomes systemic. Replace or upgrade only the affected layer where possible. Document what was changed. Then determine whether the removed component can be repaired, reused, remanufactured or recycled.
Research into design for disassembly confirms how difficult it can be to recover components from contemporary high-performance façades, particularly where permanent connections and inseparable materials have been used. It also supports the principle that disassembly must be considered during design, not only when a building reaches the end of its first use.
A façade designed for one climate cannot simply be moved to another and declared suitable. Thermal, solar, moisture, acoustic, fire and structural requirements must be checked, as must approvals, transport impact and remaining service life. Reuse is valuable only when the environmental and commercial benefit is bigger than the effort of recovery, adaptation and relocation.
Instead of exporting one identical system around the world, we could develop technical principles configured for local conditions. The principle remains recognisable. The performance is adjusted.
A component that no longer satisfies one building’s requirements may still suit another application with compatible demands. But this cannot be determined by appearance or age. It requires a reliable performance history.
That is where a digital twin will become more than a design tool. It could record the identity, composition, installation date, inspections, repairs, measured behaviour and remaining service-life assumption of façade components. It should include disassembly instructions and document interventions throughout operation.
I suggest a platform where such records connect future project requirements with components expected to become available. This is not yet a mature Priedemann service or an established global market. It is a proposition, with open questions about certification, warranties, ownership, storage, liability and commercial value. But we should start this discussion now.
If further use is considered in the original design, it can also become part of the original business case. Residual value, take-back arrangements and recoverability might influence whole-life cost. Circularity would then cease to be an environmental appendix. It should become a technical and commercial design parameter.
The façade as an absorber
The façade has traditionally been understood as a separator.
It keeps rain outside. It controls heat transfer. It reduces noise, filters light and protects the interior against wind, dust and unwanted solar energy. These functions remain essential, especially in the Middle East, where envelope performance directly influences energy demand, durability and occupant comfort.
But perhaps separation is no longer enough.
The environment provides energy and load impact. Sun, heat, wind, sound and rain reach the envelope whether we use them or not. In many cases, buildings simply reflect, reject or discharge them.
What if the façade became a real absorber?
It could capture solar radiation and convert part of it into energy. It could use thermal mass to reduce peaks, reduce unwanted sound reflection, collect or redirect rainwater and improve the comfort of external spaces rather than focusing exclusively on the conditioned interior.
This introduces another measure of façade performance: outside comfort.
We are accustomed to calculating indoor temperature, daylight, glare and acoustics. We are less accustomed to assessing how a façade affects the surrounding public realm — the street, the courtyard, neighbouring buildings or nearby parks.
The roof, often described as the fifth façade, will become particularly contested. Photovoltaics, rainwater retention, technical equipment, cooling, biodiversity, maintenance access and human use for recreation and fun compete for the same surface. These functions cannot be planned independently.
If a façade improves internal comfort, the owner and users receive a clear benefit. If it improves the surrounding microclimate, the value may be distributed across the public realm. Who pays for that additional performance? Will it become a planning requirement? Can it support property value?
We should not assume one answer for every country. What matters is the direction: building envelopes are being asked to do more. The question is whether we can make them do more without making them unreasonably complicated.
Low-tech or high-tech?
The façade industry sometimes presents technological development as a straight line: more sensors, more active parts, more automated control. I do not believe that this is the only or preferred direction.
Both low-tech and high-tech façades will be necessary. Their success may depend on what they can learn from each other.
Low-tech solutions use geometry, shading, mass, thermal inertia, natural buffering and robust materials. They generally have fewer moving parts and simpler maintenance requirements. They may challenge the desire for maximum transparency. They may ask architects and clients to reconsider how much glass a building genuinely needs.
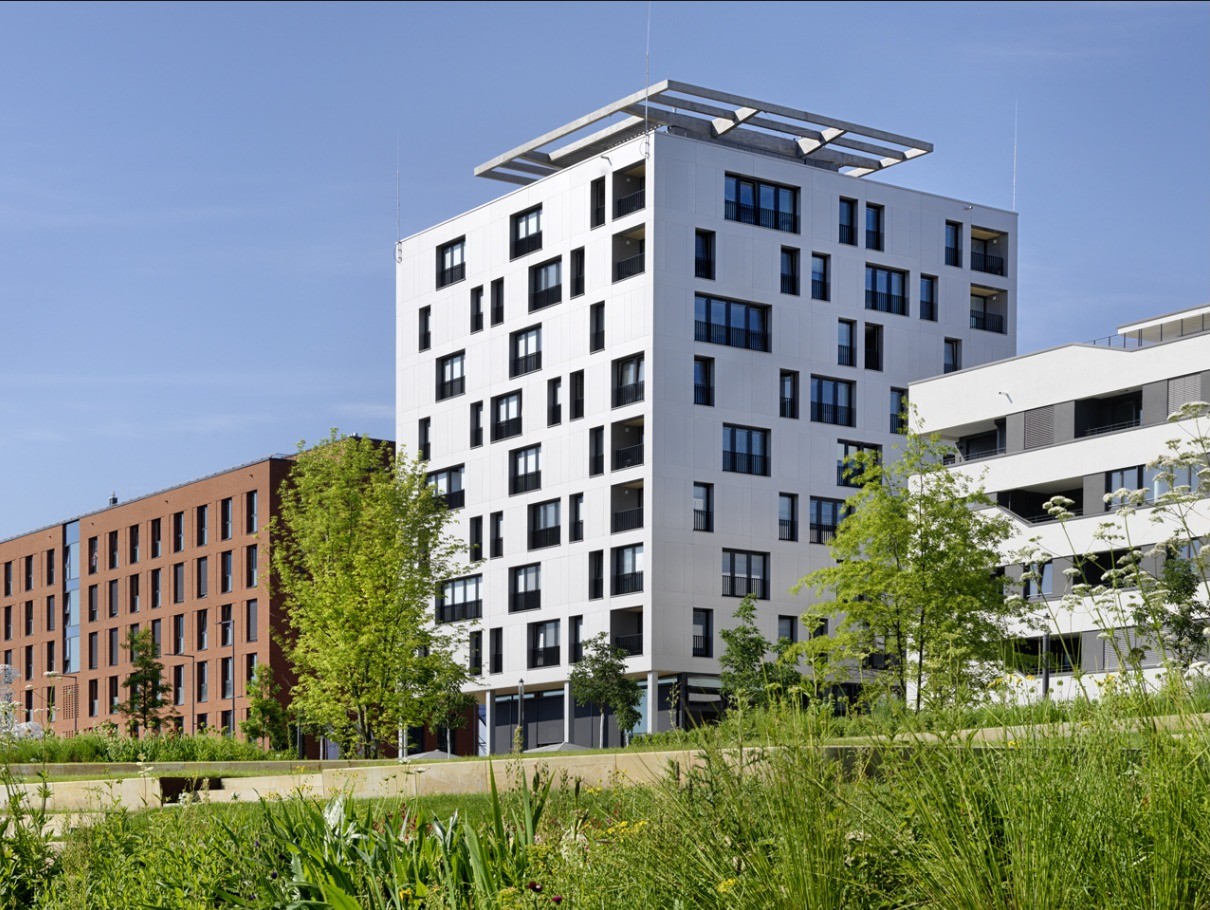
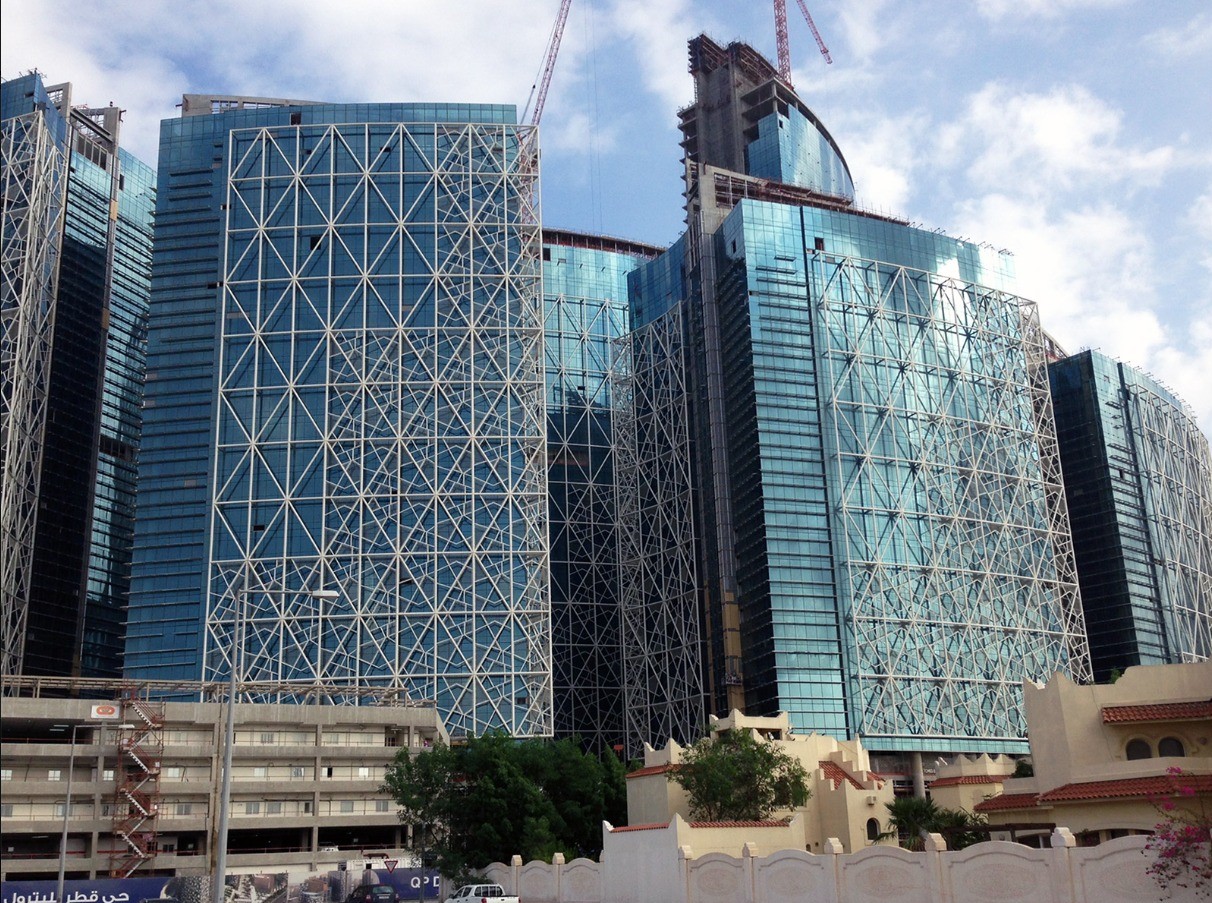
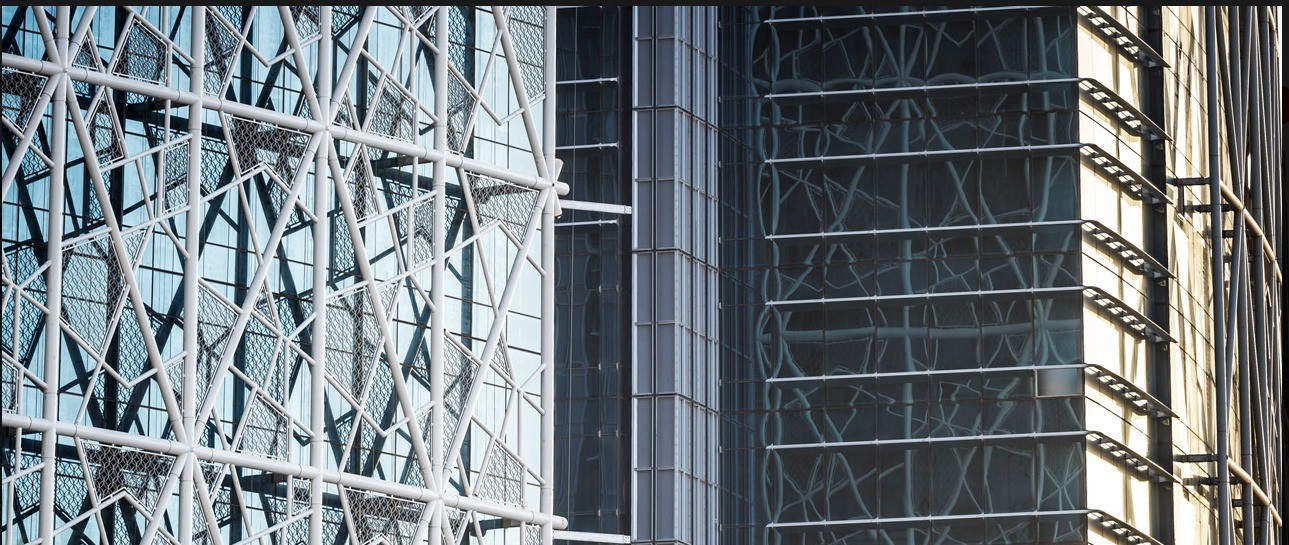
In the EMEA region, this discussion has a long architectural history. Shading, depth, controlled openings and protective external layers are not new discoveries. The mashrabiya, with many historical and contemporary interpretations, demonstrates that environmental performance and cultural expression can reinforce each other.
At Qatar Petroleum District, the design of the mashrabiya formed part of a much larger façade programme. The project demonstrates the scale at which architectural identity, environmental demands, production and construction must be coordinated.
High-tech solutions follow another path. They use sensors, responsive components, active shading, control systems and integration with building automation. They can react to changing conditions and respond more precisely to individual comfort requirements.
Priedemann researchers have examined the relationship between passive low-tech and active high-tech adaptive façades through ADAPTEX and PRÄKLIMA. Their work suggests that cyber-physical systems can connect both directions, allowing digital monitoring and control to support passive components as well as active systems.
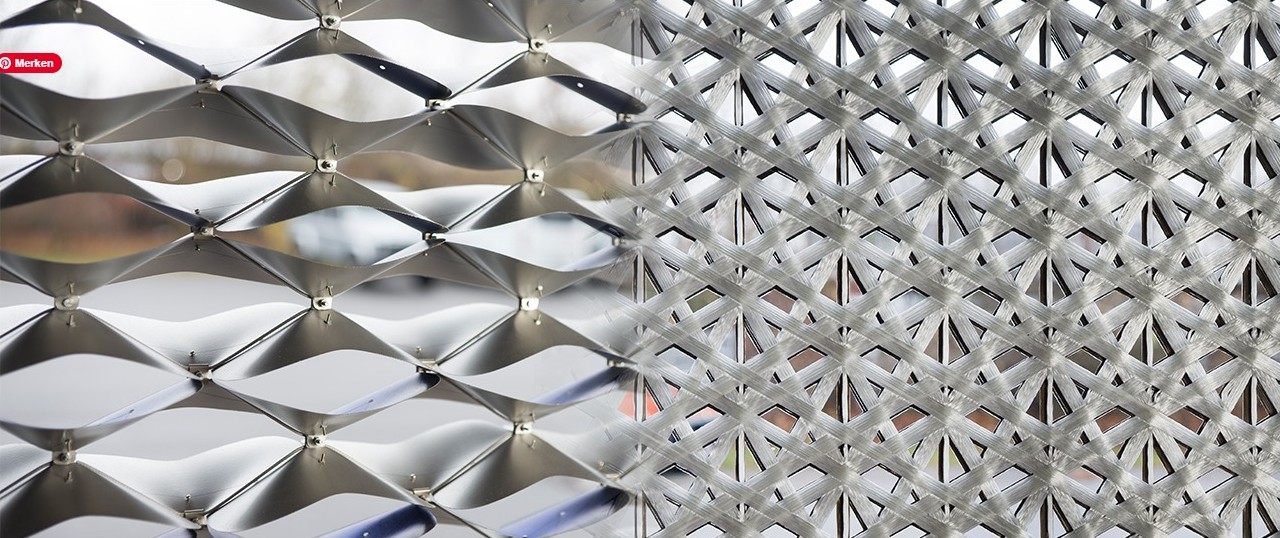
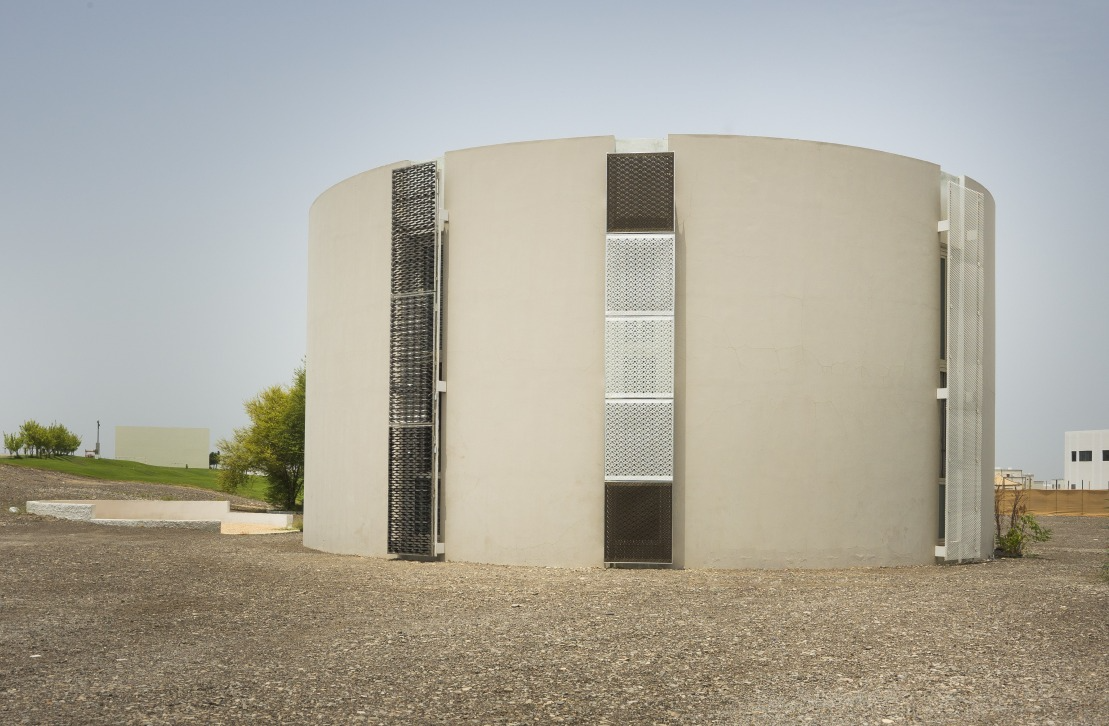
The issue is not whether low-tech is good and high-tech is bad, or the reverse. The issue is appropriateness.
What performance does the building need? How many resources are required to deliver it? How much embodied carbon is created? What operational energy can be saved? What maintenance will be necessary? Can the system be repaired? Will replacement parts and software support remain available?
Progress is not measured by the number of technologies installed.
It is measured by the performance delivered in relation to material, carbon, cost and life-cycle effort.
And very important beside technology and cost: customer expectations add the most crucial layer. Satisfaction is not a fixed value and cannot be instructed. When users are satisfied, buildings are more likely to be well cared for — because people take care of what they value.
When the façade and MEP become one system
For complex buildings, the boundary between the façade and technical building services is becoming less distinct. Solar protection influences cooling. Glazing influences heating and daylight. Natural or decentralised ventilation affects mechanical systems. Sensors in the envelope communicate with building automation. Photovoltaic elements connect the façade to the electrical system.
We are no longer dealing with two isolated packages. We are dealing with reciprocal system coupling.
In premium and special construction, façade modules may increasingly integrate ventilation, heating, cooling, energy generation, sensing and control. This does not mean that every building needs a highly serviced envelope. In many standard applications, simple solutions will remain more economical and robust.
But for benchmark high-rise buildings, sophisticated commercial developments, some governmental or cultural buildings and special construction, the ability to coordinate façade engineering and MEP may become a decisive competency.
This is one area where Priedemann’s future development within BKW Engineering creates new opportunities. The aim is not simply to become larger, but to connect specialist knowledge earlier and more effectively.
ICD Brookfield Place shows why this coordination matters. The façade strategy had to account for complex geometry, building physics, acoustics, fire and smoke-control requirements, operating components, procurement, mock-ups and execution monitoring. Such projects are not resolved by one discipline handing a finished drawing to another. They require decisions to be made together.
Revitalisation: managing complexity
In developed markets, façade revitalisation may become one of the industry’s principal fields of growth.
Much of tomorrow’s façade work is already standing.
Existing façades have histories. They have been exposed to weather, movement, modifications and maintenance of varying quality. Original documentation may be incomplete. Performance may no longer satisfy current requirements. Yet much of their material and technical substance may remain valuable.
The first task is therefore not replacement. It is understanding.
What is the façade’s condition? What is still working? Where are the risks? Which elements can remain? How can the building continue to operate during the work?
This requires technical diagnosis and strong management. Investors need clear cost and time indications at an early decision stage; without them, potential remains frozen.
The future leader in façade revitalisation is not a conventional general contractor or metal fabricator. It is a specialist management organisation able to coordinate investigation, design, approvals, budget, procurement, logistics, execution, quality control, long-term verification and, ideally, even financing.
The promise cannot be a completely stress-free renovation. Existing buildings always contain uncertainty. The credible promise is to manage this complexity in honesty and transparency, in partnership. For clients, this means an early and transparent budget corridor, clear decision points and visible risks. It means retaining control while one accountable organisation coordinates the necessary specialists. It also means accepting that the solution may need to be adjusted when an existing construction is opened and previously concealed conditions become visible. Traditional tender, contract and build procedures are not always suited to this reality. They attempt to create complete certainty before sufficient information exists.
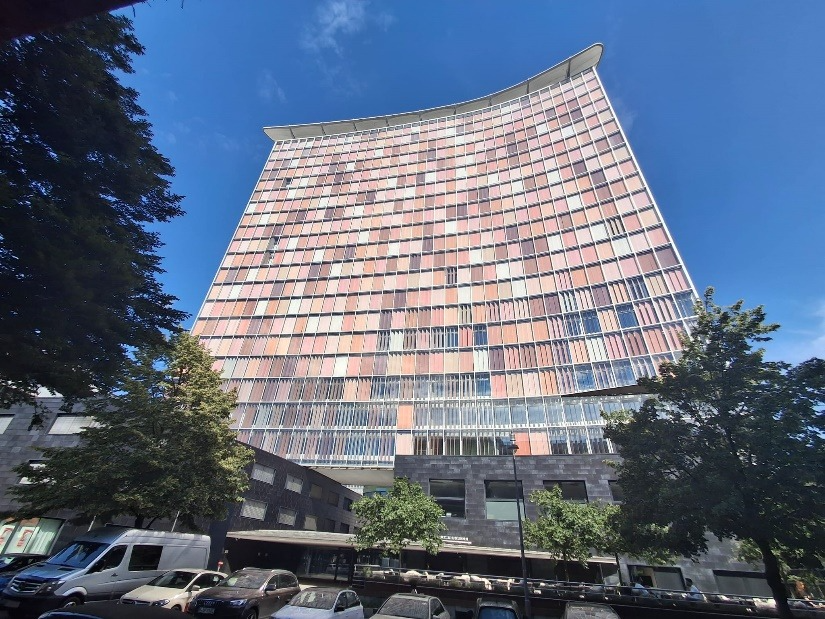
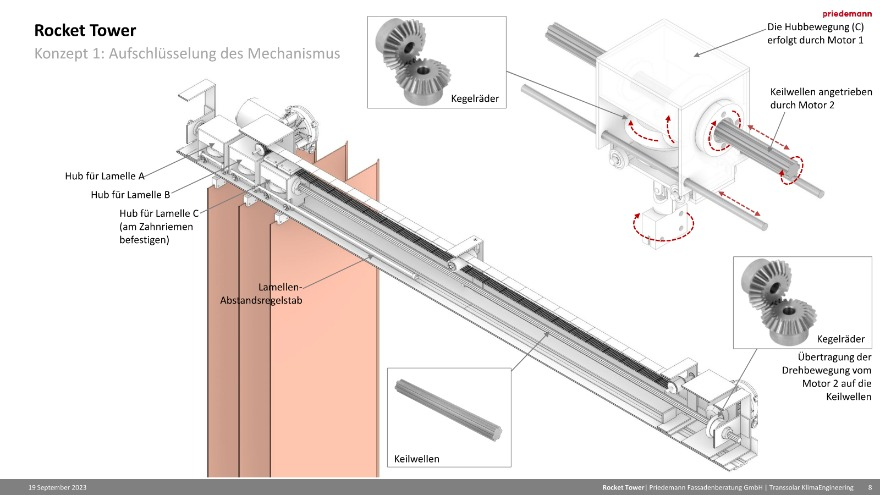
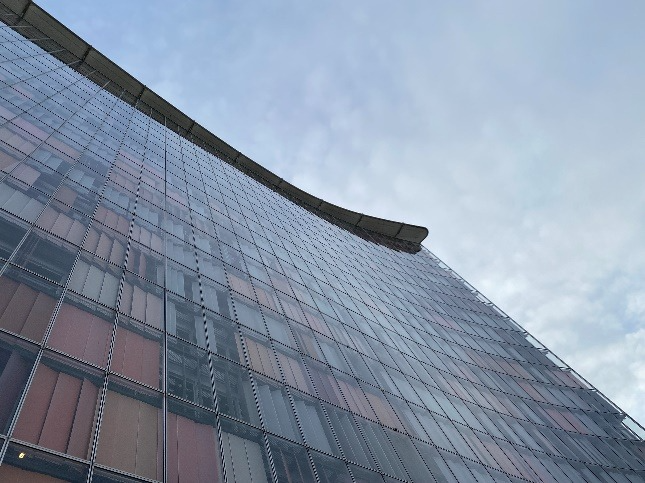
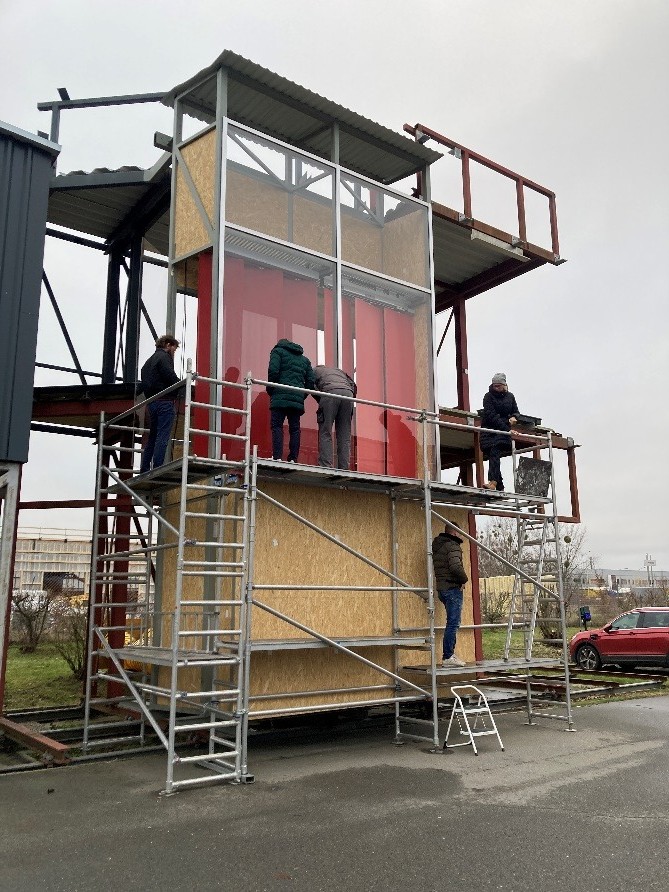
A more appropriate model may begin with investigation and performance objectives, then develop the scope through agreed stages. The best façade revitalisation projects are carried out while the building remains in operation. This allows clients to retain tenants, maintain revenue during the upgrade and deliver improved comfort, performance and long-term value for users and owners alike.
That creates joined interest. Monitoring will then demonstrate whether the promised result has been delivered.
A façade should not be considered complete at handover. Handover is the beginning of its operational evidence. The next step is to translate this life-cycle view into business models that clients can procure and understand. Asset Transformation GmbH, a joint venture with Schüco International KG, is Priedemann’s answer to this quest.
From selling scope to solving problems
What does a client buy from the façade industry? A product? A set of drawings? Engineering hours? A completed scope? Or the resolution of a problem?
Fast-growing product industries have learned to combine repeatable platforms with configurable variation. They use controlled interfaces, product families, digital configurators, service agreements, updates and performance information.
The façade industry cannot copy these models directly. Buildings operate under different technical, contractual and regulatory conditions. But we can learn from their logic.
New construction and revitalisation may require different commercial models. A new building can start with defined performance criteria, coordinated interfaces and planned verification. A revitalisation project may require a staged agreement that develops as knowledge of the existing condition improves.
In both cases, the industry should move closer to an understandable sequence: define the performance demand – agree on the promised result – deliver it – monitor the outcome – prove what was achieved.
In practice, this changes the distribution of responsibility. Who is accountable when energy performance depends on the façade, mechanical systems, controllers and user behaviour? Who owns the monitoring data? How long should performance be verified? Which results can be warranted? And ultimately: what is a façade contractor getting paid for — a product, or the performance of the product?
These are not arguments against the model. They are questions we must resolve before making promises we cannot control.
A one-stop façade service should not mean that one company performs every physical task. It should mean that one organisation structures the problem, brings together the required competencies and maintains transparency. The client should remain in the driver’s seat, but should not have to steer every specialist separately. We created Asset Transformation GmbH to provide an optional organisational platform for façade revitalisation. We believe the market increasingly needs this type of integrated service model.
The future will prove whether this assumption is correct.
Let me argue from another angle: artificial intelligence. I see a challenging future for consultancy business models built on selling past experience as advice for future project demands, without taking meaningful responsibility for the outcome. This is especially critical in innovation and revitalisation, where uncertainty is high and opinions will naturally differ.
We made the decision to found such a company based on our expectation of the future, together with our partner, and created our vision for the next chapter.
Artificial intelligence and the value of judgement
Artificial intelligence will change the façade industry.
It will help generate options, process data, search documents, compare information and automate repetitive work. It may identify patterns in monitoring data that would otherwise remain hidden. It will generate visual and written output faster and more polished — but not necessarily more individual.
Be careful with that last aspect: individual.
Competent-looking output is not the same as competence.
A perfect rendering does not prove buildability. A fluent report does not prove that its assumptions or even recommendations are correct. An automatically generated detail does not carry professional responsibility. Validated information is key.
Yes: this development places pressure on established companies. But their greatest risk might be their current success.
A successful company has processes, structures and commercial models that have worked for many years. It naturally protects them. Yet technology cycles are becoming shorter, and business models are ageing faster with them.
AI will not remove the need for experience. It may make real experience more valuable.
When every company can generate polished communication, credibility comes from showing how a judgement was reached. It comes from acknowledging uncertainty, explaining trade-offs and accepting responsibility for the result.
Authenticity is not deliberate imperfection. It is evidence of a real position.
Where polished documents may impress, trust will sell.
And trust is not established online. Go to your clients and talk with them — especially listen to them. What you say is what you know already; what you hear can make you learn.
Priedemann’s next chapter
Priedemann was founded around one specialist subject: the building skin.
That focus still matters. We do not intend to become a generalist façade department inside a generalist engineering world. We want specialist knowledge to become more effective through access to a broader network.
There are two directions of growth.
Vertical growth means extending responsibility across the façade life cycle, from strategy and concept to engineering, procurement, execution, monitoring, operation, revitalisation and potential reuse.
Horizontal growth means connecting the façade with adjacent competencies: architecture, structure, fire safety, building physics, sustainability, MEP, digitalisation, testing and technical project management.
[📷 INSERT IMAGE: 08_Two_directions_of_growth.jpg]
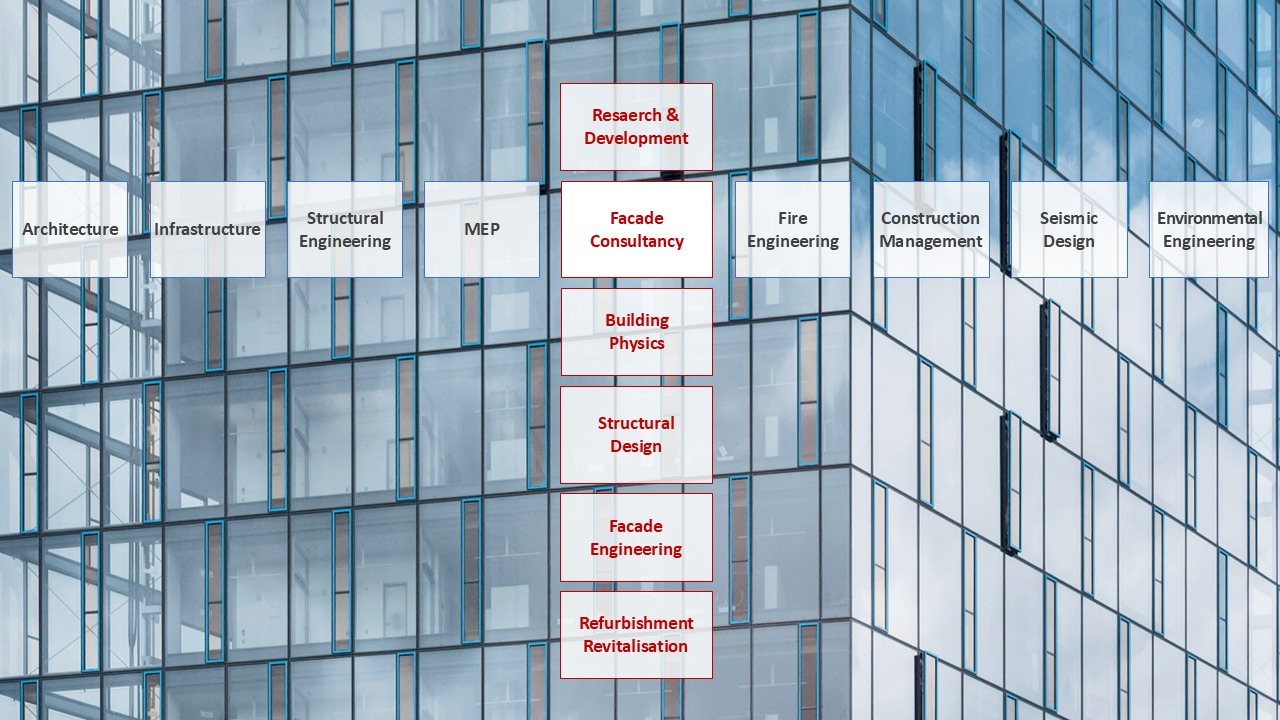
Becoming part of BKW Engineering offers a framework for both. Priedemann contributes specialised experience across the façade life cycle while gaining closer access to adjacent engineering disciplines. Scale can create security and support investment, research, recruitment and resilience. But size alone is not the objective.
The interesting model is the entrepreneurial network: specialist companies with distinct identities, connected by shared strength and able to assemble the right expertise quickly.
Clients need the security that comes from financial and organisational strength. They also need the flexibility and direct responsibility of specialists. The challenge is to offer both.
This leads to a personal question about leadership and ownership. Can entrepreneurial leadership continue when ownership changes?
I believe it can, but only if responsibility remains real.
Legal ownership and emotional ownership are not the same.
People can act as stewards of a company, its knowledge and its mission without personally owning its shares. The same applies throughout the organisation.
The distinction is not between managers and employees. It is between fulfilling a formal role and actively contributing to a shared direction. The people who move a specialist company forward are those who use their judgement, share their knowledge and take responsibility for the consequences of their decisions.
[📷 INSERT IMAGE: 09_Priedemann_Facade-Lab.jpg]
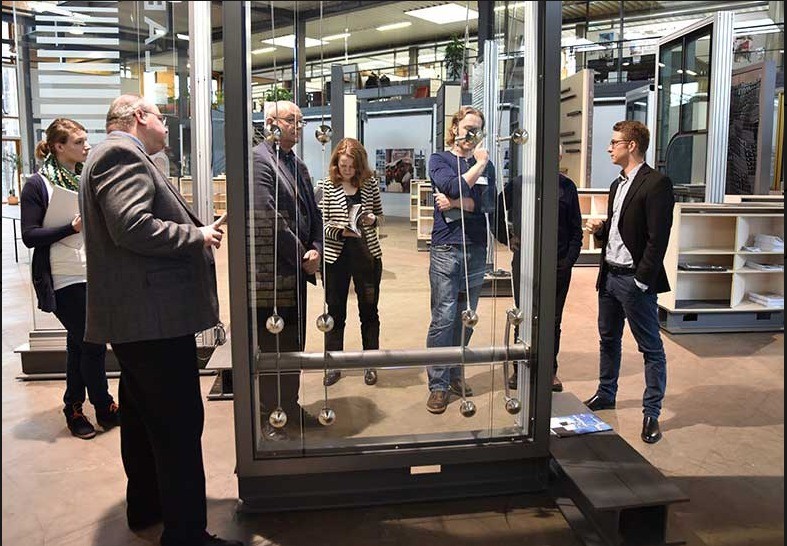
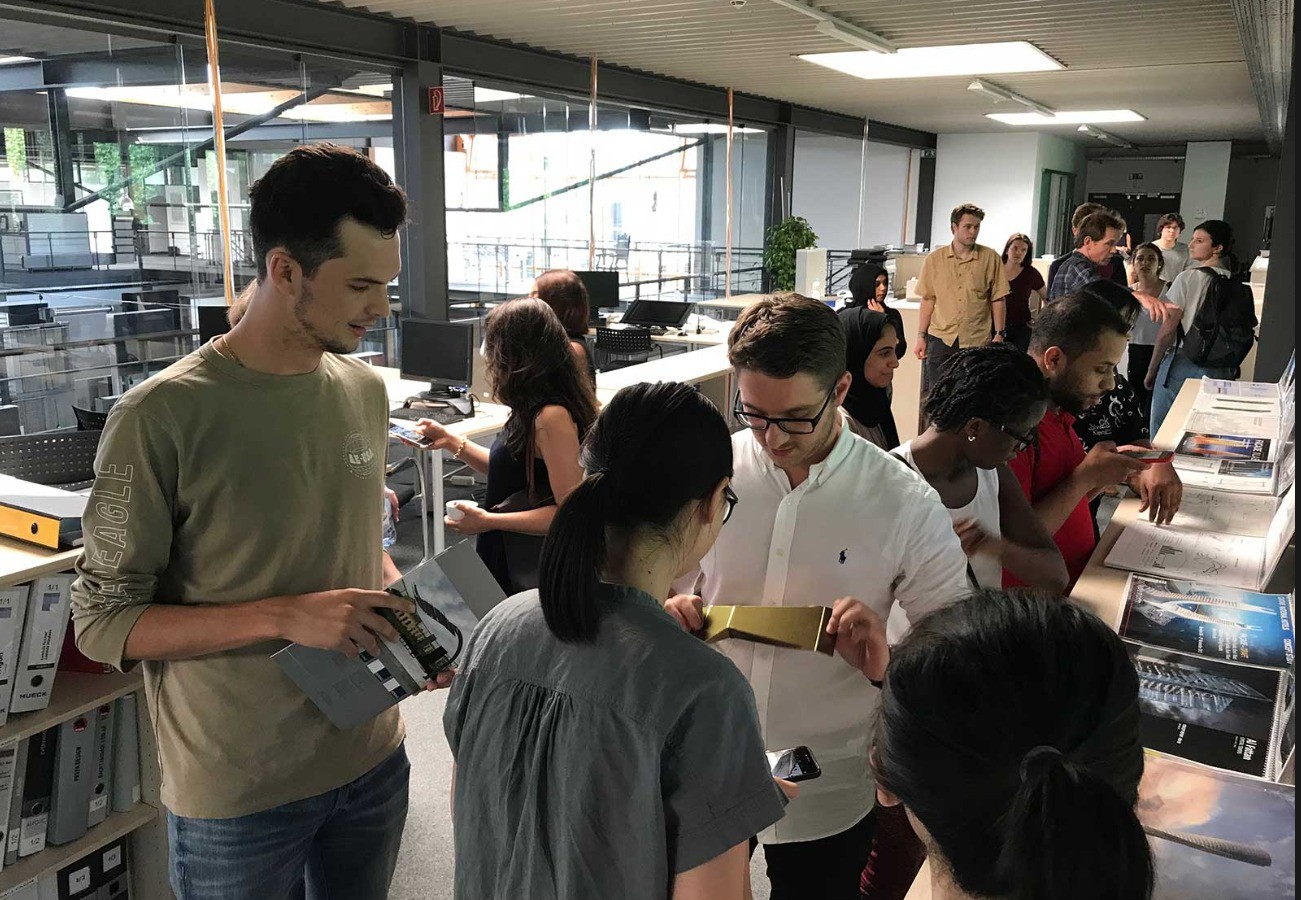
This freedom cannot exist without standards. Engineering requires quality systems, review procedures and clear accountability. But governance should make competent action safer; it should not replace judgement. You need a healthy environment, a meeting point, a platform and a home for this. Our Facade-Lab, the mothership of Priedemann, represents something of this philosophy and shares it with Dubai and Kochi in India. It connects everyday planning with research, development, prototypes and knowledge transfer. It is also a place where ideas can fail before buildings do. That is important. A constructive error culture is not about accepting carelessness. It is about making unsuccessful tests, incorrect assumptions and project difficulties visible enough to learn from them. A hidden mistake remains an individual problem; an understood mistake becomes organisational knowledge. In this sense, error culture can become a driver of growth and a shared future perspective.
Not better. Different.
Our next chapter is not about claiming to be better. Service quality is for others to judge, not for us to proclaim. Our clear strategy is to be different — in ways that create value: specialist but connected, experienced but curious, structured but fast, international but locally present and influenced.
Brave enough to question successful existing models. An enabler for people, disciplines and ideas. A problem solver that begins with the client’s real need, not with a predetermined product or service.
The façade of the future will remain individual. But its knowledge, interfaces and life cycle should become more structured.
The business model of the future will still require contracts. But those contracts will move closer to measurable performance and long-term value.
The specialist company of the future will still need a distinct identity. But it will create greater impact through connection. That is how we understand Priedemann’s next chapter: not as a departure from specialisation, but as a way to make it stronger.
We love challenges in extreme details, doing what has not been done before. I always encouraged my team to hunt those challenges by accepting individual failure as a joint setback — to learn for our joint future. That would be a great kind of legacy, related to my personal mission, to handing over ownership, to my age and to taking on a different role in the near future. I will remain on board of the Priedemann mission by guiding and influencing our vision. I will act more as an inner advisor and an external ambassador than as your consultant on the job. But those of you working with us know: I’m not seriously required operationally; all leaders and teammates remain on board, ready to take on your challenges and handle everything that comes up. And giving space for your fellows to grow further is an important duty as well, right? They will make it – and will make me even more proud.
We take this upcoming stage as the opportunity to make specialisation more adaptable, more resilient and more useful throughout the life of a building. It’s not about my departure; it’s my team’s next chapter.
And this can be as well the beginning of our (ongoing) discussion.
Lars
About Priedemann Facade Experts
Founded in Berlin in 1993, Priedemann supports façades and buildings across their whole life cycle — planning, execution, operation and revitalisation — with around 150 specialists, the Priedemann Facade-Lab and offices including Dubai and Kochi. Priedemann is part of the BKW Engineering network. www.priedemann.de
This essay is one of the contributions to The FFF Journal Vol. 02. Subscribe to The FFF Journal.
All images belong to their respective owners and are shared for educational purposes and to promote façade culture.
Events
%201.png)

%201.png)
%201.png)
News

Was your product part of an Urban Icon?
Join the archive that celebrates architecture’s most iconic façades. If your company played a role—through materials, systems, or expertise—let us know. We’re building a record of the people and products behind the world’s most influential buildings.
Further articles
The Newsletter
Stay close to the future of façades.
Receive curated stories, technical insights, interviews, and event updates from the global façade industry. One edition every Friday.
Oops! Something went wrong while submitting the form.
By subscribing, you agree to our Privacy Policy and consent to receive updates.

An independent editorial platform for façade innovation, material intelligence, and architectural envelope design.
Sections
Platform
Contact
© 2026 Fools for Façades. All rights reserved.
.svg)
.svg)