
0


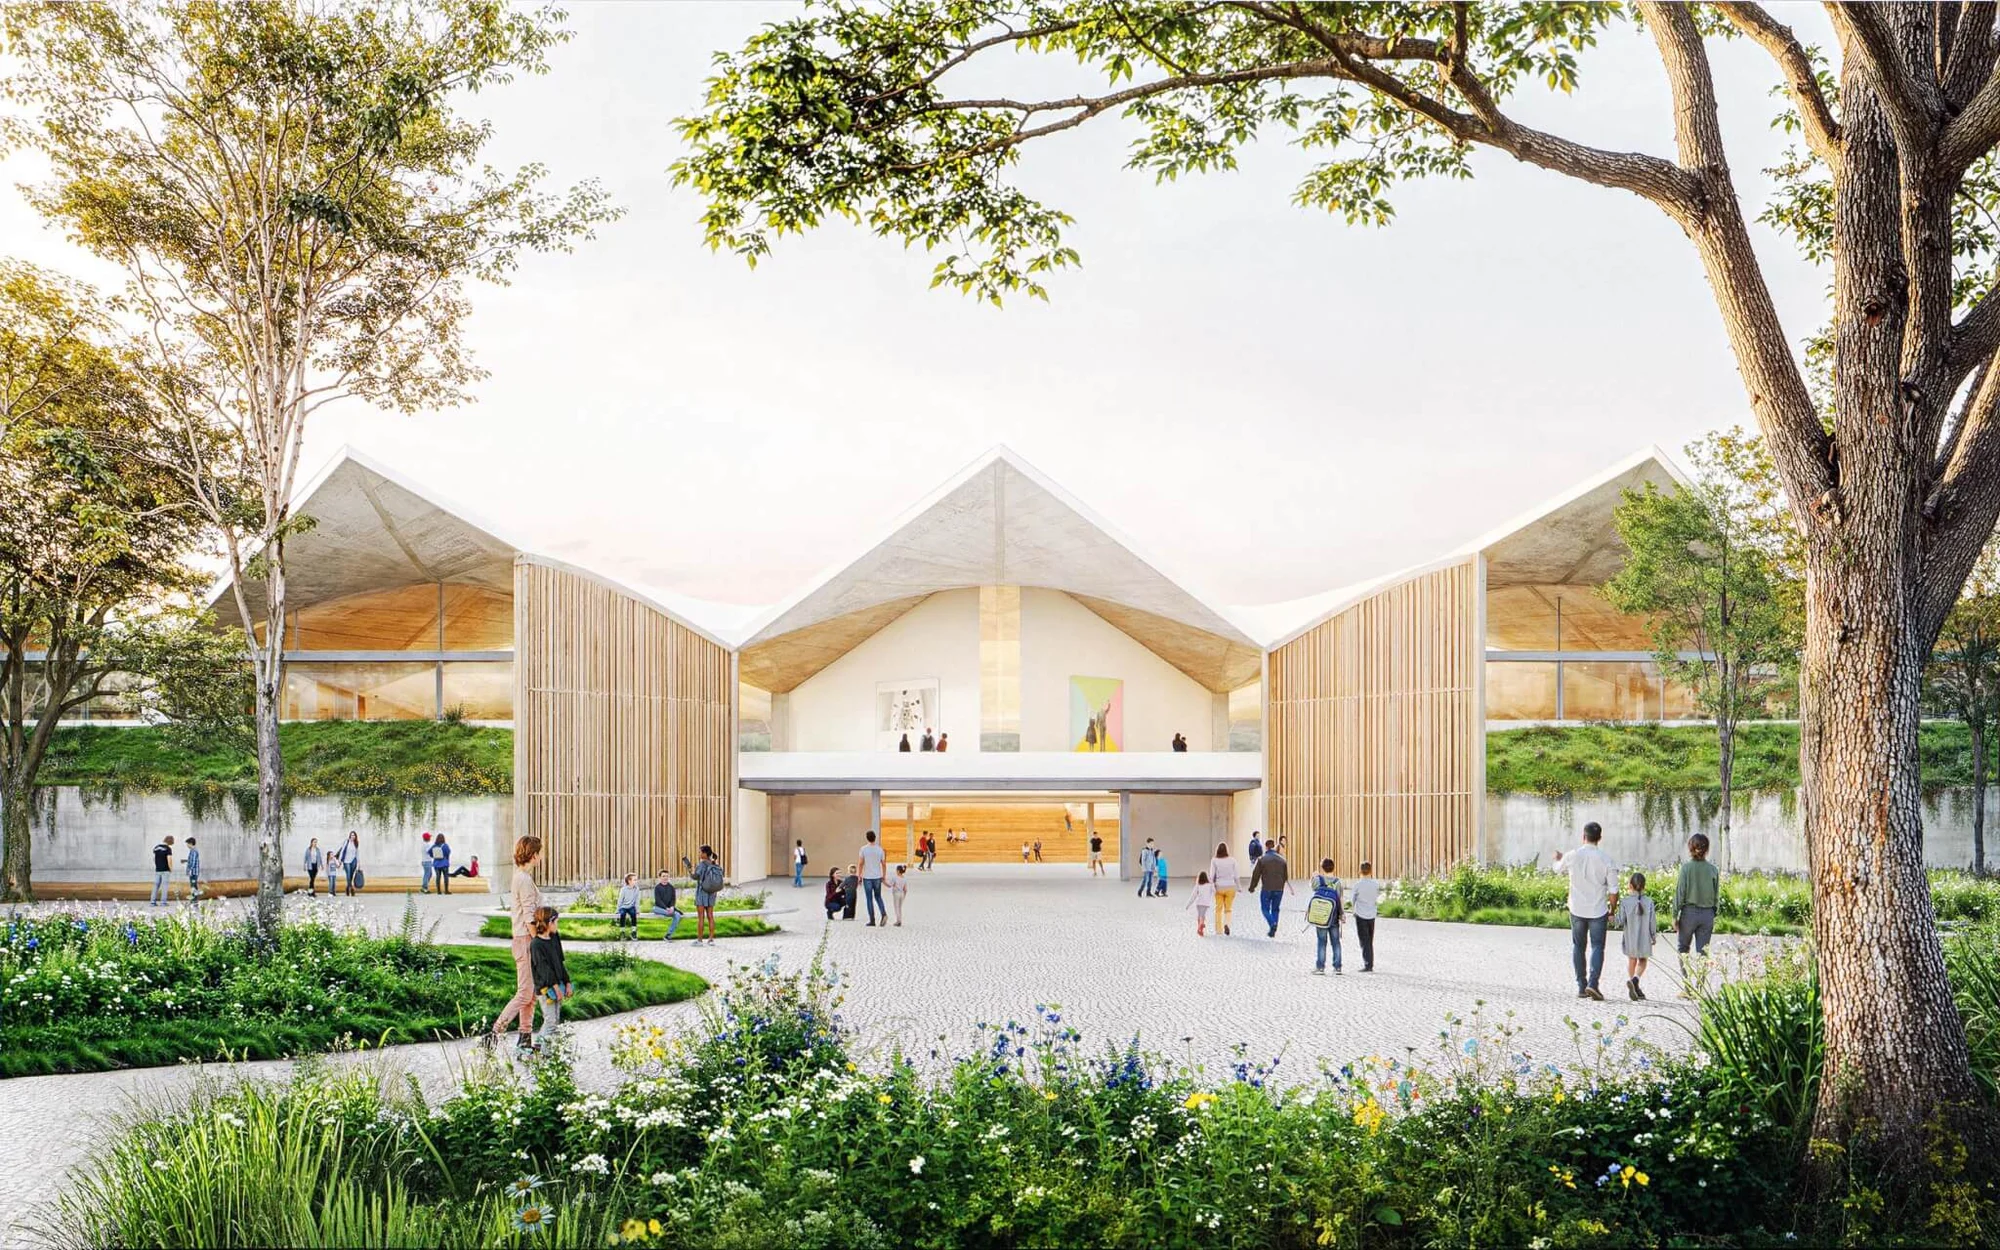
A mid-century warehouse north of San Francisco will become the permanent home of the Eames Institute of Infinite Curiosity. Herzog & de Meuron is the design architect, with EHDD as executive architect and Field Operations on the landscape. New renderings were released at the end of October, as the masterplan entered review with the City of Novato.
A roof worth keeping
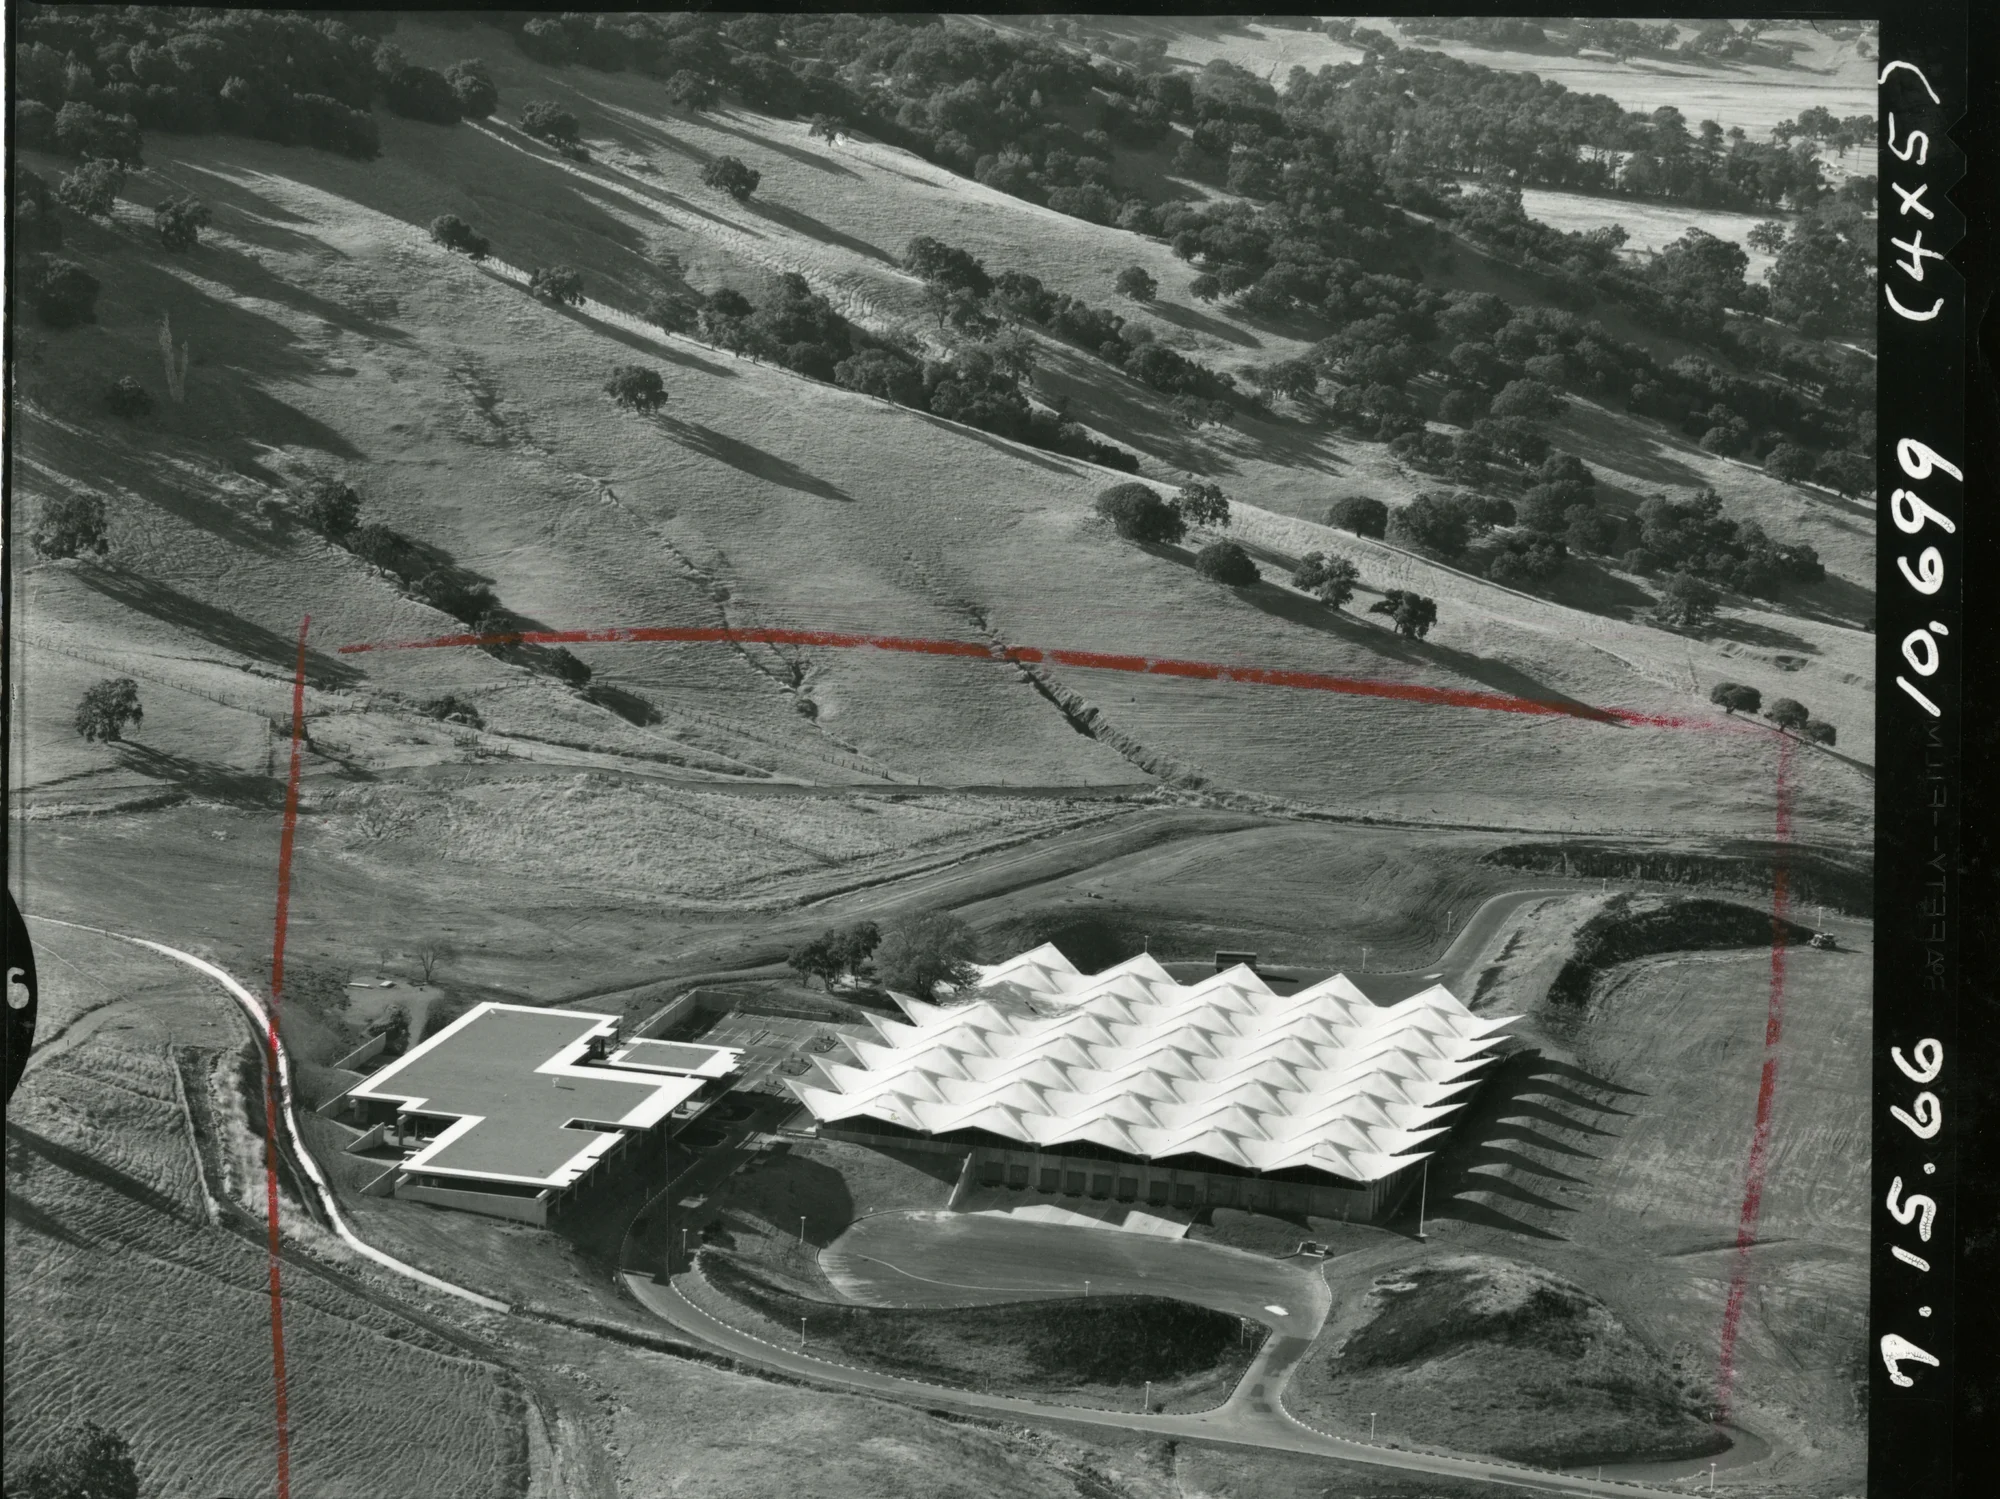
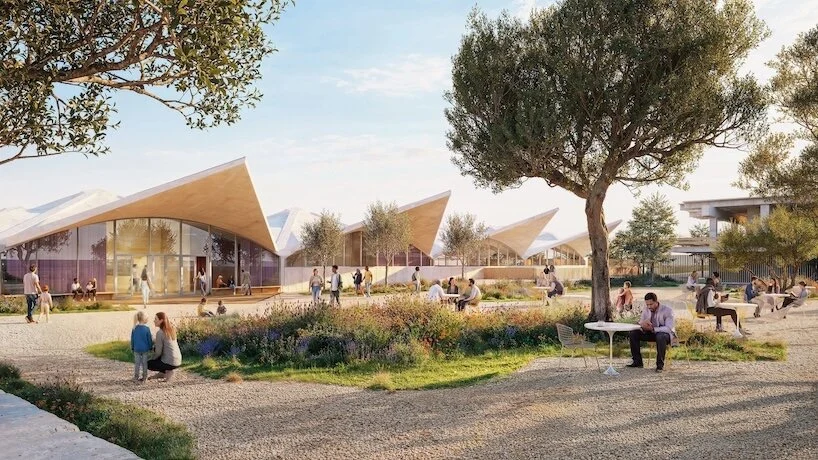
The building is a former McGraw-Hill textbook distribution centre, completed in 1964 and later used by Birkenstock. It was designed by Jan Lubicz-Nycz for the office of John Savage Bolles, in close collaboration with structural engineer Raj Desai. Its defining element is the roof: a field of repeated hyperbolic paraboloid ("hypar") shells in thin concrete, about three inches thick, with 35 peaks rising to 36 feet. At the perimeter, the triangular tips cantilever past the walls without support.


How the shells were built
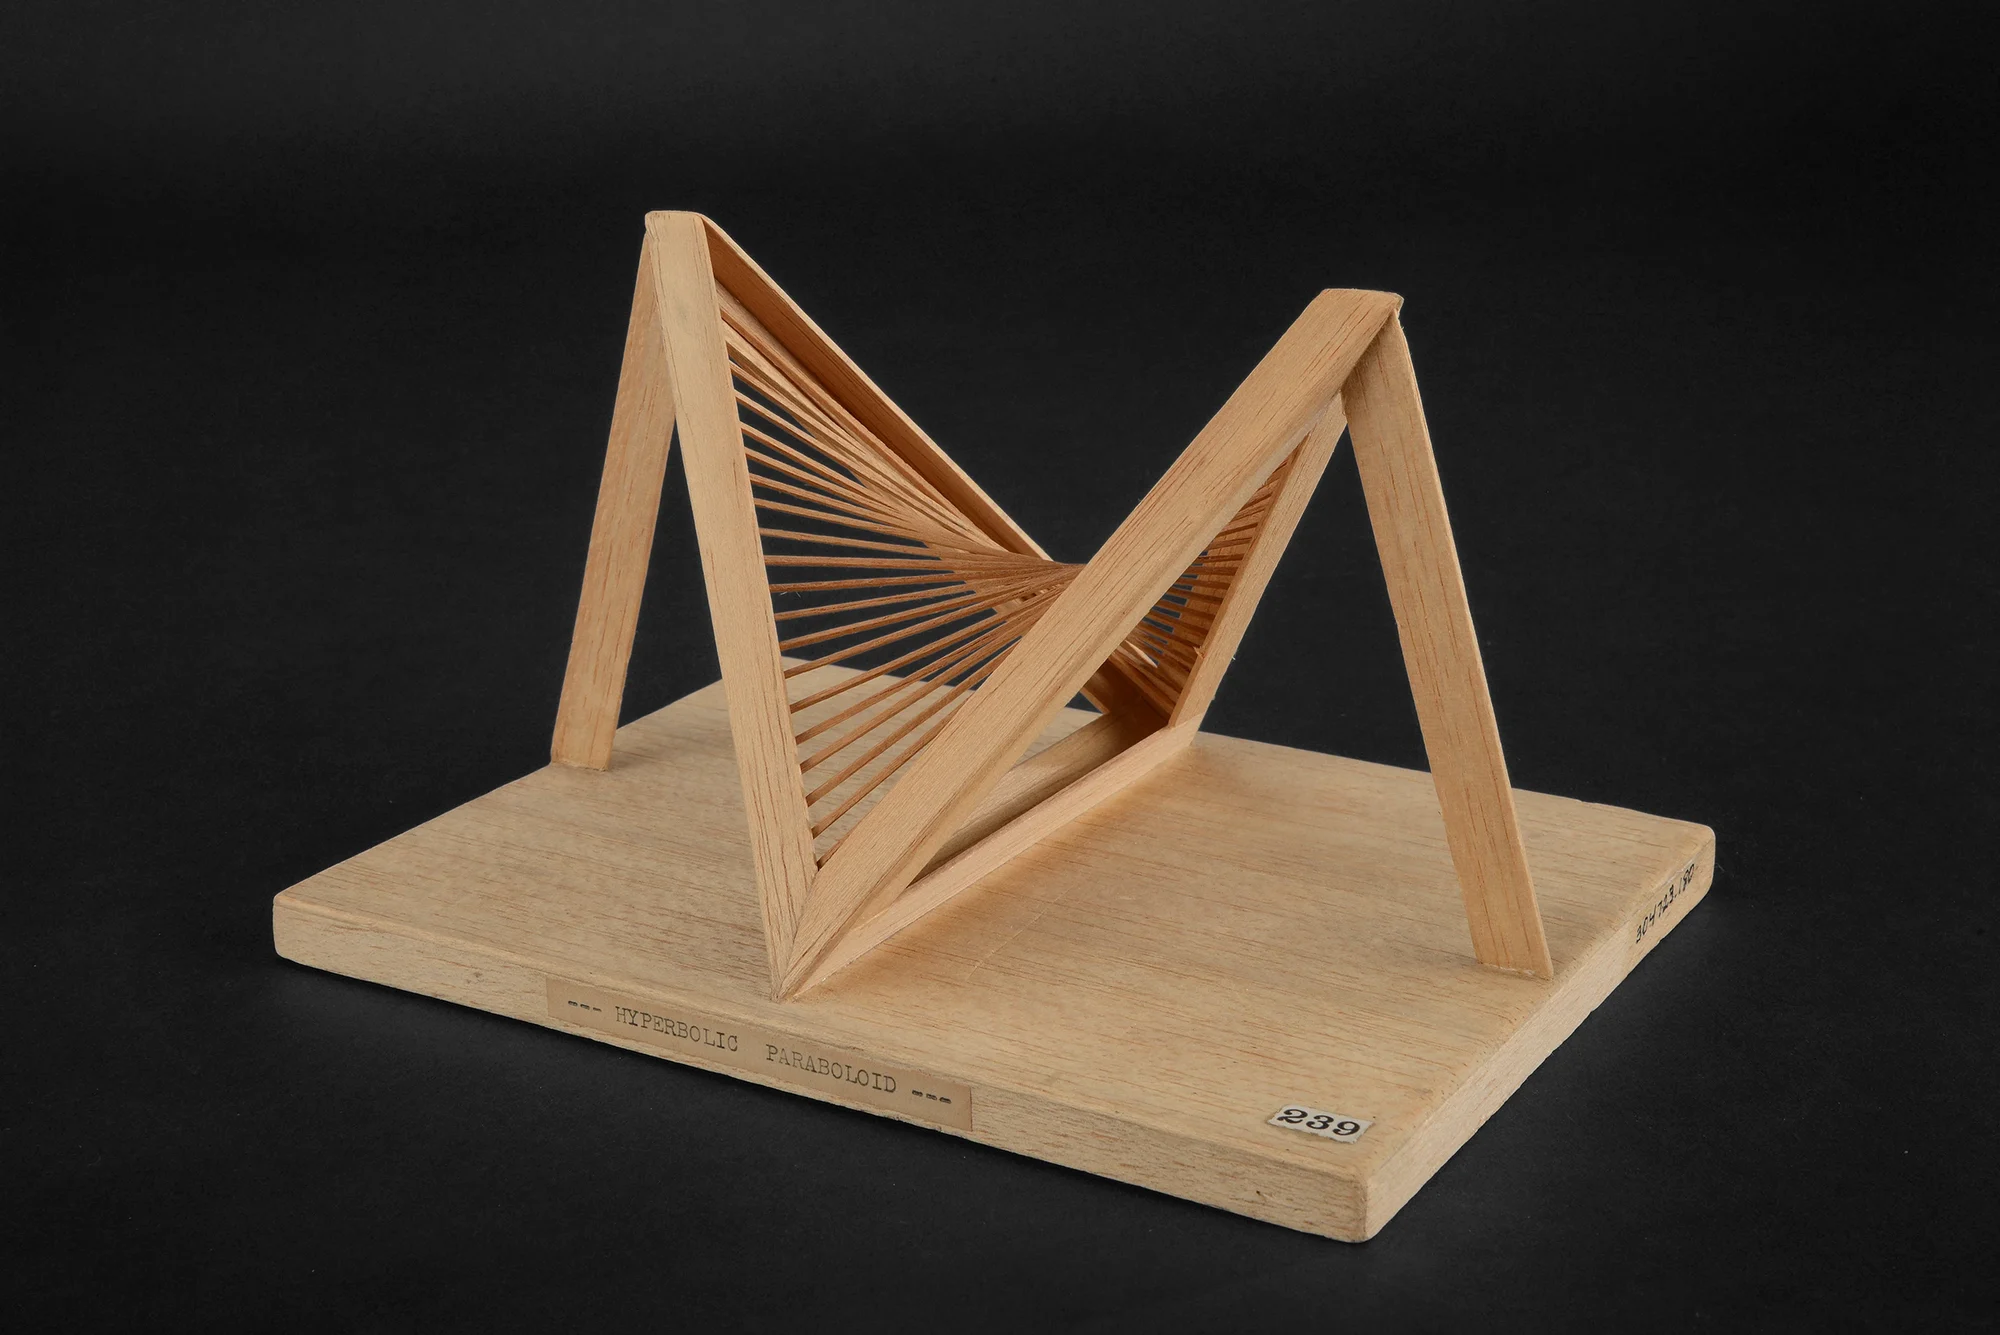
A hypar is a doubly curved surface generated entirely by straight lines, which is what makes it buildable: the formwork can be made from straight timber members and flat sheets. In Novato, curved timber ribs were set on scaffolding over each bay and sheathed with plywood before the concrete was placed. The 1964 structural drawings detail the junction at each column, with steel tie rods tightened by turnbuckles before the forms were struck.
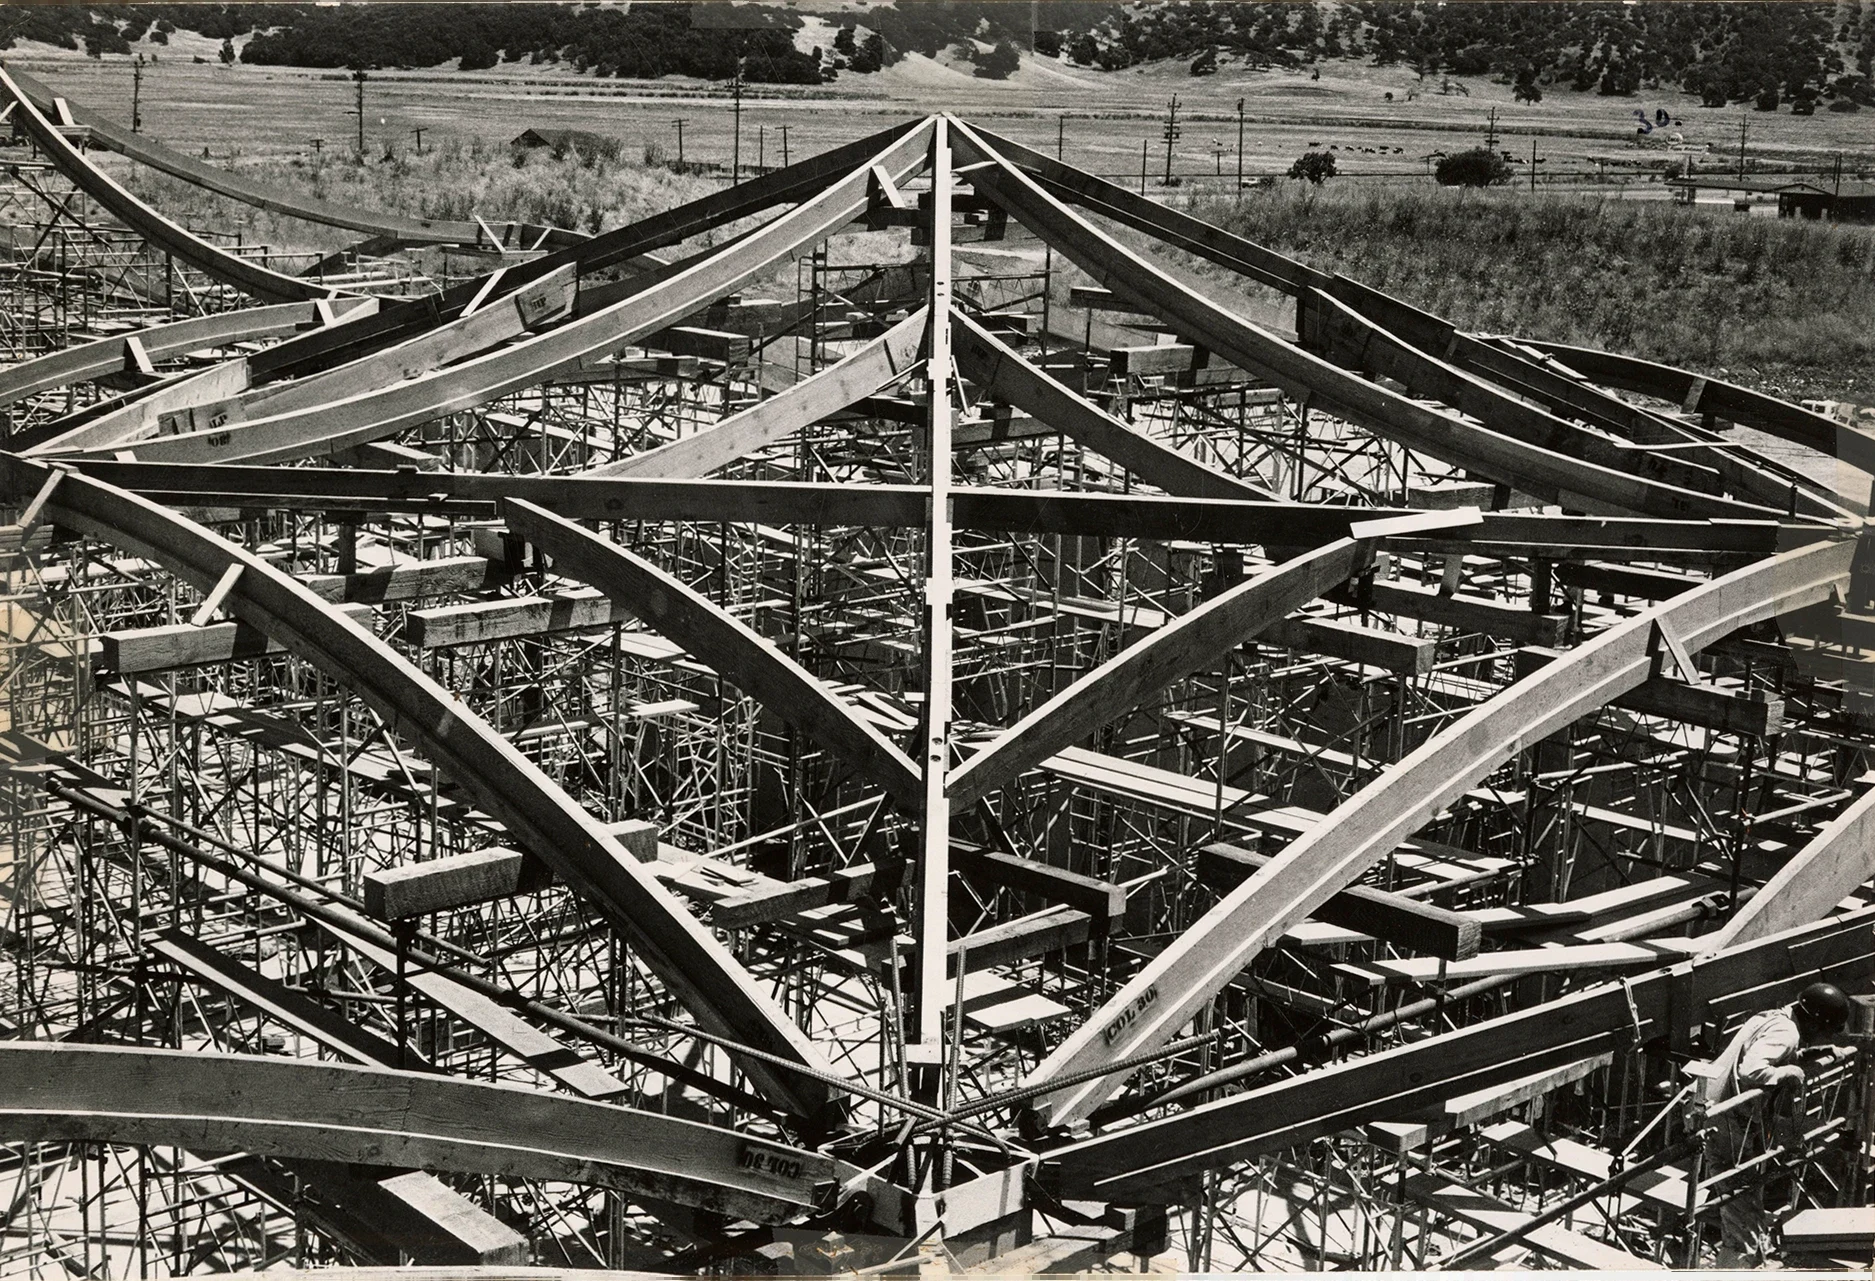


The design drew on the work of Félix Candela, who built hypar factories and warehouses in Mexico in the 1950s and spoke at the World Conference on Shell Structures in San Francisco in 1962. Candela called the hypar "the easiest and the most practical to build" of all shell shapes. According to the Eames Institute, Novato is the only major hypar concrete roof built by Bolles and Desai.
New façades under the shell
The project keeps the roof. The insulation that now hides its underside will be removed, exposing the undulating concrete ceiling above the main spaces, with building services and lighting integrated into it.
Most of the intervention happens at the edges. On the north and south sides, new glass façades are set back from the roof line, creating covered porches up to 30 feet deep that shade the glazing from the Californian sun. The palette is short: colour-stained plywood, plaster and aluminium windows beside the original concrete. A wood-clad entry leads in, and a mirror-polished stainless-steel bridge crosses the Great Hall.
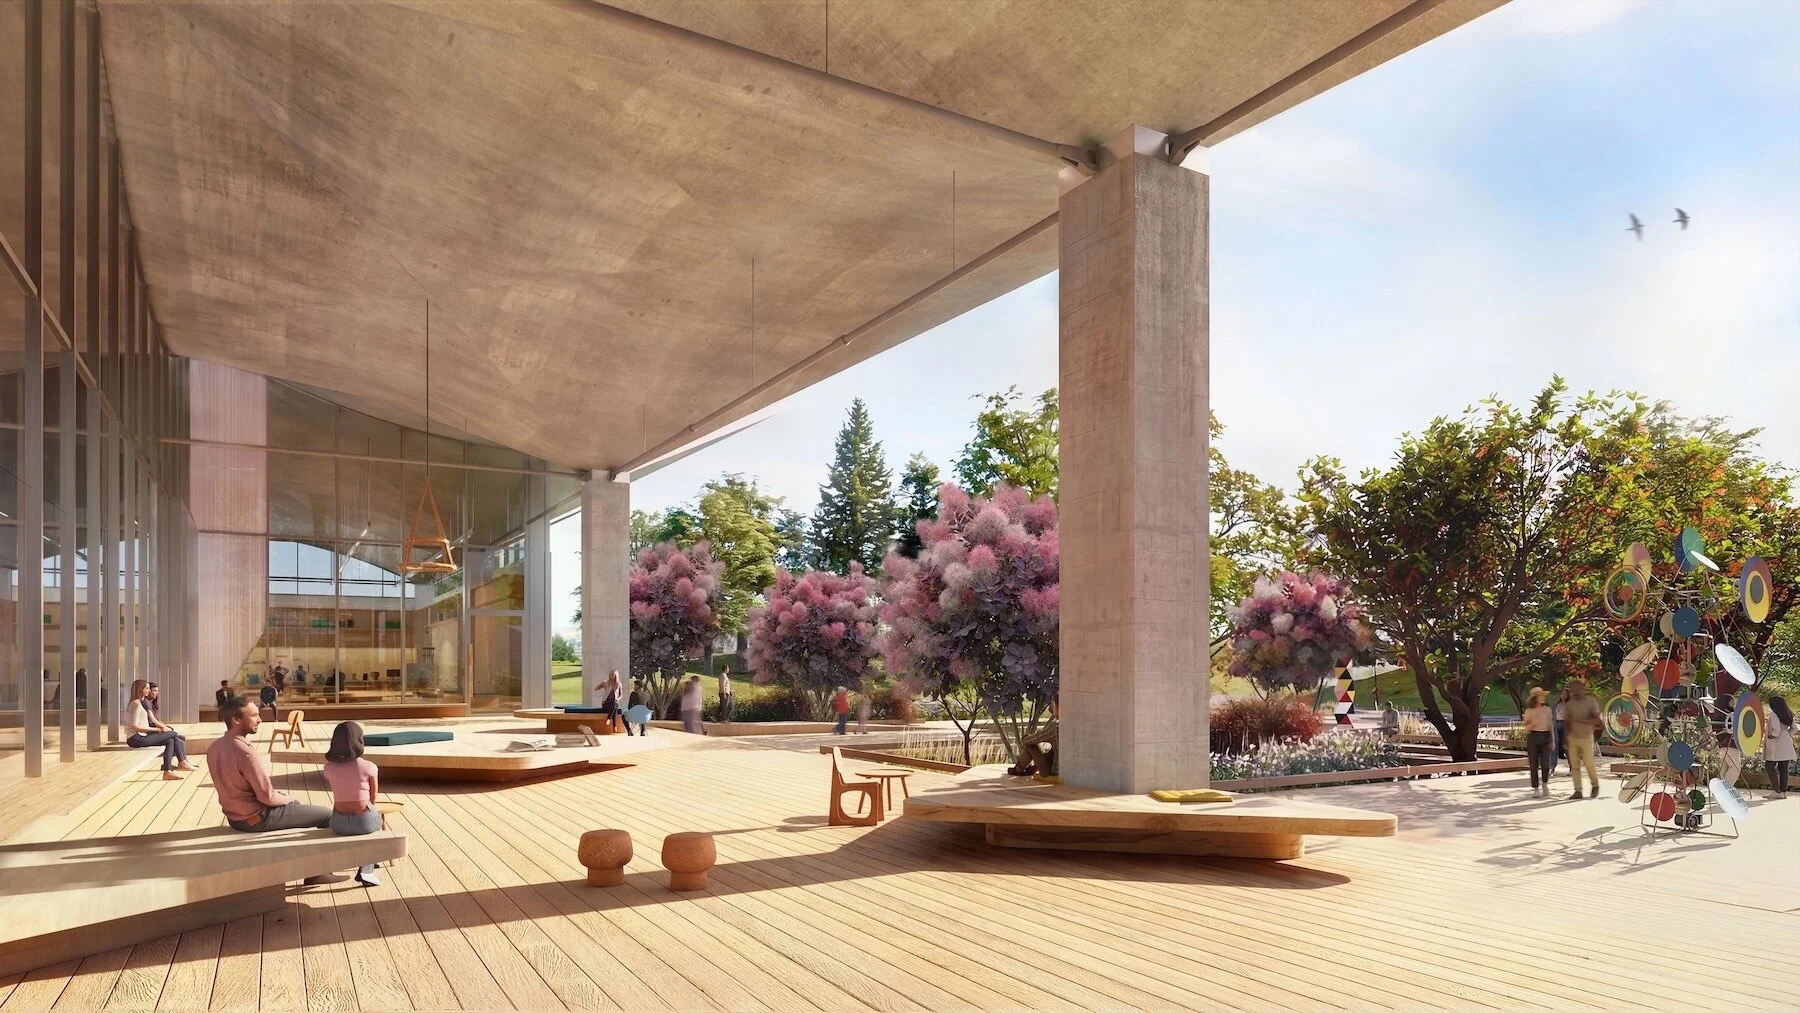
"It is as much of a landscape project as it is a building project." – Simon Demeuse, Herzog & de Meuron
The programme
About 185,000 square feet of museum space will include a Great Hall of 400 by 120 feet, six galleries, wood and ceramics workshops, a library, a 275-seat theatre and restaurants. The Eames Archive will move here from Richmond, California. A 45,000-square-foot former office building will become a pavilion for retreats and lectures, and the 88.5-acre site will be reshaped into gardens and trails, keeping the original berms by landscape architect Tito Patri.
Timeline
The Eames Institute acquired the property in 2025. Construction is expected to start in earnest in 2028, with an opening targeted for 2030. No budget has been published.
Why it matters for the envelope
This is adaptive reuse in which the most valuable part of the envelope already exists, and it was engineered with a level of material economy that is rare today: a few inches of concrete, shaped by geometry, spanning a whole warehouse. The design challenge moves to the new glazed edges: how they meet a three-inch shell with 35 peaks, how that junction handles movement and thermal bridging once the insulation comes off, and how deep porches take the place of added shading devices. We will follow the project as the technical design is released.
Credits
Design architect: Herzog & de Meuron
Executive architect: EHDD
Landscape architect: Field Operations
Client: Eames Institute of Infinite Curiosity
Original building (1964): Jan Lubicz-Nycz for the office of John Savage Bolles; structural engineer Raj Desai
Images: renders by Herzog & de Meuron; photos by Scott Hess, courtesy of the Eames Institute; archival images and drawing, Eames Institute collection; hypar model courtesy of the National Museum of American History, Smithsonian (CC0)
Sources: Eames Institute ("The Art and Design of the Hypar Roof", Marisela Mendoza Ramos and John Ochsendorf); designboom; ArchDaily; SFist.
News


Other Posts



Events


Was your product part of an Urban Icon?
Join the archive that celebrates architecture’s most iconic façades. If your company played a role—through materials, systems, or expertise—let us know. We’re building a record of the people and products behind the world’s most influential buildings.
Further articles


The Newsletter
Stay close to the future of façades.
Receive curated stories, technical insights, interviews, and event updates from the global façade industry. One edition every Friday.
Oops! Something went wrong while submitting the form.
By subscribing, you agree to our Privacy Policy and consent to receive updates.

An independent editorial platform for façade innovation, material intelligence, and architectural envelope design.
Sections
Platform
Contact
© 2026 Fools for Façades. All rights reserved.


×
Get featured on FFF
Is your solution part of a project like this?
If your system, product or team played a role in a building worth talking about, tell us. Our editors read every submission and will get back to you.
Thank you! Your submission has been received!
Oops! Something went wrong while submitting the form.