
0


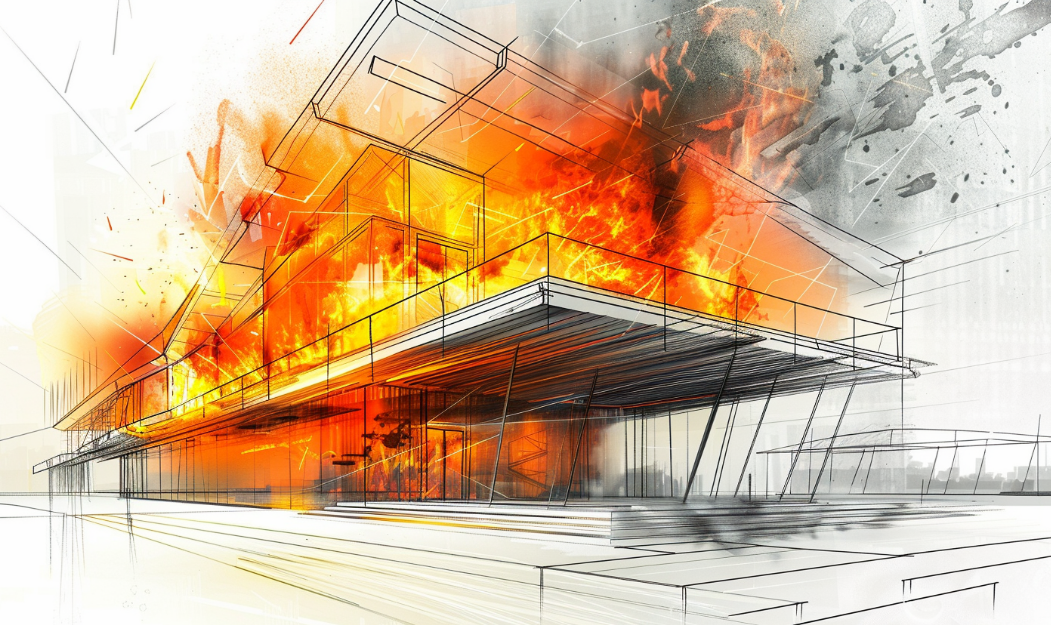
A research study by Nikola Perković, Chiara Bedon, Jure Barbalić, and Vlatka Rajčić
In the evolving world of façade engineering, the conversation around fire safety is growing more urgent — and complex.
As building envelopes become more intricate, and new technological solutions are developed, their behavior in fire conditions reveals a gap between architectural ambitions, structural safety requirements and regulatory comprehension.
This is the challenge addressed by Nikola Perković, Chiara Bedon, Jure Barbalić, and Vlatka Rajčić, authors of the in-depth study “Study of Fire Resilience Challenges to Promote the Structural Use of Load‐Bearing Composite Timber‐Glass Walls: Experimental and Numerical Analysis.”

The research, in particular, explores the behavior of innovative timber-glass composite systems under fire exposure, offering rigorous testing, detailed numerical simulations, and comprehensive recommendations for the future of hybrid structural façades.
Rethinking Fire Performance in Transparent Structures
As architecture shifts toward more transparent, lightweight, and sustainable façades, the use of materials such as cross-laminated timber (CLT) and laminated glass (LG) has become increasingly attractive. These materials support carbon-neutral design and can enable elegant, high-performance buildings.
However, their use as load-bearing structural elements—particularly in composite configurations—raises complex questions about structural capacities and fire performance.
Timber-glass composites behave dynamically underheat: they degrade unevenly, transfer stresses to the coldest load-bearing components, and respond to fire in ways that challenge current modeling standards.
The very advantages that make timber and glass sustainable and expressive — renewability, transparency, low weight — become potential vulnerabilities in fire conditions.
The study's central objective was to address this critical challenge: can we rely on composite timber-glass walls not only to support vertical loads but also to resist the progressive damage induced by real fire scenarios?
To answer this, the research team undertook both experimental full-scale fire tests and nonlinear numerical simulations, focusing on how these systems perform structurally and thermally under standardized, realistic fire conditions.
It is one of the first efforts to fuse laboratory experimentation with calibrated numerical digital modeling for this specific hybrid configuration.
The authors also stress the context of use: these composite systems are particularly relevant for schools, mid-rise housing, pavilions, and civic buildings where visual transparency, natural materials, and environmental credentials are as important as structural reliability.
The Experimental Setup: Full-Scale Furnace Tests
The core of the investigation involved a full-scale load-bearing wall prototype constructed with CLT and laminated safety glass, bonded together using structural adhesives without mechanical anchors. The experimental configuration featured:
- CLT frame members as the primary vertical load-bearing component
- Annealed laminated glass (LG) assembled in a double Insulated Glass Unit (IGU)
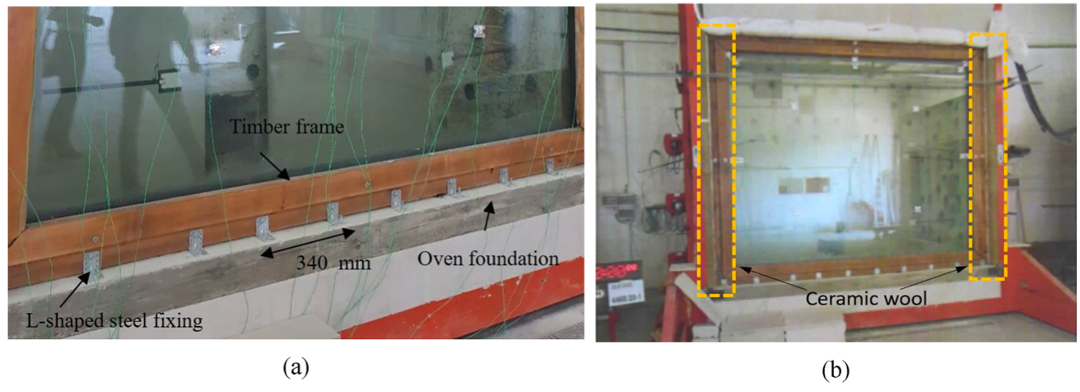
The furnace test, based on EN 1365-1 (load-bearing walls) and EN 1363-1 (general fire testing), subjected the composite wall to controlled ISO 834 standard temperature curves, reaching temperatures of over 800°C within the first 20 minutes.
Key Monitoring Parameters:
- Internal temperatures in timber, glass, and adhesive joints
- Vertical and lateral displacements
- Cracking and delamination in laminated glass
- Charring depth over time (tracked through embedded sensors and post-test sectioning)

The setup included precise displacement sensors and thermocouples, enabling the team to capture the complex interplay of degradation phenomena and their impact on global stability.
Video recordings and thermal imaging complemented sensor data to provide a full-spectrum to understand failure sequences.
Failure Observations:
- Glass Breakage and Delamination: Laminated glass, while resisting initial temperature rise, experienced interlayer weakening and subsequent pane cracking. Delamination further reduced the panel stiffness and caused asymmetric force redistribution, amplifying strain on the CLT frame.
- Charring and Section Reduction: Timber charring followed predictable patterns, reducing the effective section thickness while increasing nonlinear strain paths in the frame members. Char depths of 35–40 mm were observed at failure.
- Combined Failure Mode: Rather than a sudden collapse, failure emerged through a sequence of interrelated degradations: glass cracking, interlayer melting, timber charring, and finally plate buckling due to eccentric loads.

Despite these degradations, the wall prototype sustained itsload-bearing function for approximately 12 minutes.
The structural system showed inherent resilience due to its redundancy— a hallmark of robust hybrid design.
Besides, the concept could be further optimized.
Finite Element Simulations: A Deeper Computational Layer
The numerical modeling employed the ABAQUS platforms to replicate the test scenario with calibrated material behavior.
The digital twin included:
- Thermal conduction modeling through multi-layered façade profiles
- Time-dependent stiffness degradation of the constituent materials
- Progressive charring accounted in accordance with Eurocode 5 equations
Model Highlights:
- Glass and interlayer were modeled with temperature-sensitive thermo-physical parameters, reflecting loss of rigidity above 300°C.
- Timber was was also modeled with temperature-sensitive thermo-physical parameters, to simulate loss of section due to charring.
- The air infill in the IGU cavity was also numericallydescribed, to account for fire propagation from the exposed towards theunexposed laminated glass panel.
Validation:
Simulations aligned closely with physical outcomes:
- Strain paths and deformation patterns matched rather well the test records
- Stress fields highlighted the non-intuitive load redistribution after heat propagation in the wall components.
Parametric Variants:
Researchers will further extend the study, for example to explore:
- Improved adhesives with fire-resistant performance (e.g., silicone-based or intumescent-modified), to be used at the glass-to-timber interface
- Use of triple-laminated glass in place of double-laminated glass, with asymmetric plies, to delay cracking and improve the mechanical stability in fire conditions.
- Increased CLT thickness for the frame members, for charring redundancy.
Furthermore, a sensitivity analysis will be performed to evaluate how construction tolerances can affect the current observations.
Architectural and Regulatory Implications
The study doesn't just deepen understanding—it shifts the conversation about what’s possible to further develop and improve.
Design-Level Impacts:
- Hybrid redundancy design: Systems must assume progressive failure modes and be designed for residual strength.
- Facade-integrated safety design: Rather than relying solely on internal suppression systems, the façade must act as a protective skin.
These recommendations could influence future international guidelines and push forward innovations in digital permitting and parametric code compliance tools.
A Blueprint for Resilient Transparency
The combined expertise of the authors — rooted in structural engineering, façade science, and fire mechanics — is evident in the rigor of the study. Their work provides an indispensable resource for:
- Structural engineers designing with CLT or LG
- Architects pushing the boundaries of transparency and lightness
- Fire safety consultants tasked with mitigating envelope-driven risk
- Façade consultants navigating the intersection of aesthetics, performance, and regulation
This isn’t just a research paper — it’s a blueprint. It offers a vision where material innovation and fire resilience evolve in tandem, rather than in opposition. In a world where façades increasingly define buildings, this work urges us to treat them not just as skins — but as active systems that protect, perform, and endure.
The authors conclude with a call for interdisciplinary dialogue: future fire-safe façades will not come from materials alone, but from collaboration between engineers, architects, chemists, and regulators.
Citation:
Perković, N., Bedon, C., Barbalić, J., & Rajčić, V. Study of Fire Resilience Challenges to Promote the Structural Use of Load‐Bearing Composite Timber‐Glass Walls: Experimental and Numerical Analysis. 2020.
Download the full report HERE
Events
%201.png)

%201.png)
%201.png)
News
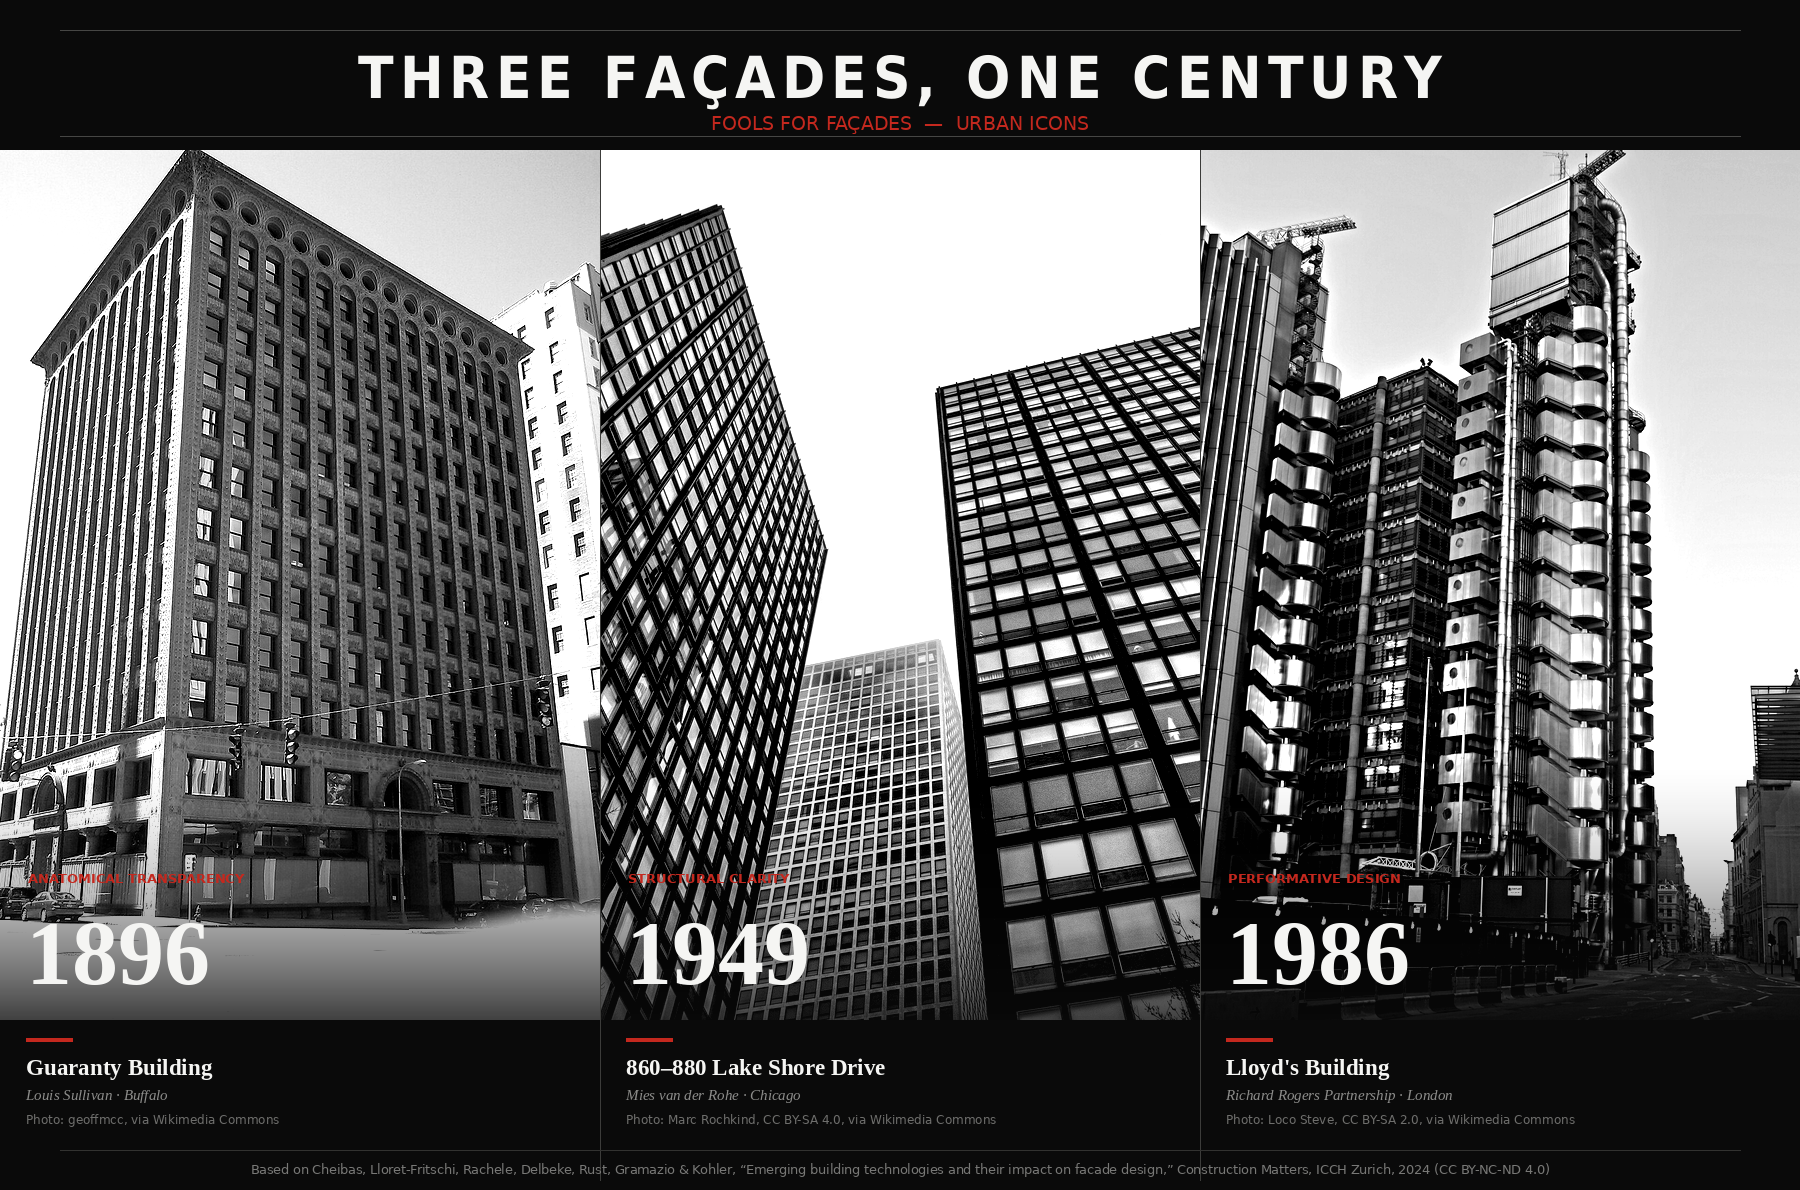


Was your product part of an Urban Icon?
Join the archive that celebrates architecture’s most iconic façades. If your company played a role—through materials, systems, or expertise—let us know. We’re building a record of the people and products behind the world’s most influential buildings.

Further articles

.png)
The Newsletter
Stay close to the future of façades.
Receive curated stories, technical insights, interviews, and event updates from the global façade industry. One edition every Friday.
Oops! Something went wrong while submitting the form.
By subscribing, you agree to our Privacy Policy and consent to receive updates.

An independent editorial platform for façade innovation, material intelligence, and architectural envelope design.
Sections
Platform
Contact
© 2026 Fools for Façades. All rights reserved.
.svg)
.svg)