
0


On 29 October, AC Milan and FC Internazionale Milano presented the design of their new shared home at Milan's Castello Sforzesco. Named Generali Stadium after a naming-rights agreement with the insurer, the 71,500-seat venue is designed by Foster + Partners and MANICA.
It will rise next to the Stadio Giuseppe Meazza, which keeps hosting matches while the new stadium is built and will be partly demolished once the clubs move. The first game is targeted for the 2031/32 season.
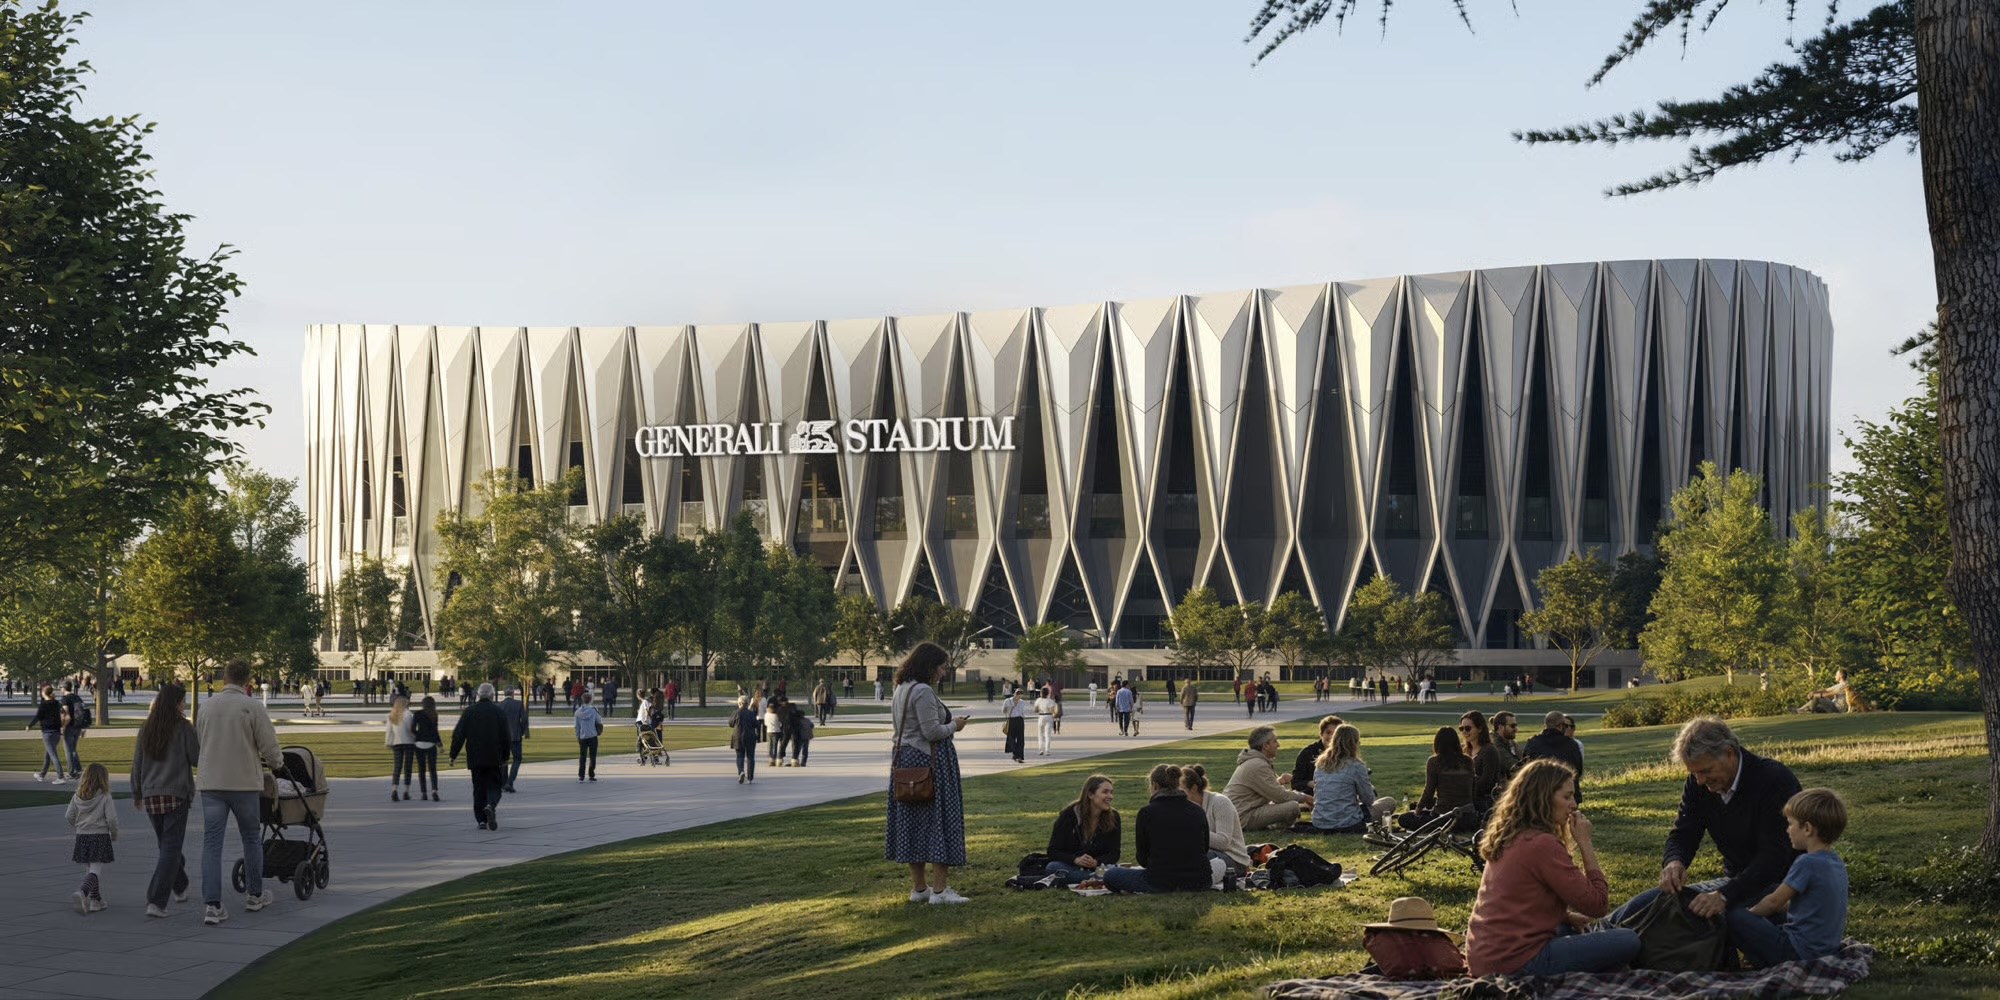
A bowl on a podium
The stadium is a compact bowl raised on a public podium. The building measures roughly 270 by 244 metres in plan and reaches about 60 metres at its highest point.
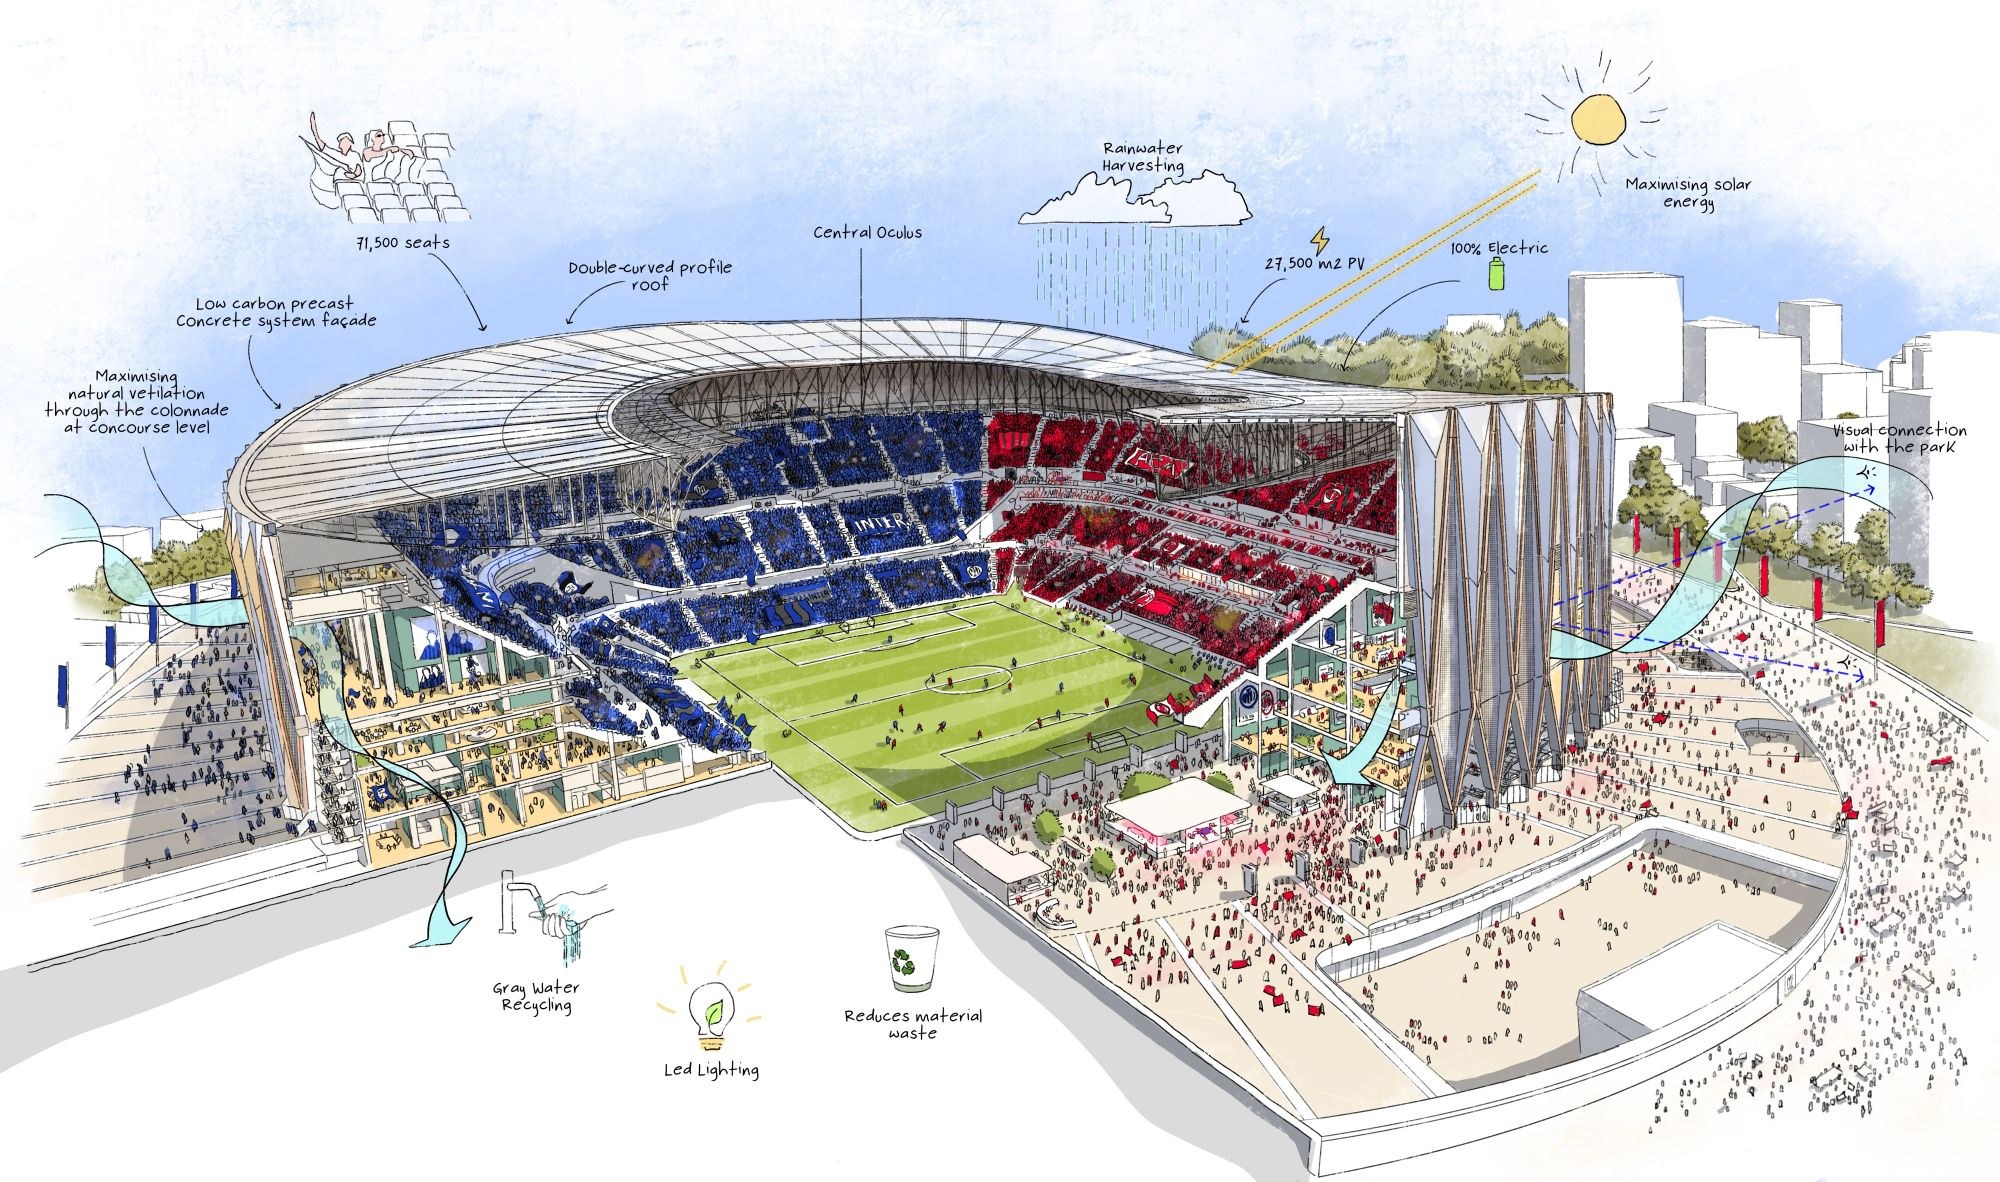
Inside, a continuous 360-degree bowl in two tiers wraps the pitch. Behind the goals, each curva holds about 11,700 supporters and rises as a steep wall of up to 37 degrees, pushing fans as close to the play as the geometry allows. It is the San Siro curva, rebuilt on purpose.
A façade made of structure
The most striking move is on the outside. Large diagonal concrete elements rise from colonnades at the base, cross each other in an X pattern across the elevations and continue upwards to carry the roof. The design team's own diagrams describe it as a low-carbon precast concrete façade system.
In other words, the façade is the structure. There is no decorative skin hung in front of a frame: the rhythm you read from the street is the load path itself.
"At its heart is a striking structural form with a powerful rhythm that recalls both the legacy of Italian engineering and the intricate craftsmanship of the Duomo di Milano." – Foster + Partners
Diamond-shaped openings in the lattice mark the entrances and lead to panoramic routes inside. At ground level, the colonnades are naturally ventilated, so the public concourses breathe without mechanical systems.
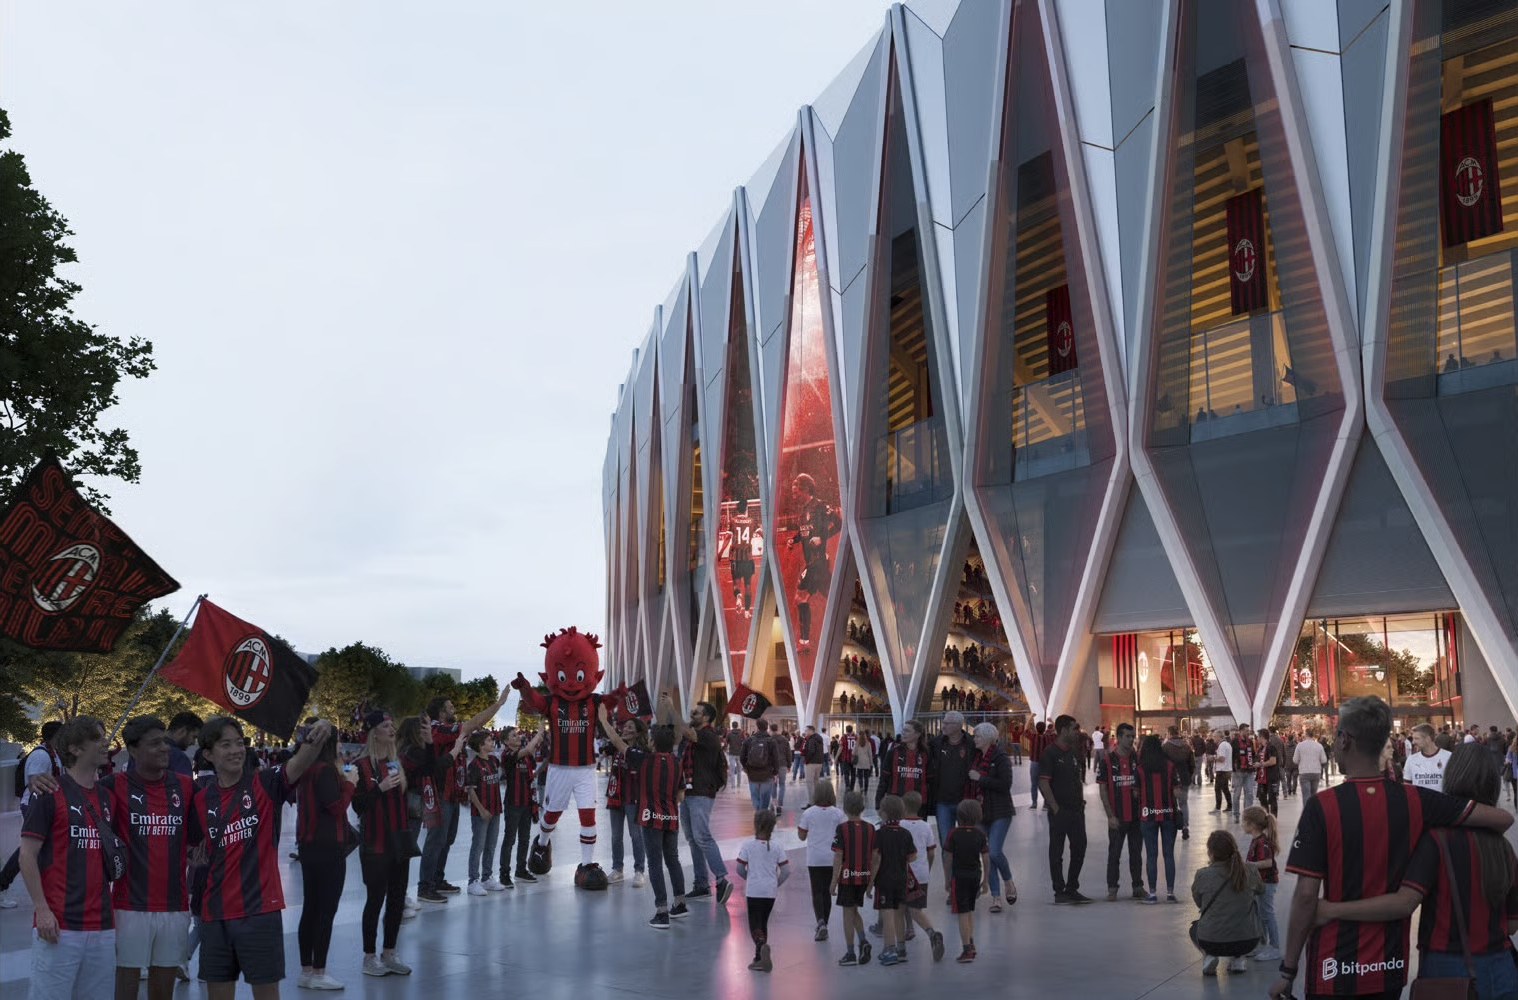
A roof for sound and energy
Above the stands sits a double-curved roof on a spoke-wheel structure. It covers the seating and leaves the pitch open to the sky through a central oculus. It also has two other jobs: its geometry is shaped to push crowd noise back towards the pitch, and it carries around 27,500 m² of photovoltaic panels.
The rest of the energy strategy follows the same logic: all-electric operation, natural ventilation through the colonnades, rainwater harvesting and greywater recycling. The project is targeting LEED Gold certification and carbon-neutral operation.
A district, not only a stadium
The stadium is part of a regeneration area of about 281,000 m² in San Siro. The plan adds public spaces, green areas, pedestrian routes, shops and leisure venues, with the aim of keeping the neighbourhood busy on days without matches.
As David Manica put it at the presentation, San Siro is more a feeling than a building. The brief was to carry that intensity into a new structure.
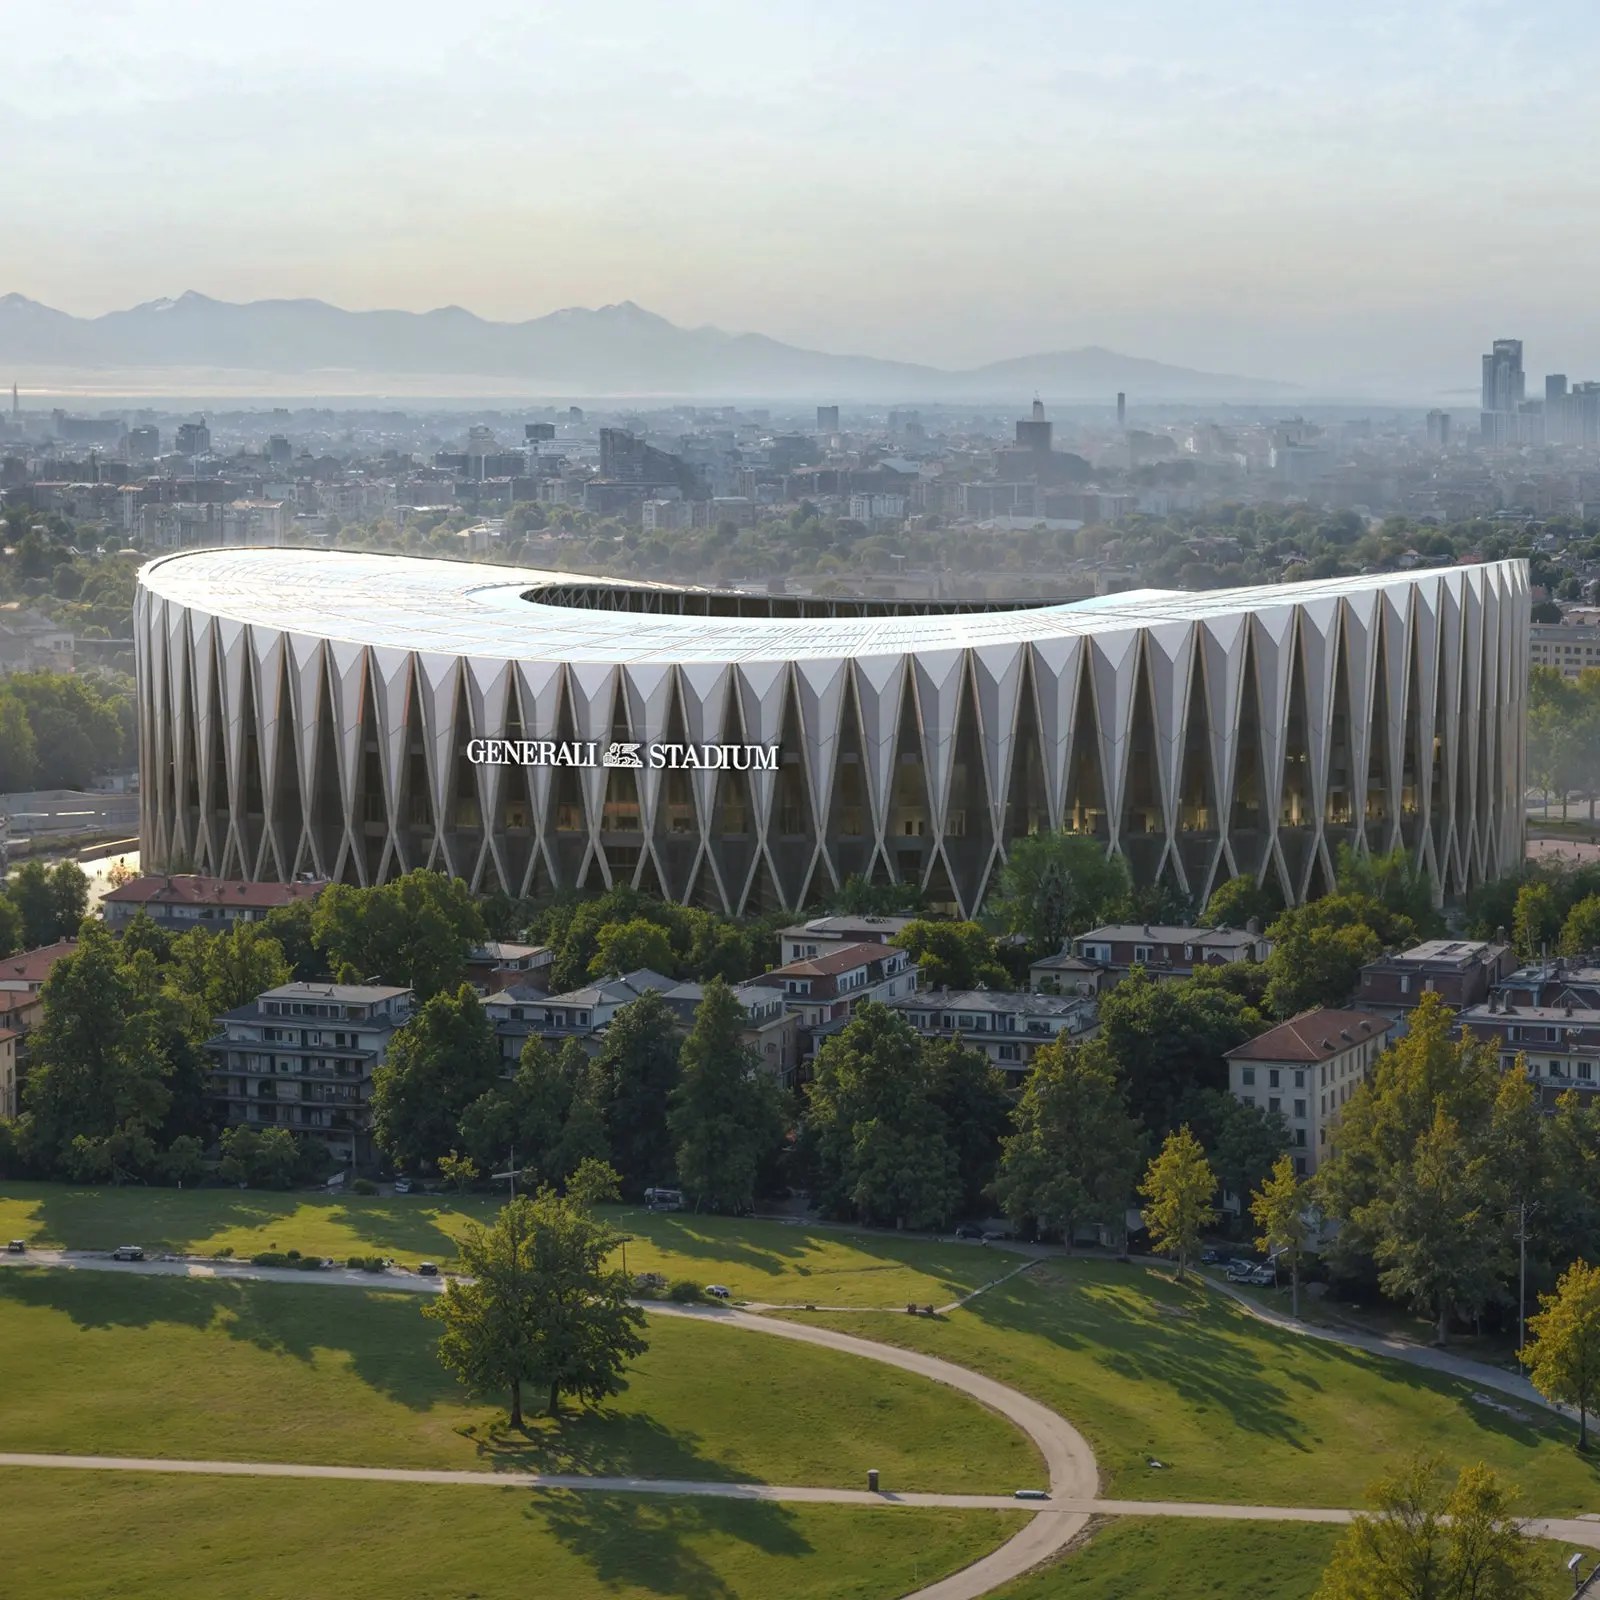
Timeline
Construction is expected to start in 2028, with the first match planned for the 2031/32 season. Further design and permitting steps are still to be completed.
Why it matters for the envelope
For façade designers, the Generali Stadium is a case where envelope and structure become one system. Several questions are still open and worth following as the design develops:
- How the precast X elements will be segmented, jointed and erected, and with which tolerances at this scale.
- How the enclosure behind the lattice is detailed, from the ventilated colonnades to the closed spaces of the podium.
- How 27,500 m² of photovoltaics are integrated into a double-curved roof, from panel layout to drainage and maintenance access.
We will follow the project as the technical design moves forward.
Sources: Foster + Partners; MANICA; designboom; Dezeen.
Renders and diagrams courtesy of Foster + Partners and MANICA. All images belong to their respective owners and are shared for educational purposes and to promote façade culture.
News


Other Posts



Events


Was your product part of an Urban Icon?
Join the archive that celebrates architecture’s most iconic façades. If your company played a role—through materials, systems, or expertise—let us know. We’re building a record of the people and products behind the world’s most influential buildings.
Further articles


The Newsletter
Stay close to the future of façades.
Receive curated stories, technical insights, interviews, and event updates from the global façade industry. One edition every Friday.
Oops! Something went wrong while submitting the form.
By subscribing, you agree to our Privacy Policy and consent to receive updates.

An independent editorial platform for façade innovation, material intelligence, and architectural envelope design.
Sections
Platform
Contact
© 2026 Fools for Façades. All rights reserved.

