
0


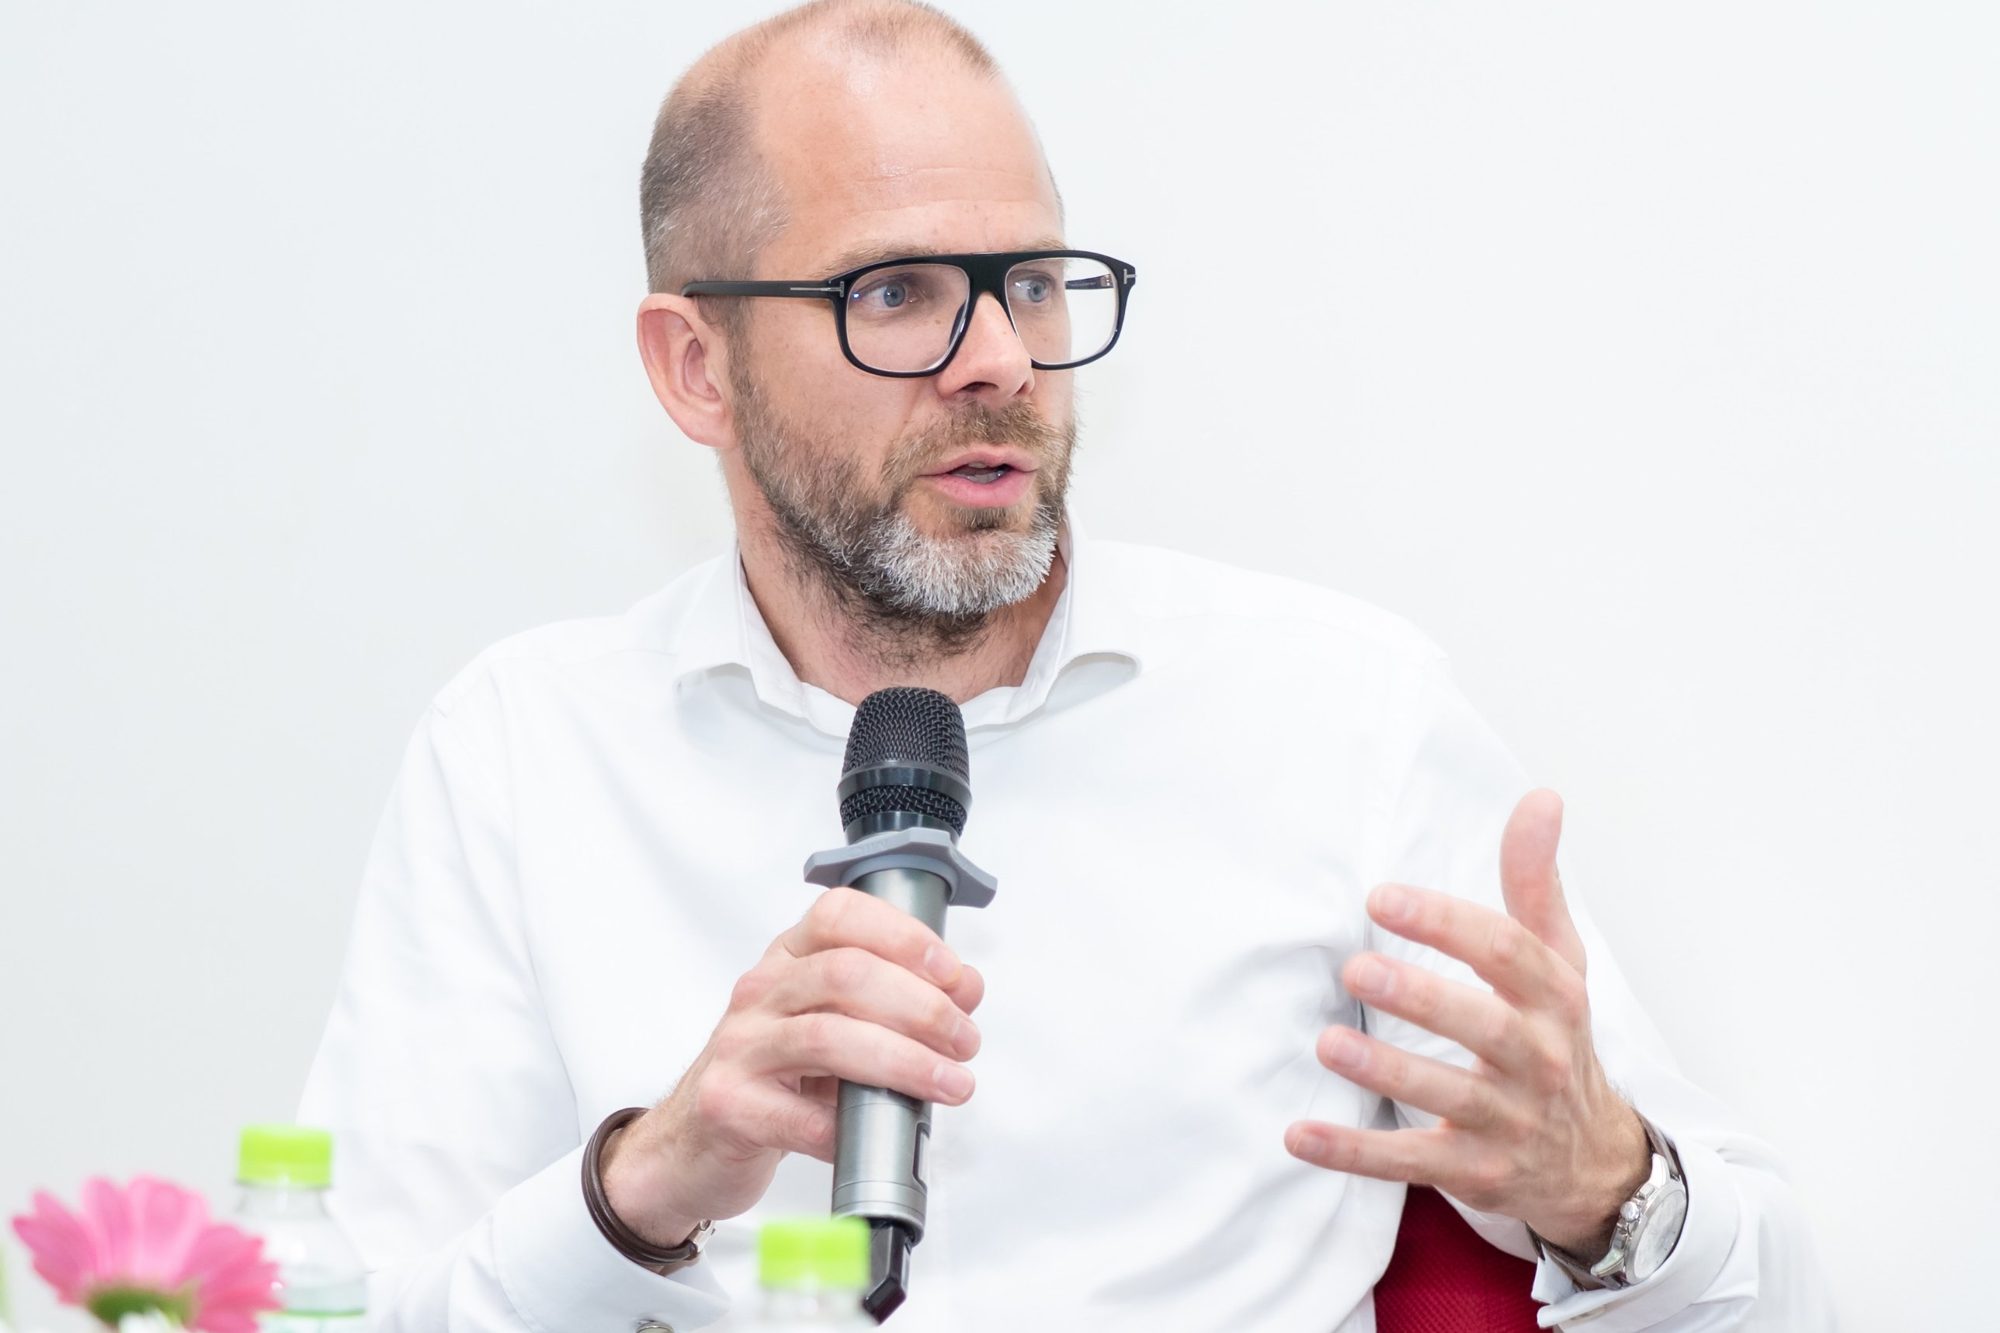
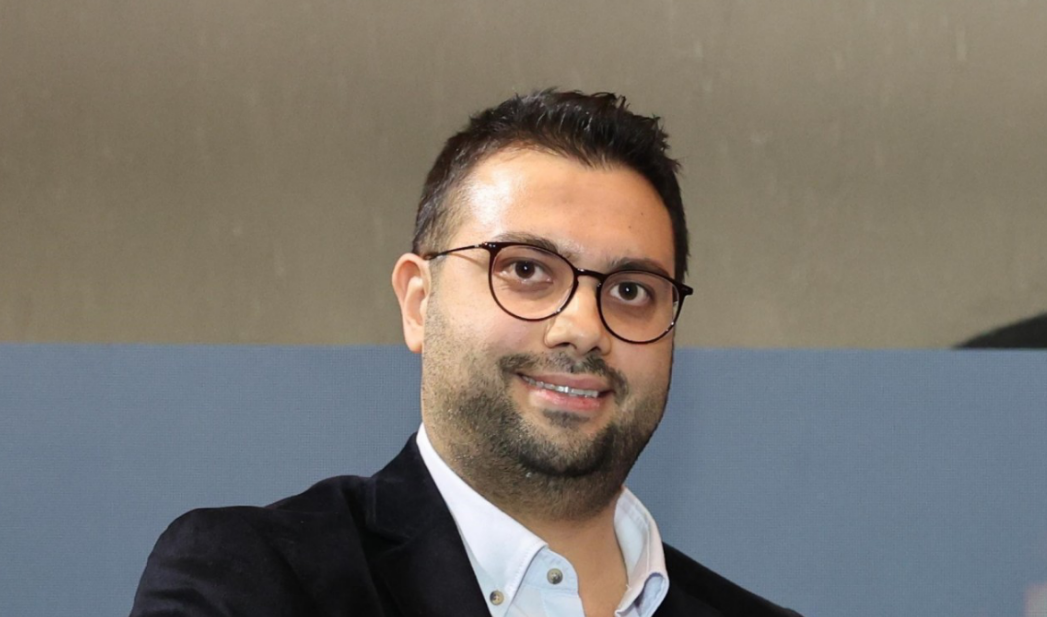
Gideon Maasland recently founded Maasland Architects after more than a decade at MVRDV, where he led complex international projects including Valley and Tripolis Park in Amsterdam. In his new practice he builds on that experience with a clear focus on strong concepts, pragmatic creativity, technical quality and alignment between clients, designers and builders. He talks to the FFF Journal about drawing details from the outside in, keeping a concept alive through technical development, and why existing buildings are design material.
Your background combines architecture with carpentry and construction methodology. How has understanding how things are actually built influenced the way you design?
We work the other way around. My background does not automatically influence the way we design. The real impact is made when the design is made in a free manner, and then the craftsmanship comes in to make the design dream possible.
For example, when designing details (something the architecture profession should spend more time and energy on), we start from the outside, with what we want to see. Then we move inwards, matching all the different requirements. At school I was taught to design details in the order in which they get built, but I soon realised that this leads to ugly, standard details. So we start from the outside.
During your time at MVRDV, you led Valley, a project that became famous partly because many people initially questioned whether its complex geometry could actually be constructed. What was the hardest detail or technical problem that had to be solved to preserve the original concept?
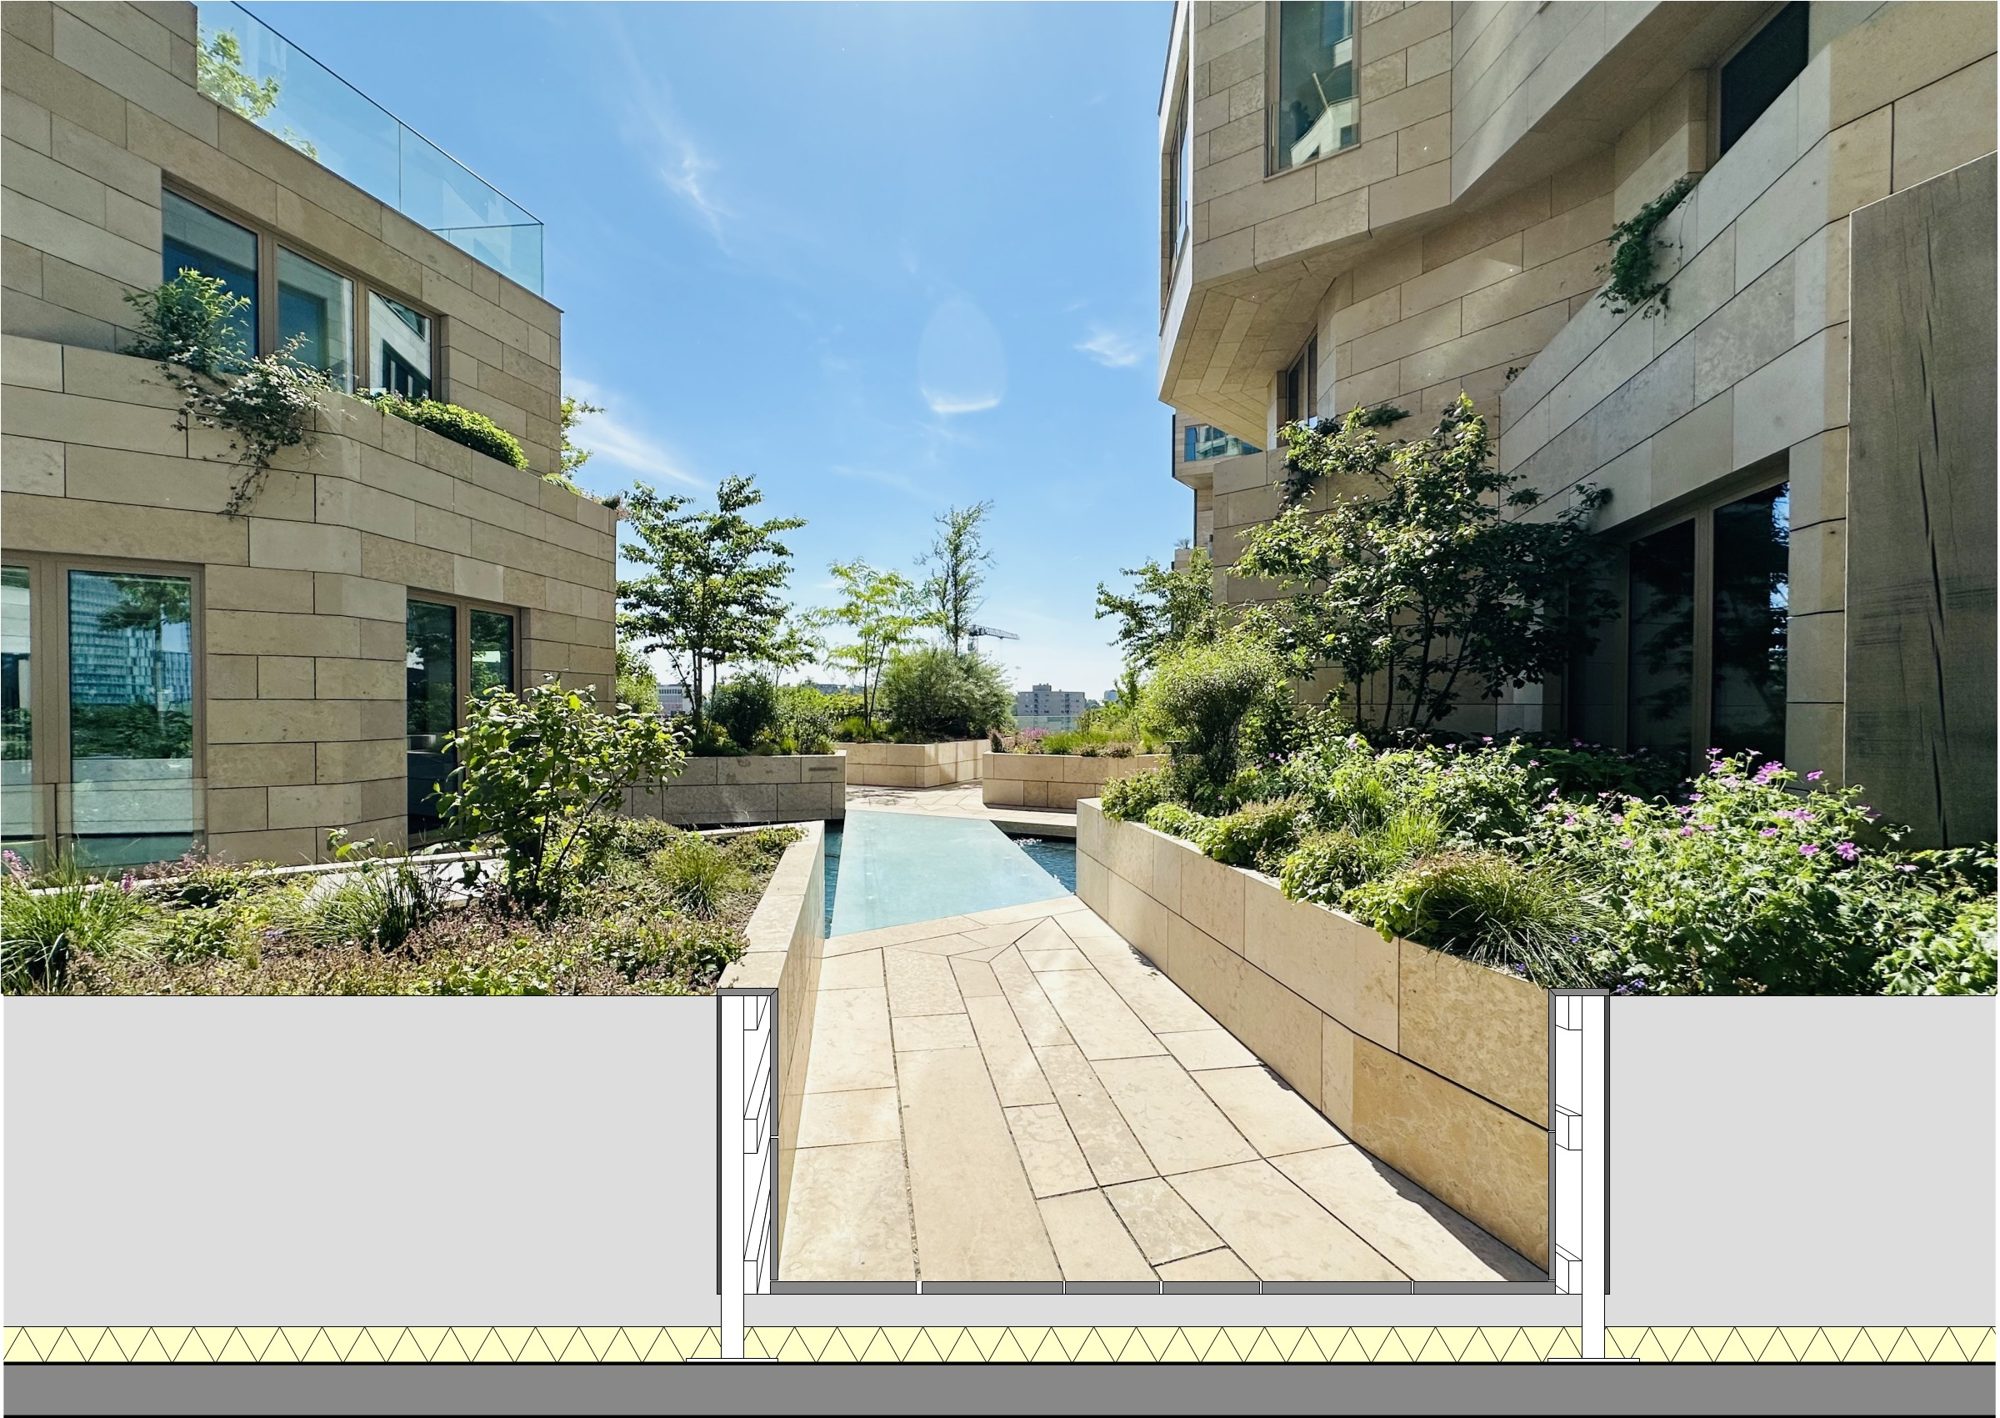
Indeed, many people said we would not be able to make Valley happen. The hardest part was getting the two different types of façades, in their various conditions, aligned with each other. The corporate façade has large cantilevers, loggias and terraces, yet the lines of the façade should continue. The same goes for the natural stone façade, the valley façade, which has terraces, cantilevers, planters and so on.
Combining all these details into one coherent set was very challenging. We kept control over this by making partials at 1:50 or 1:20, while at the same time working on the details at 1:5 and checking them non-stop in the 3D model, where we made a small part of the building that hosted all the different details.


When an architectural image becomes very powerful early in a project, how do you prevent the technical development phase from gradually diluting the idea?
The danger is always the same: a strong concept goes through ten rounds of technical optimisation and comes out weaker. You need to fight for your concept and your details, but only after you have done your homework. If you have a concept that looks amazing but is not waterproof, you will lose it sooner or later.
What I learnt from Valley, for example, is to let the concept evolve during the detailing. We wanted the two types of façades to meet in a mitre joint, but with all the different angles this was simply not possible technically. There we updated the concept from the “apple” to the “orange”, with which the skin got its thickness. With that, we managed to solve all the details and make the building look amazing.
What role do façades play in the identity of a project for you today?
Façades are not decoration. Façades are the place where concept, climate, cost, construction and experience meet, and therefore one of the places where alignment matters most.
The impact of the façade on the surroundings is critical. A mirroring glass façade will make the building look anonymous, while incorporating planters in the design will make it look green, soft and human. Façades should be opened up, to let people from the neighbourhood feel welcome. Façades should be porous, opening new routes and adventures. Façades should enter into a dialogue with the city.
“Façades are not decoration. Façades are the place where concept, climate, cost, construction and experience meet.”
During your time at MVRDV, you also worked on Tripolis Park, a project that required a new intervention to coexist with Aldo van Eyck’s listed buildings. How do you decide where a redevelopment should deliberately contrast with the existing architecture and where it should remain quiet?
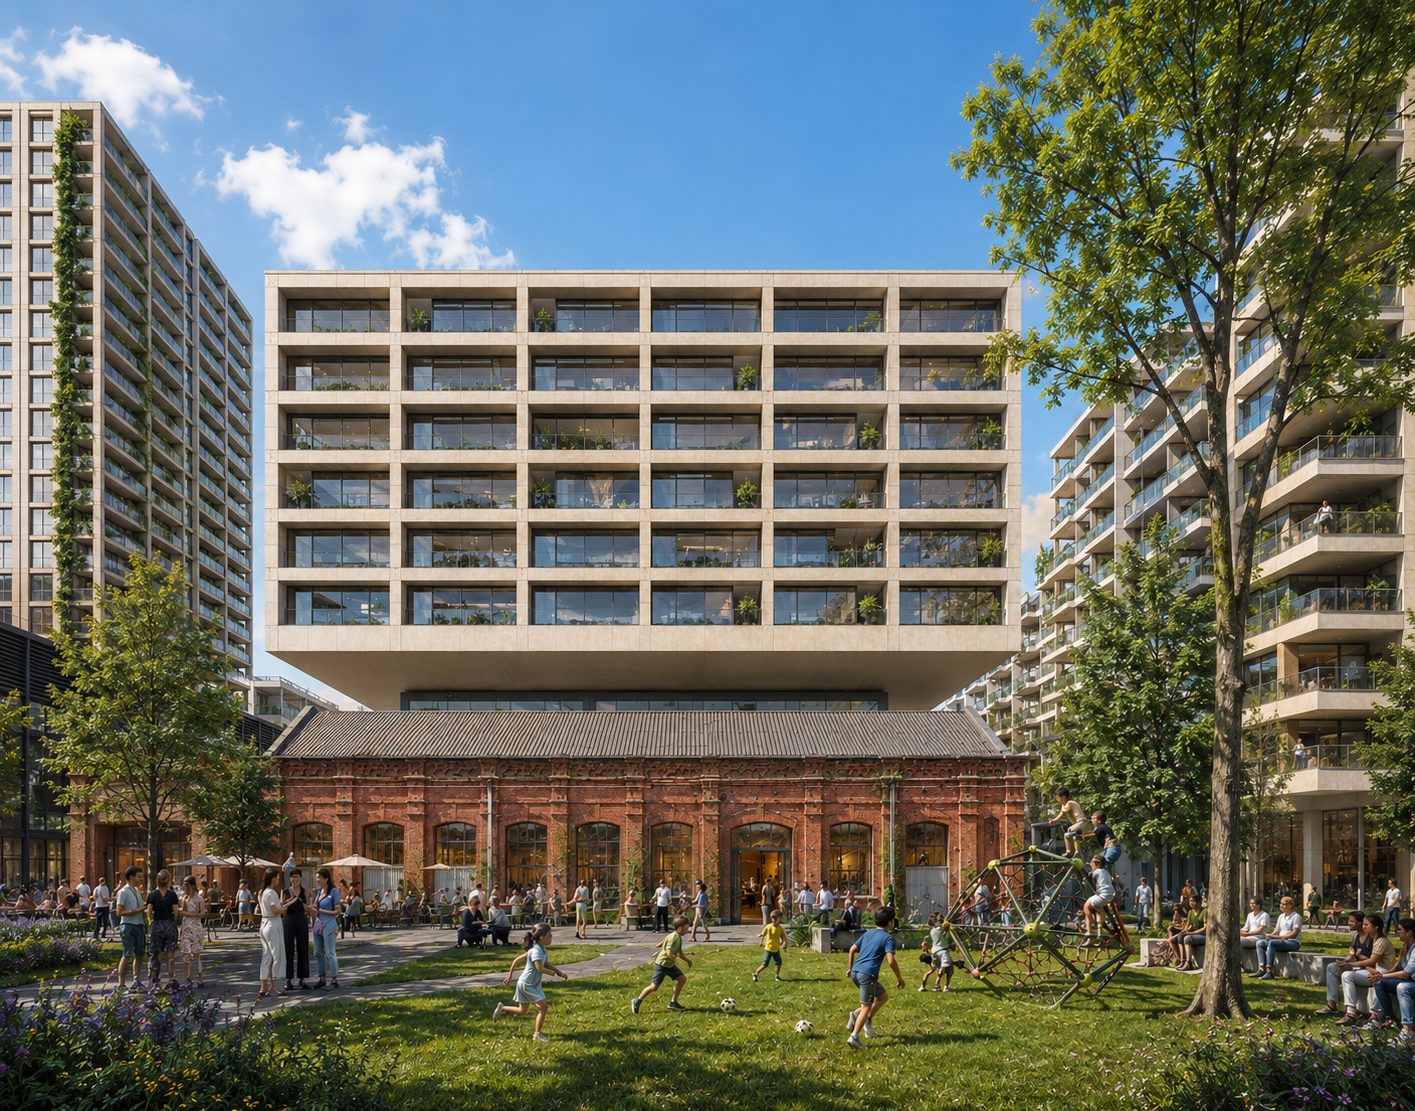
This is connected to the way one looks at architecture. I strongly believe that something new needs to look like something new, not trying to mimic something old when it is not. The new should still be very respectful to the old, as is the case at Tripolis, where the old buildings make an offset into the new volume, creating the in-between space. And the in-between space is the core of the work of Aldo van Eyck.

Has working on transformation projects changed your definition of architectural freedom?
Yes, absolutely. When I started my career as a junior architect, existing buildings were always demolished in order to be “free” to design a new one. Now I see that it is the existing buildings that generate more freedom, through the complexity they bring. Existing buildings are not a limitation; they are design material.
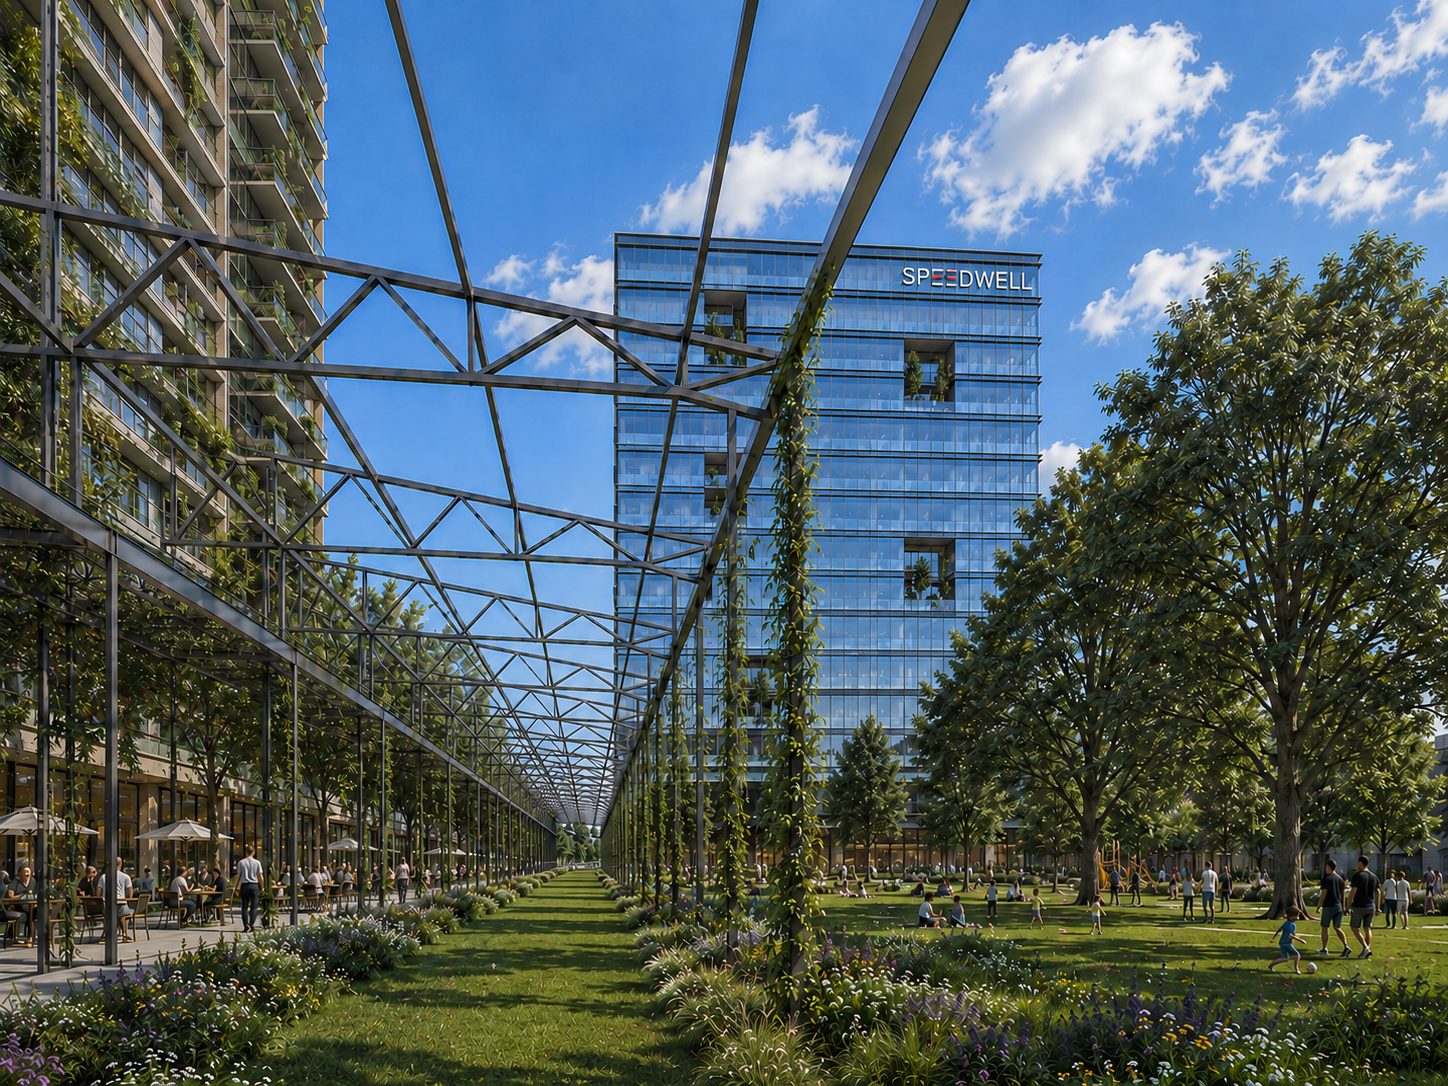
Take the Green Griro project I am working on now. There is one huge industrial building of about 100 × 150 metres with a sawtooth roof. The size of the building makes it dark inside and unusable for most types of programme. By opening the roof along the centre line, we created a 30-metre-wide, park-like setting inside the building: a new type of urban space, opening up the remaining parts for shops. And we added a residential tower to balance out the programme.
There is no way that such a scheme would be approved as an entirely new build. Coming from the existing qualities, there is so much more freedom to make great architecture.



We often talk about carbon in terms of better materials. From your experience with redevelopment, should the first carbon decision simply be whether we need to demolish at all?
I would put it even more strongly: nothing will be demolished, unless…
First of all, because of embodied carbon. We cannot continue to design in a way in which carbon does not play a significant role. Architects know this, but find that this approach limits their design possibilities. I believe the exact opposite. These old buildings give a great impulse to the new designs we can make as architects. The possibilities to make great architecture are far greater when there is an existing building. It is just the mindset that needs to take this step into the new reality. The character of the existing pushes you to go further in your design skills, rather than less.
“Existing buildings are not a limitation; they are design material.”

You have often been closely involved during construction. What do architects understand on a building site that they cannot learn from drawings, BIM models or renderings?
There is much to learn on a construction site. Most important is the space itself. No model can fully prepare you for the reality of the space and how it really feels. With experience we get better at predicting this, but even after 20 years I still have spaces that surprise me in a positive way.
The other thing is that when the construction workers are standing on the 20th floor, in the rain and with the wind blowing hard, you see that tolerance is there for a reason. We can endlessly draw to perfection in our warm office with a nice cup of coffee, but the reality is different. That does not mean we accept the 20 mm gap every (sub)contractor wants, but it does make us understand things better and solve them smarter.
And the feeling you get when you actually see things built that you have drawn yourself, that kept you awake, that made you work an entire weekend: that feeling is great. There is nothing like it. In the end, you want to visit the finished buildings with your kids. The design needs to have so much quality that you are proud to show it to the next generation.
Digital workflows and scripting make it possible to manage increasingly complex geometries. Do these tools help architects build more rationally, or can they sometimes encourage unnecessary complexity?
A tool is nothing more than a tool. If you use it unwisely, you indeed get unnecessary complexity.
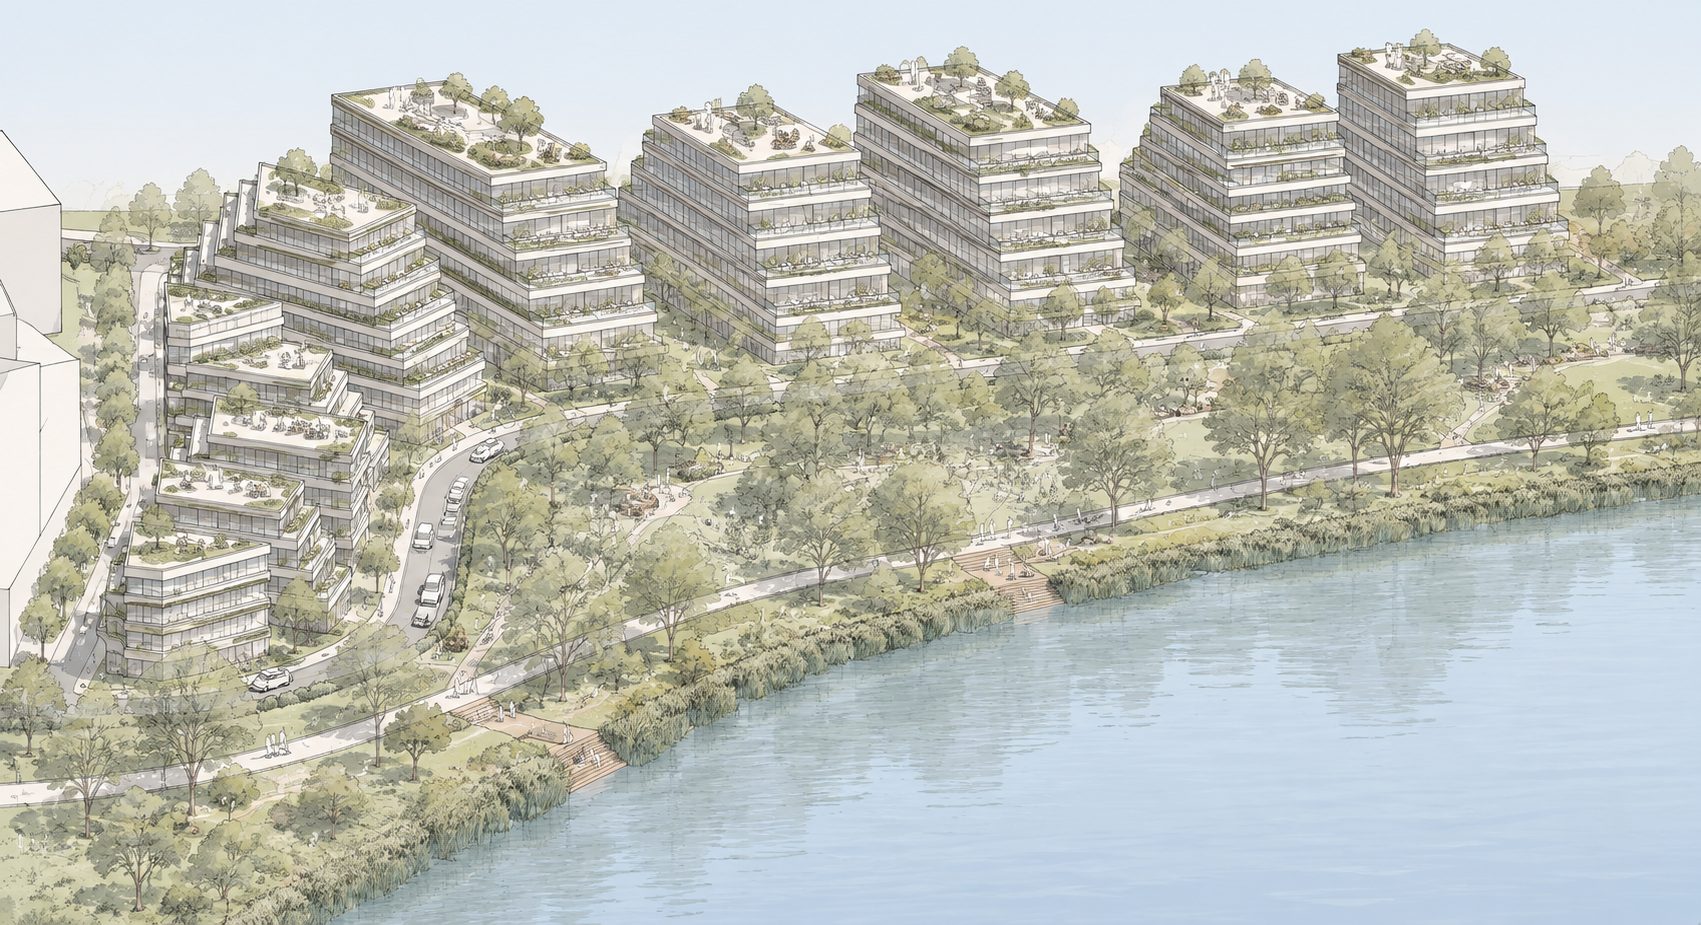
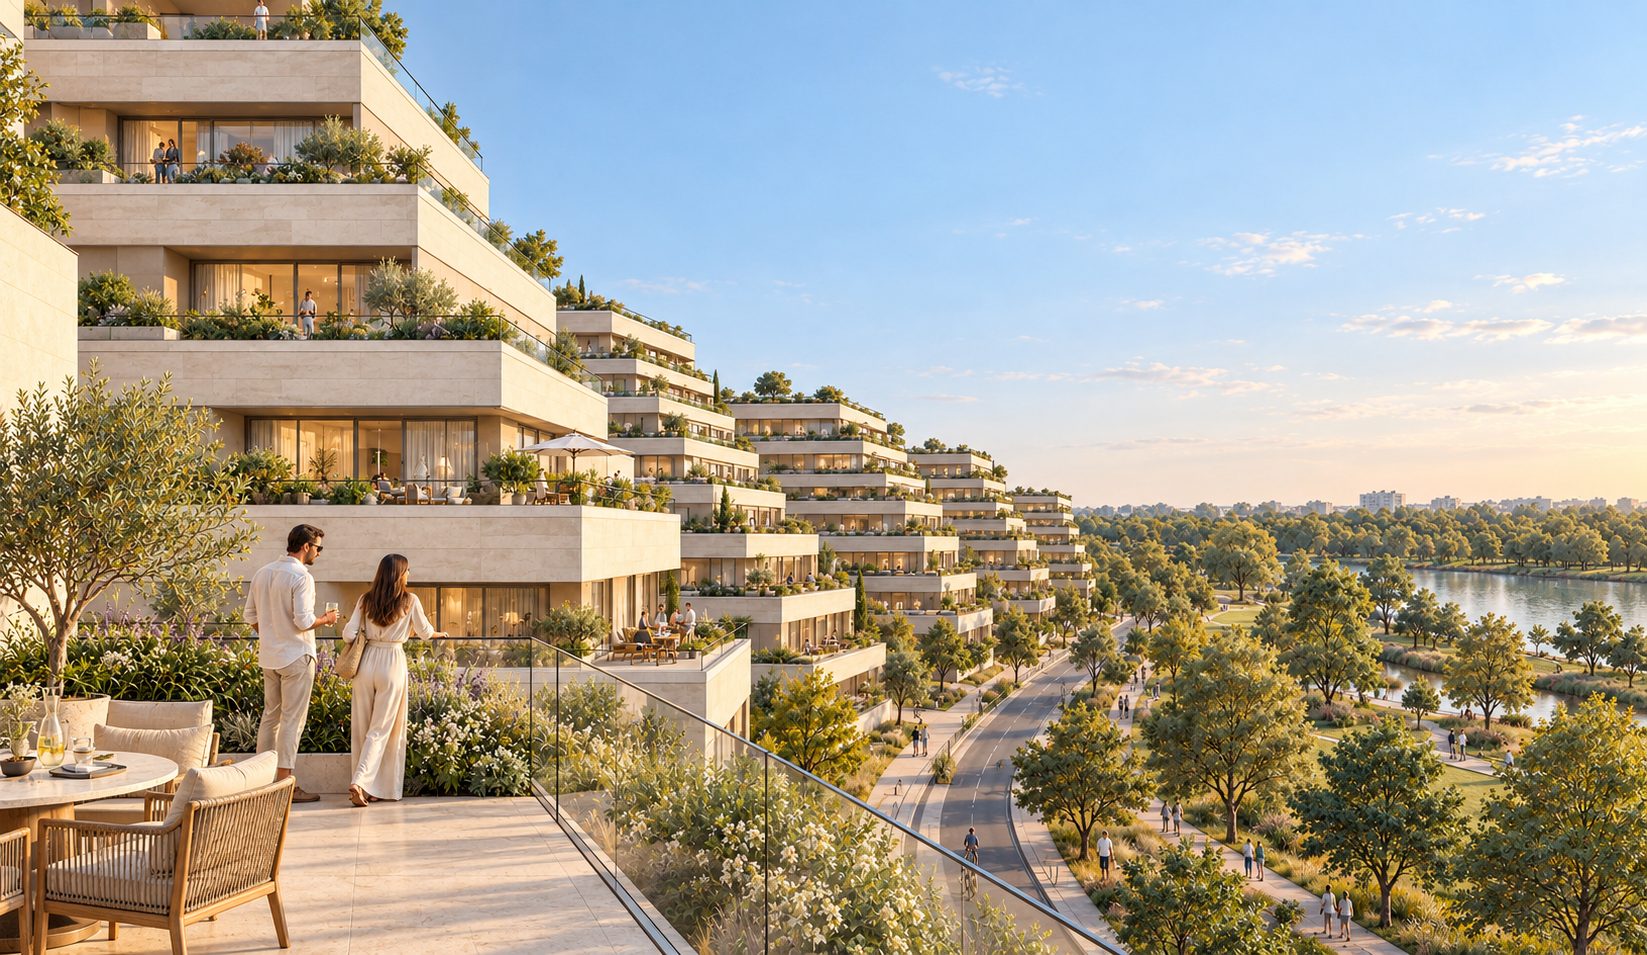
For an urban plan in Bucharest, we used scripting and AI to deal with the complexities of regulation. Residential programme needs 1.5 hours of sunlight on the façade on the shortest day of the year. This rule means that almost all residential slabs are oriented north–south, with one short façade to the north. We wanted to orient the blocks perpendicular to the river bending in front of our site. The scripting helped to indicate which parts of the building volume we had to take out so as not to block the others from the sunlight requirement, giving the project its characteristic expression.
What is the most important conversation that needs to happen between architect, façade engineer and contractor before detailed façade design begins?
I would say it starts with alignment on the concept of the building. Before the façade engineer and the contractor are sitting at the table, the architect has worked on the project for quite some time. There is an idea of what the building should do, and it is important to align all the parties involved on that idea. Within that idea, everything is possible. So the architect should also be strategic, allowing the façade engineer and the contractor to add their value to the project, meaning that not everything needs to be exactly as drawn today. But the concept stays.
Talking openly and being fully transparent is key. Contractors and engineers sometimes mix up difficult with impossible. Then I always tell them: as long as I think it is possible, it is possible. Only when you convince me that it is not possible will we change it, as we will not push for something that is really impossible. Financial arguments work the same way. Do not tell me it is not possible; just tell me that it is really expensive and there is no budget for it. Then I can decide on the best next step.

You recently founded Maasland Architects. What do you want the office to do differently?
I want Maasland Architects to combine strong concepts with pragmatic creativity. We are not interested in making complexity for its own sake. We want to create buildings and places that people understand, use and value, and we want to get them built.
A large part of that is alignment. Clients, architects, engineers and contractors often look at the same project from very different positions. Our role is to make the consequences of decisions clear, find common ground and raise the ambition within the real constraints of budget, programme and construction.
Our product is alignment. Great buildings are the result.
“Our product is alignment. Great buildings are the result.”
About Gideon Maasland
Gideon Maasland is the founder of Maasland Architects. Trained as an architect, with a background in carpentry and construction methodology, he spent more than a decade at MVRDV, where as Director he led projects including Valley and Tripolis Park in Amsterdam.
Maasland Architects combines strong concepts with pragmatic creativity and technical quality, with alignment between clients, designers and builders at the core of its work. www.maaslandarchitects.nl
Valley and Tripolis Park photos © Ossip van Duivenbode, via MVRDV. Detail overlays © Gideon Maasland. Sketches and renders © Maasland Architects. All images belong to their respective owners and are shared for educational purposes and to promote façade culture.
News


Other Posts


Events


Was your product part of an Urban Icon?
Join the archive that celebrates architecture’s most iconic façades. If your company played a role—through materials, systems, or expertise—let us know. We’re building a record of the people and products behind the world’s most influential buildings.
Further articles

The Newsletter
Stay close to the future of façades.
Receive curated stories, technical insights, interviews, and event updates from the global façade industry. One edition every Friday.
Oops! Something went wrong while submitting the form.
By subscribing, you agree to our Privacy Policy and consent to receive updates.

An independent editorial platform for façade innovation, material intelligence, and architectural envelope design.
Sections
Platform
Contact
© 2026 Fools for Façades. All rights reserved.


×
Get featured on FFF
Is your solution part of a project like this?
If your system, product or team played a role in a building worth talking about, tell us. Our editors read every submission and will get back to you.
Thank you! Your submission has been received!
Oops! Something went wrong while submitting the form.