
0


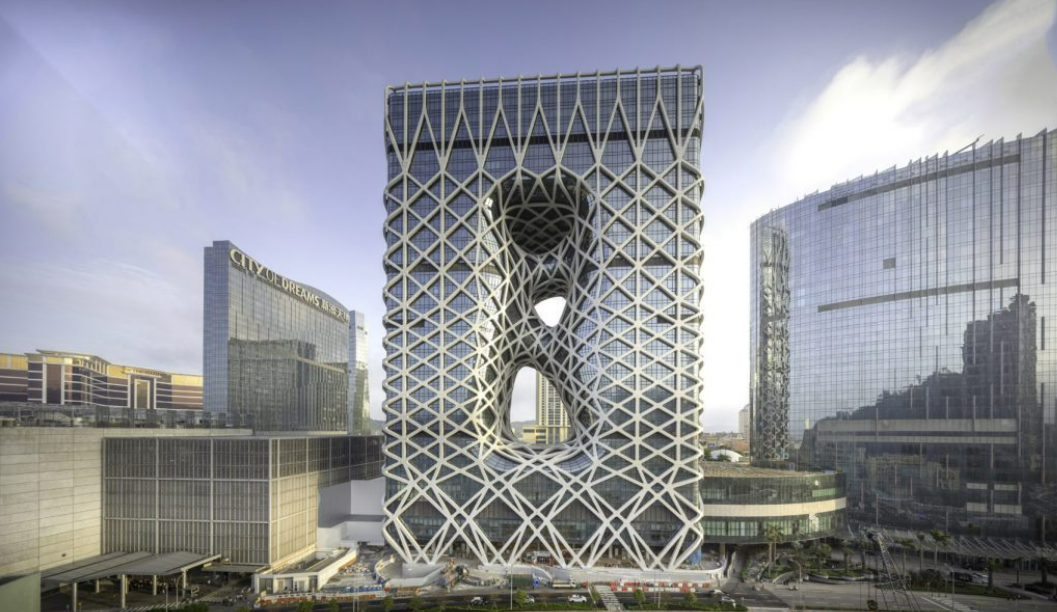
In a city defined by spectacle, excess, and constant reinvention, the skyline of Macau is a testing ground for architectural ambition.
Yet among its towers, Morpheus stands apart.
Designed by Zaha Hadid Architects and engineered by BuroHappold Engineering, the building is widely recognised as the world’s first free-form high-rise exoskeleton. A structure that does not sit behind the façade, but becomes the façade itself.
This is not simply a question of form.
Morpheus represents a fundamental shift in how buildings are conceived, designed and constructed. A project where geometry, structure, envelope, fabrication and performance are no longer separate layers, but a single, integrated system.
With more than 30 façade systems, hundreds of bespoke components, and a fully parametric workflow, Morpheus pushes façade engineering beyond conventional limits.
It is not just complex.
It is systematically complex.
Urban Context and Programmatic Intensity
Morpheus is located within the City of Dreams, one of Asia’s most prominent integrated resort developments, operated by Melco Resorts & Entertainment.
This context is crucial.
Macau is not just a city, but a high-density entertainment ecosystem, where architecture must:
- attract global attention
- operate at extreme occupancy levels
- integrate multiple programmes simultaneously
The building accommodates:
- approximately 770–780 guest rooms and suites
- sky villas and luxury hospitality spaces
- gaming areas and event facilities
- restaurants, spa, rooftop pool
- large-scale public atrium
All of this is contained within a 150,000 m² vertical structure, constrained by planning limits and existing foundations.
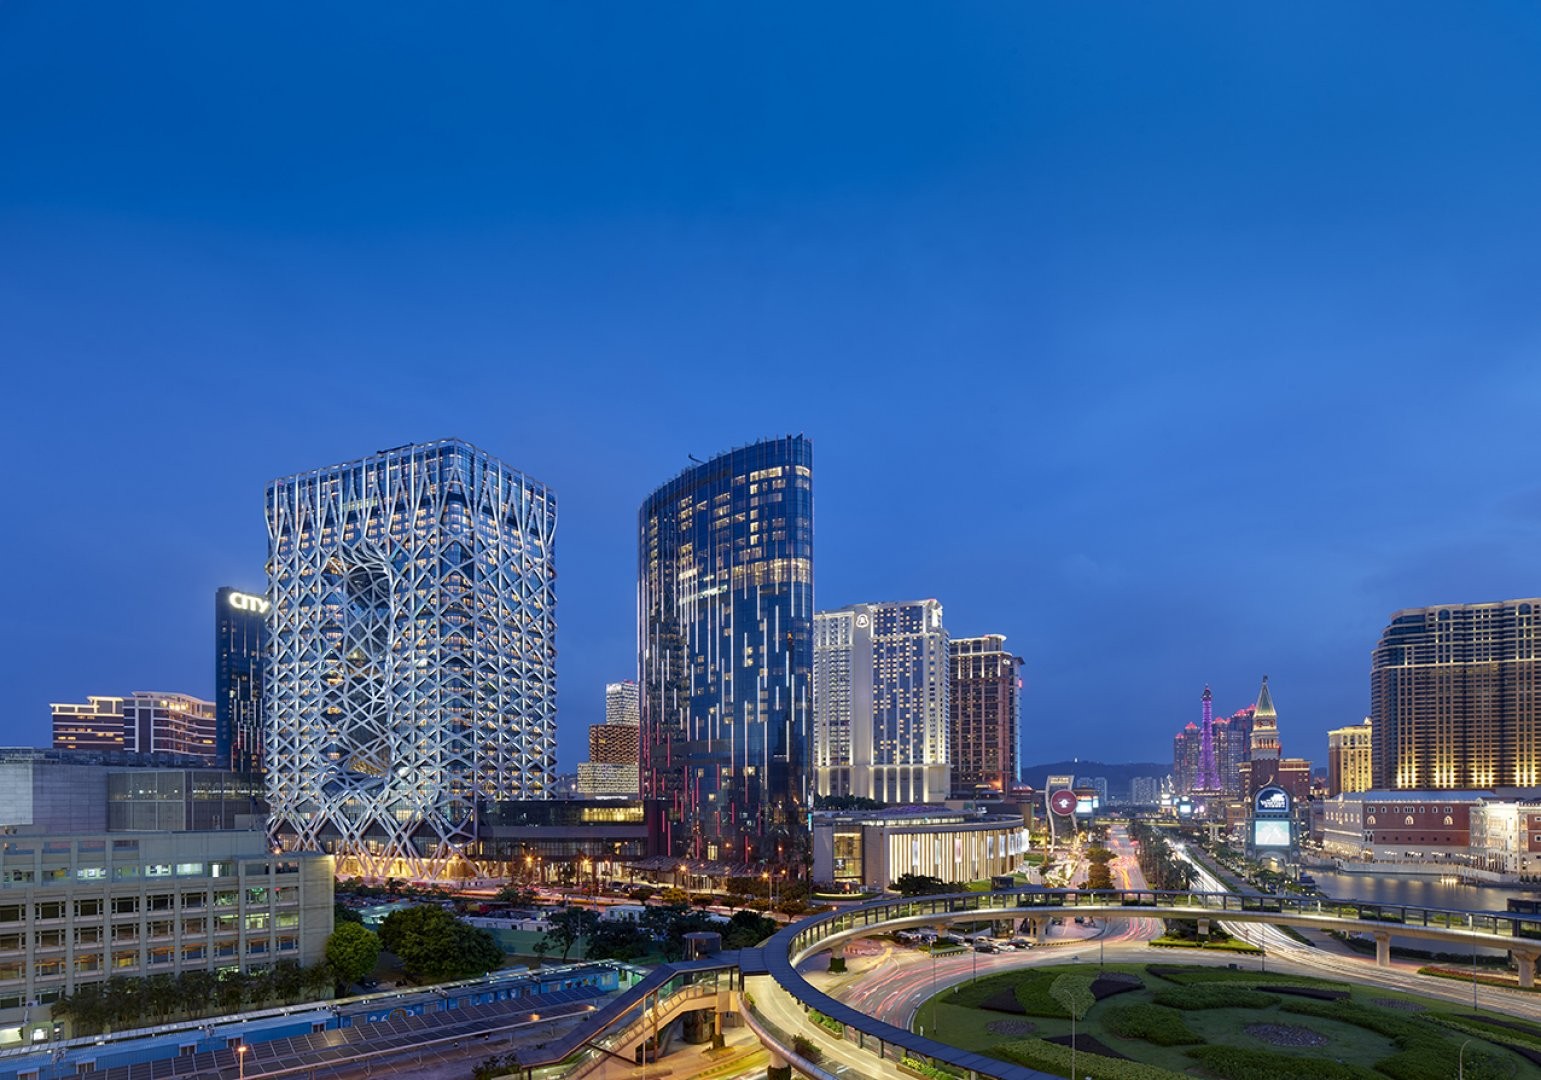
The challenge was not only architectural.
It was organizational, spatial and infrastructural.
From Rectangular Block to Spatial Void
The project began from a highly pragmatic constraint.
ZHA inherited existing foundations from a previous, unbuilt tower.
Rather than redesigning the footprint, the team chose to extrude the existing rectangular base vertically.
This produced a monolithic volume.
But instead of articulating the façade outward, ZHA carved the building inward.
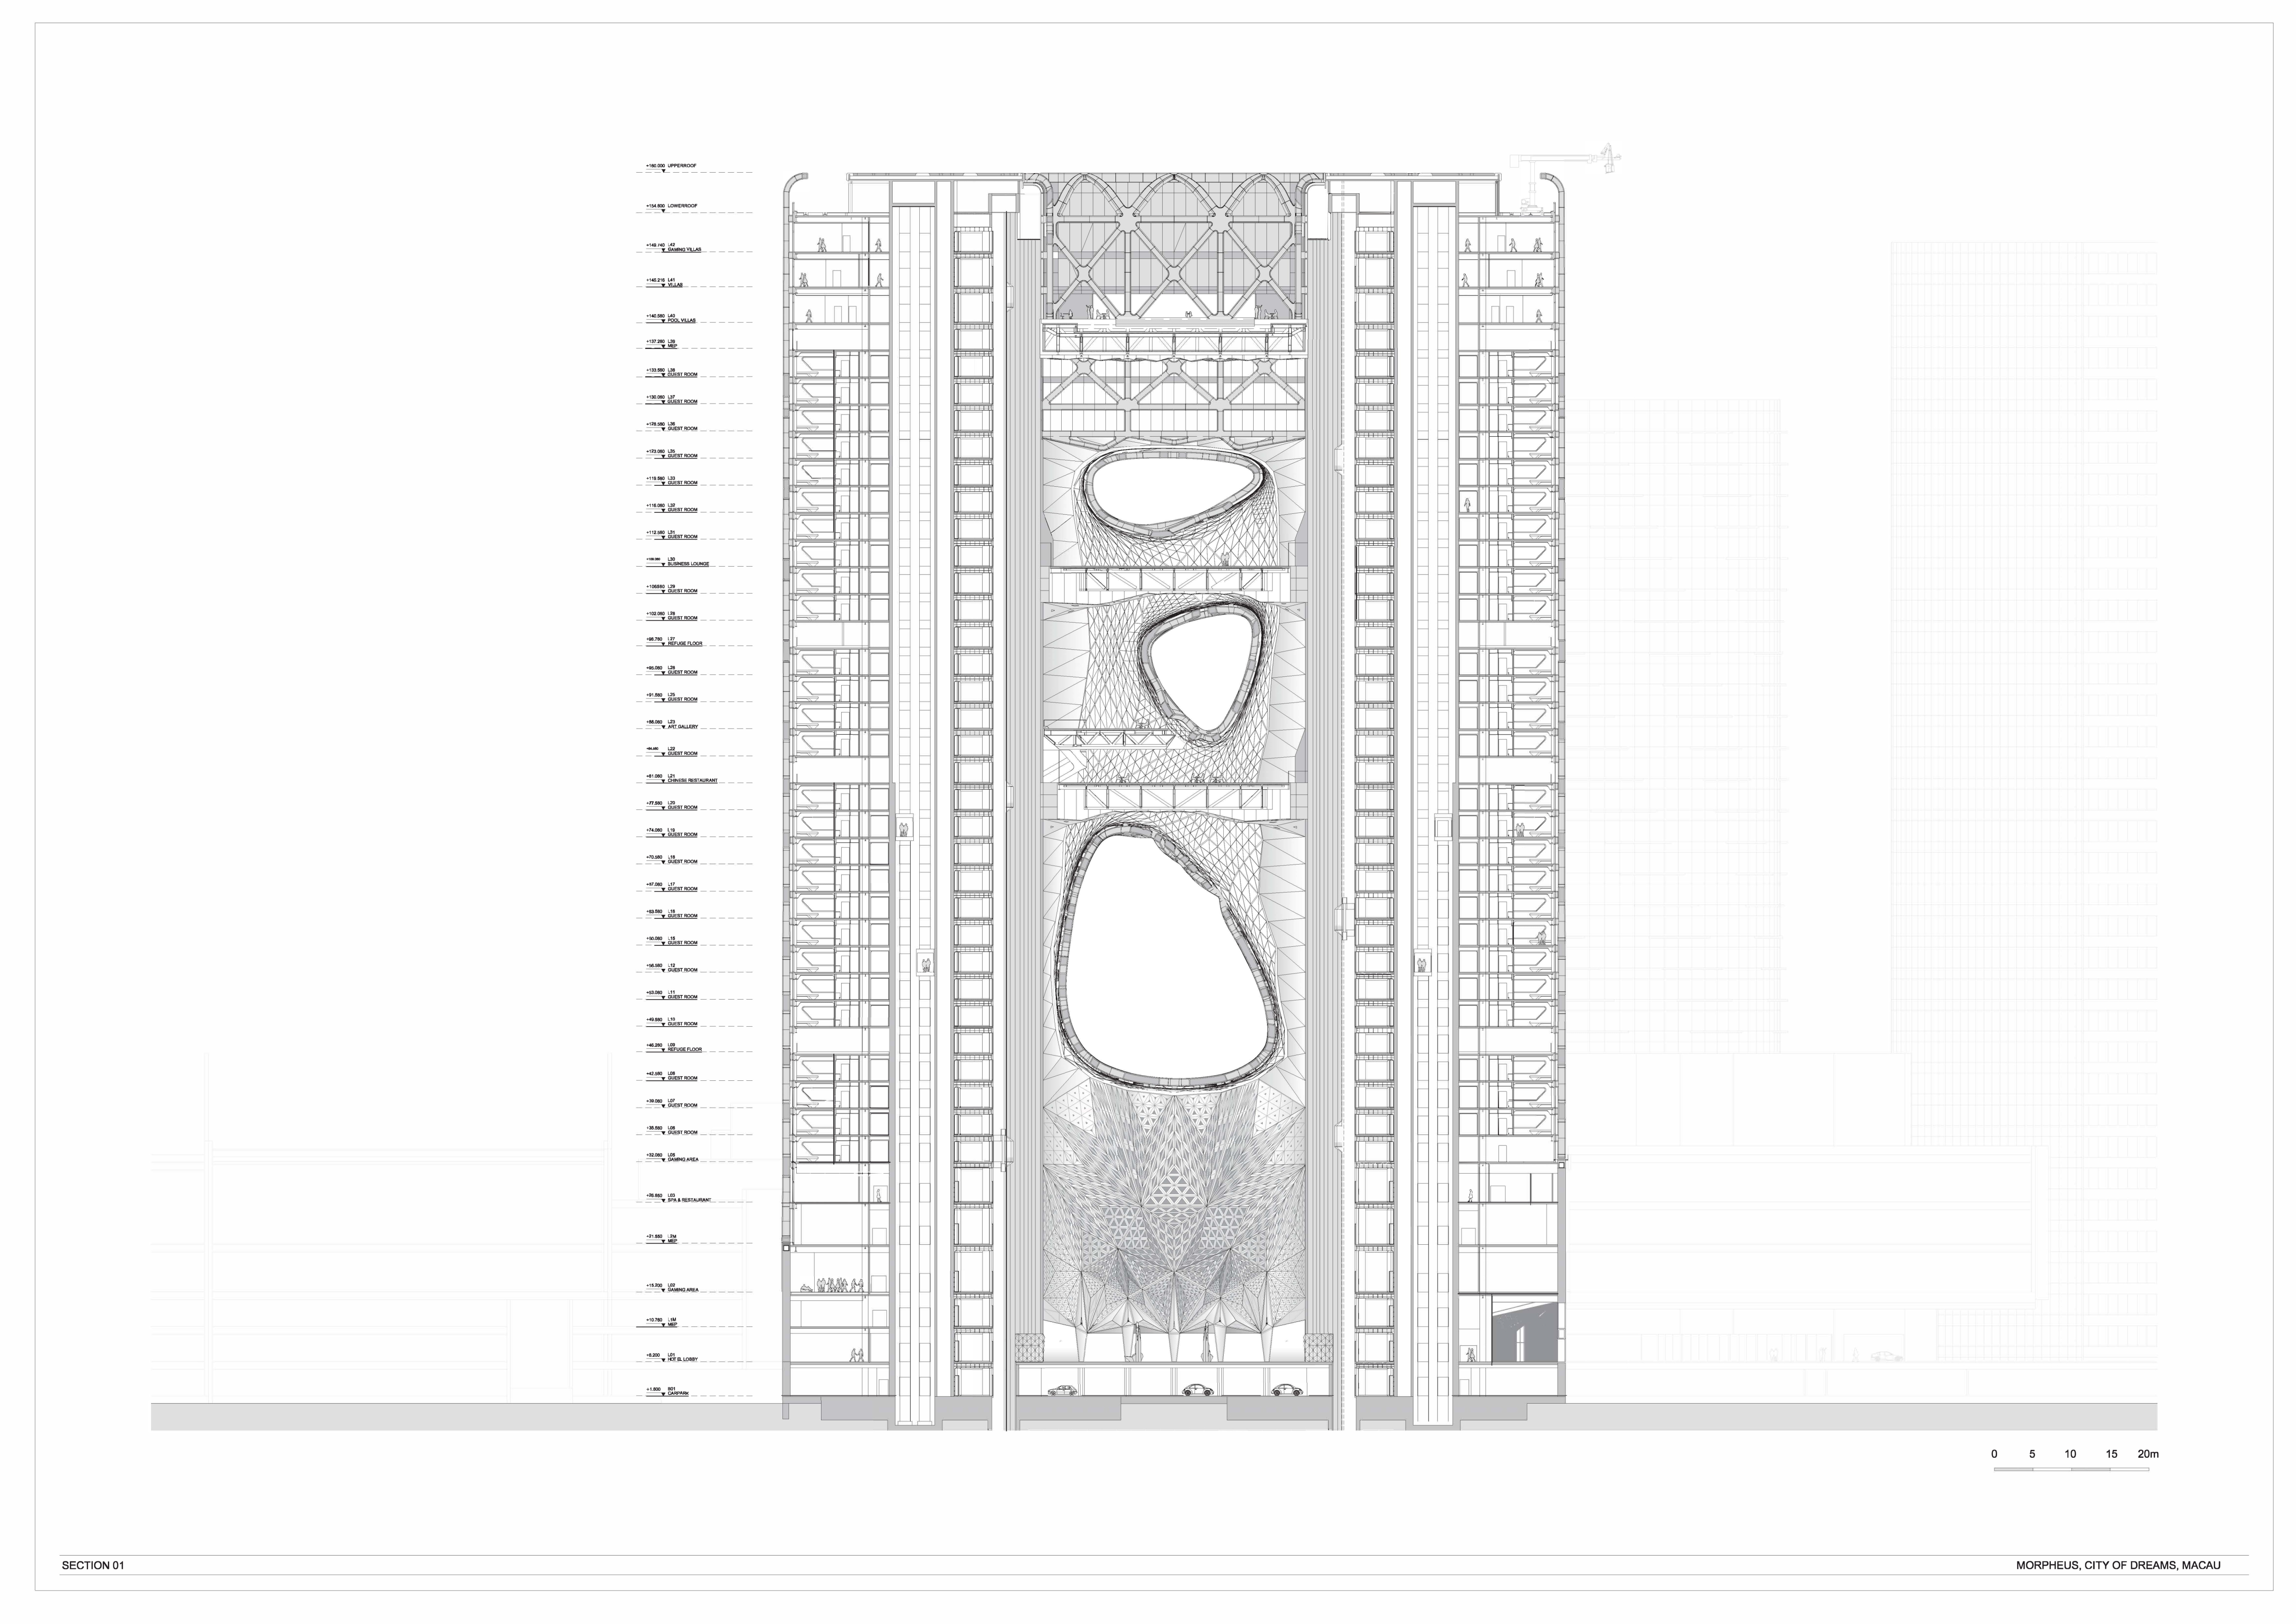
A series of voids are subtracted from the volume, creating:
- a full-height central atrium
- three large voids cutting across the building
- visual and spatial connections between interior and exterior
These voids generate what is described as an “urban window”, linking the internal communal spaces with the city.
The architecture is therefore not additive, but subtractive.
Form is not applied.
It is revealed.
The Exoskeleton, a Structural Revolution
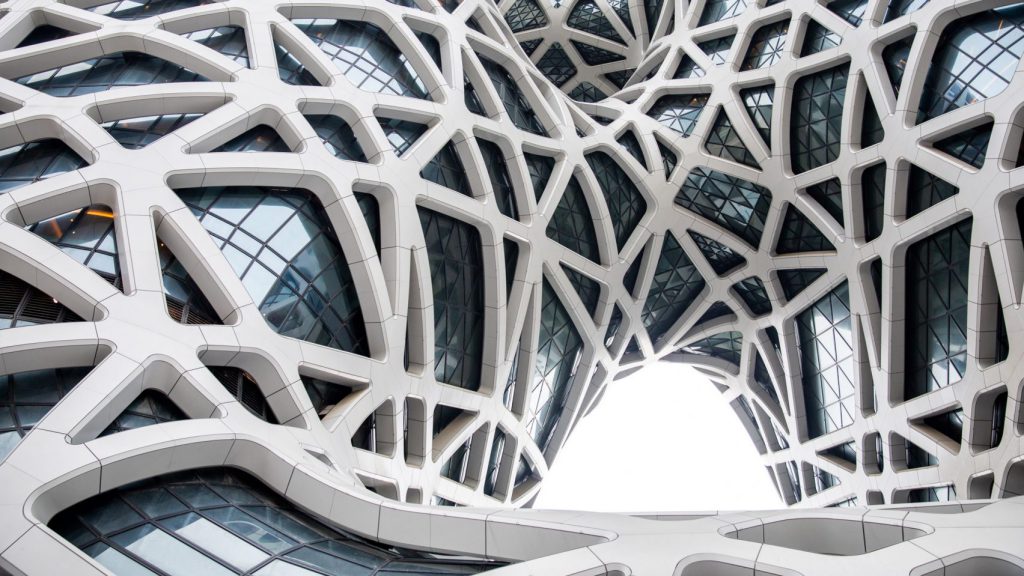
At the heart of Morpheus lies its most radical innovation: the free-form exoskeleton.
This structural system:
- wraps the entire building
- carries primary loads
- replaces conventional vertical columns
Unlike traditional towers, where structure is internal and façade is applied externally, Morpheus reverses this logic.
The exoskeleton becomes:
- load-bearing system
- architectural expression
- façade framework
This approach delivers a key spatial advantage.
By eliminating internal columns, it creates:
- uninterrupted interior volumes
- highly flexible layouts
- dramatic public spaces
But it also introduces extreme complexity.
The façade must now:
- align with irregular structural geometry
- adapt to varying node spacing
- respond to structural movement
The façade is no longer independent.
It is in constant negotiation with structure.
Parametric Design as Necessity
The geometry of Morpheus could not be managed through conventional design tools.
The project demanded a fully integrated parametric modelling workflow, where geometry, structure and façade systems could be coordinated in real time.
.jpeg)
Using Rhino and Grasshopper, the design team developed:
- a continuous digital model of the exoskeleton
- a reference surface for the façade envelope
- a topological mesh describing the building skin
This model was not descriptive.
It was generative and analytical.
Key parameters included:
- node alignment with floor slabs
- orientation of connecting beams
- offset distances between structure and glazing
These constraints allowed the team to:
- rationalise geometry
- define façade zones
- assign appropriate systems
Parametric design was not a tool of expression.
It was the only way to make the building possible.
A Matrix of Façade Systems
Despite its continuous appearance, the façade is composed of more than 30 distinct systems.
These include:
Primary systems:
- unitised flat glazing (tower areas)
- single-curved glazing (corners)
- faceted glazing (transition zones)
- triangulated glazing (free-form areas)
Secondary systems:
- aluminium cladding for exoskeleton
- spandrel and vision panel assemblies
- bespoke connection systems
Each system responds to:
- geometric conditions
- structural constraints
- installation logic
- performance requirements
The façade is not a repetition of elements.
It is a coordinated field of variation.
The Free-Form Zone, Extreme Customisation
The central voids represent the most extreme condition.
Here:
- no floor slabs exist
- structural nodes are widely spaced
- geometry is fully three-dimensional
The façade in this area is composed of 242 unique panels.
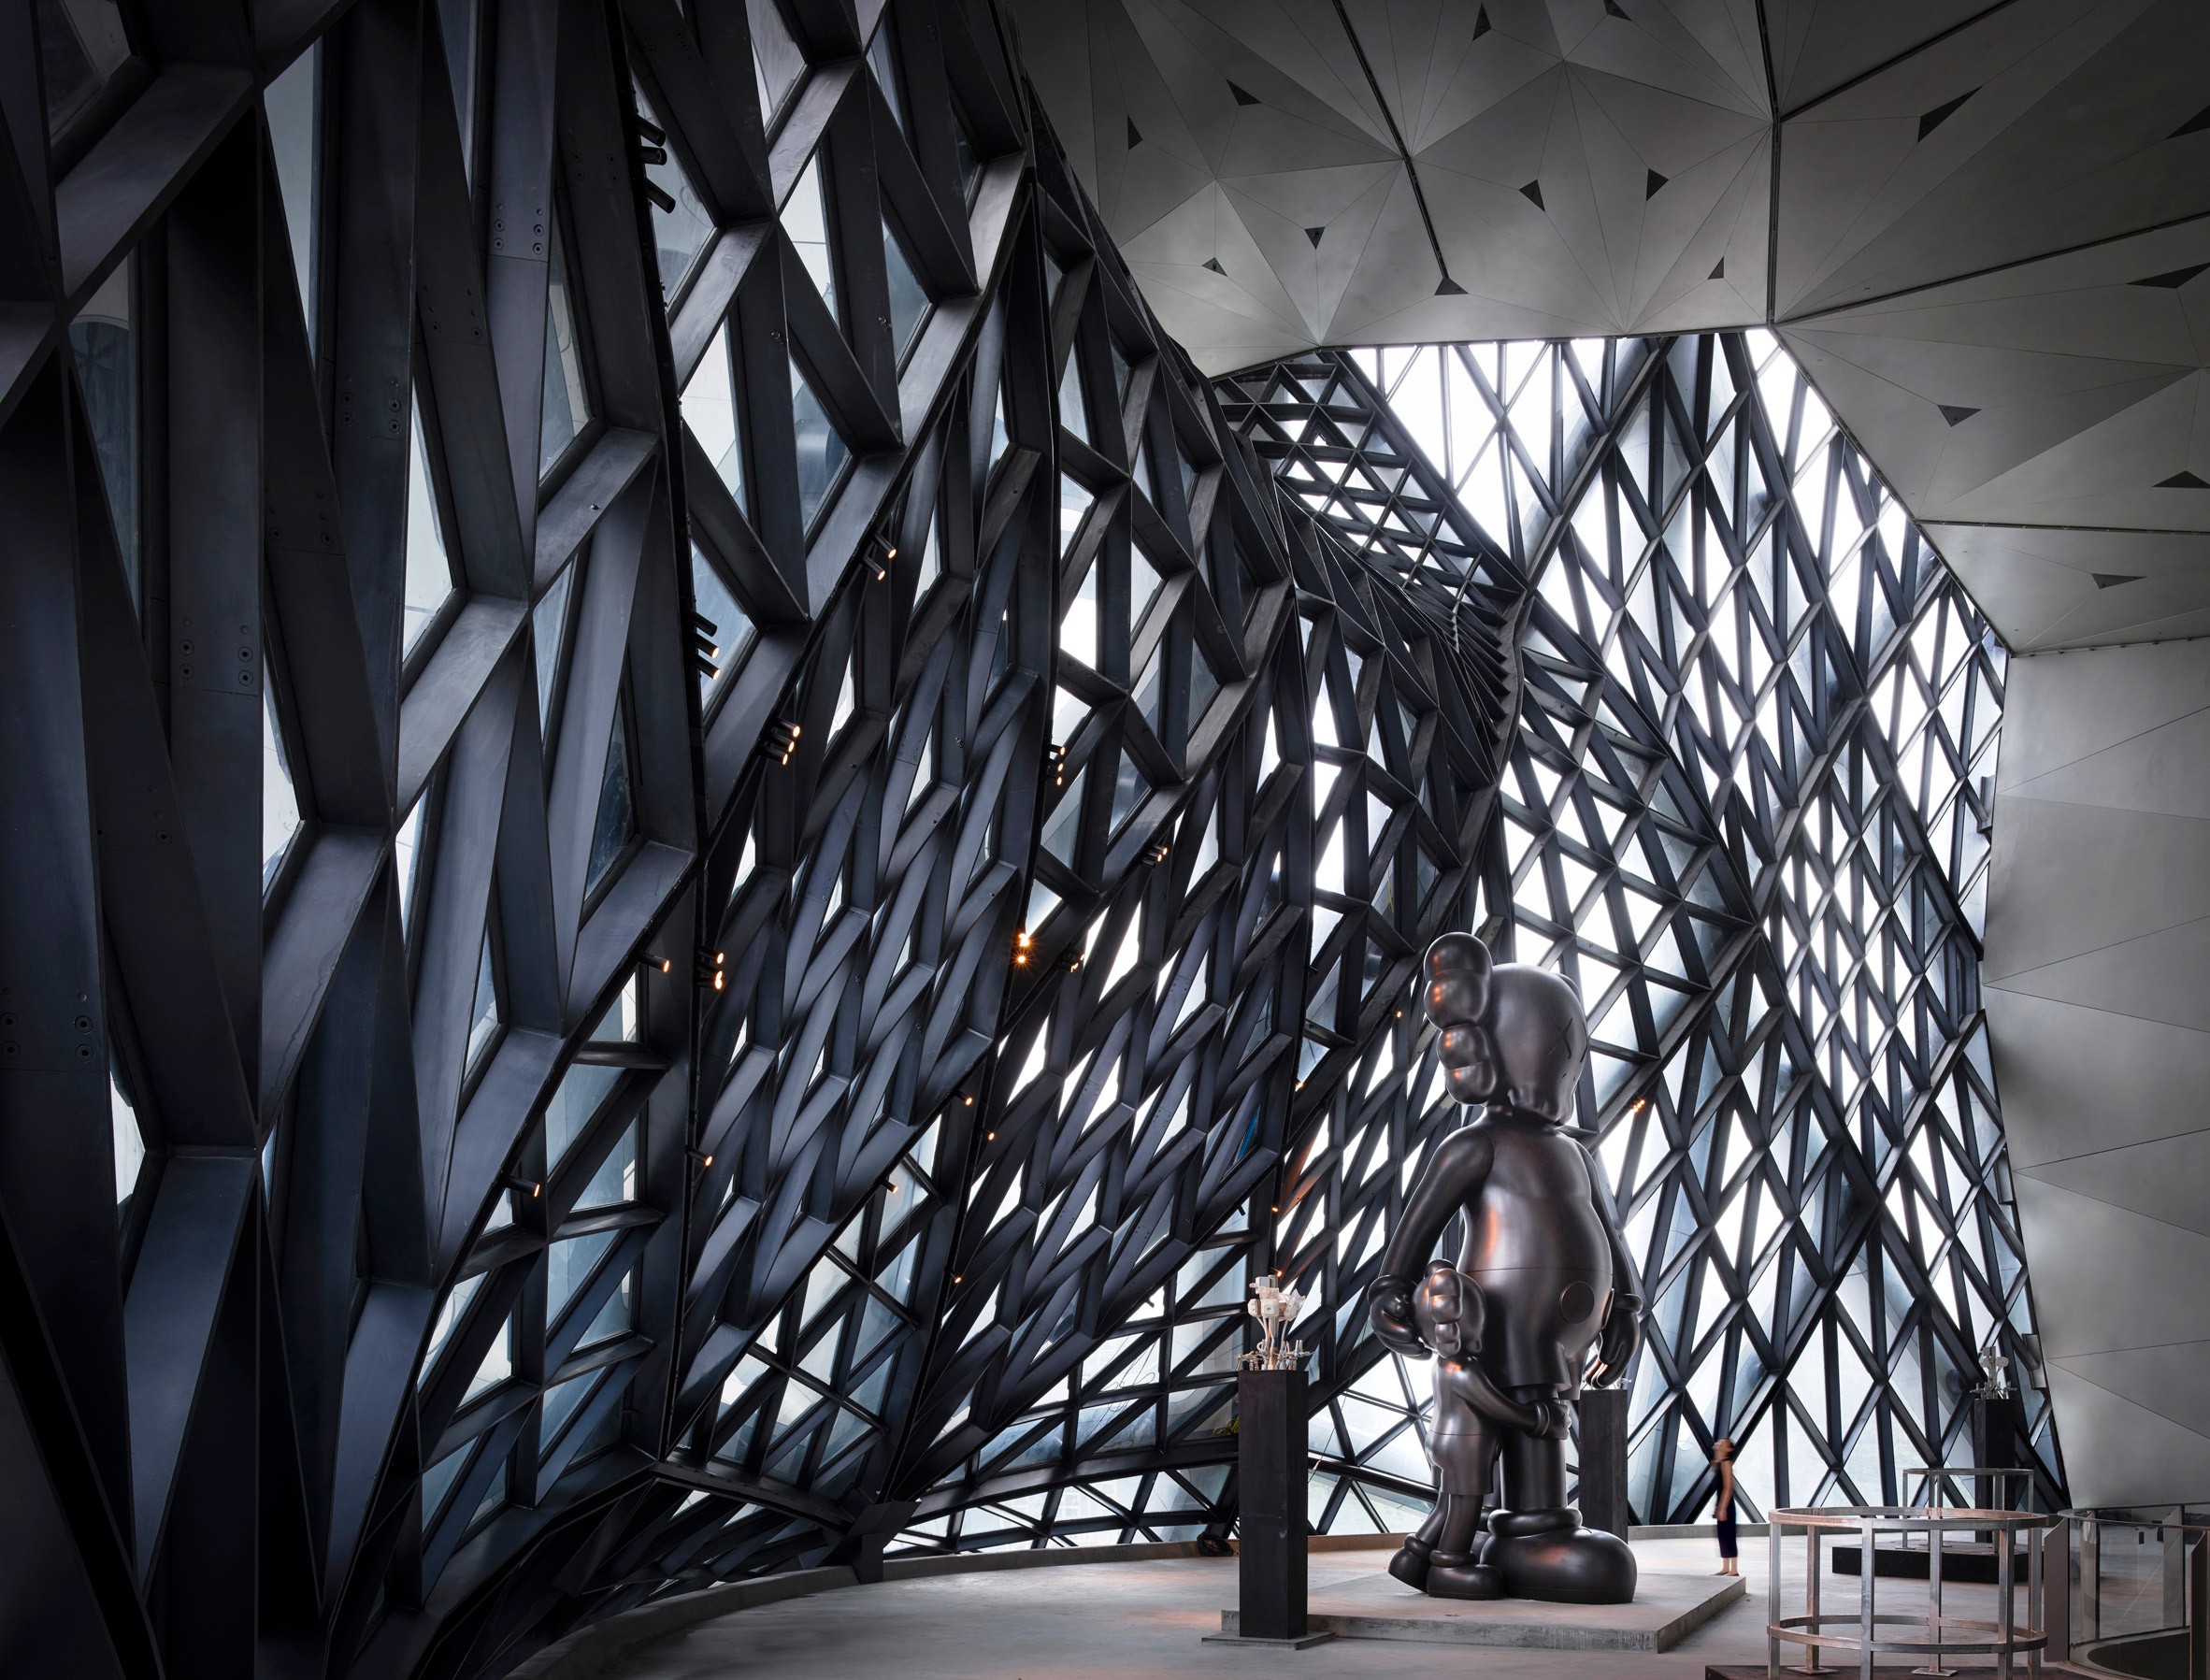
These panels form macro-panels, reaching up to:
- 20 m in width
- 10 m in height
Each macro-panel:
- is fabricated as a single unit
- subdivided for transport
- reassembled on site
To achieve curvature:
- smaller flat glass units are combined
- steel plate frames provide structural support
Every panel is different.
Yet all are part of a coherent system.
Structural Movement and Façade Independence
The exoskeleton behaves dynamically:
- during construction
- under wind loads
- due to thermal expansion
To accommodate this:
- panels are supported at a single primary node
- secondary nodes allow sliding and rotation
- flexible joints absorb movement
This strategy ensures:
- minimal stress on glazing
- long-term durability
- adaptability to structural behaviour
The façade is not rigid.
It is designed to move.
Glazing Strategies and Material Performance
Different zones required different glazing strategies.
Tower areas:
- double glazing
- low-E coatings
- acoustic laminated units
Free-form areas:
- single glazing
- laminated glass with PVB
- heat-strengthened glass for reliability
Performance considerations included:
- solar gain control
- acoustic performance
- maintenance accessibility
- resistance to extreme weather
The façade is engineered not only for form, but for long-term performance.
Construction as Design Driver
Construction sequence fundamentally shaped the façade design.
Because the exoskeleton was installed first:
- external access was limited
- façade installation had to occur internally
This led to:
- separation of panels into spandrel and vision components
- internal fixing systems
- prefabrication strategies
In the atrium:
- full-height scaffolding was used
- installation proceeded from top to bottom
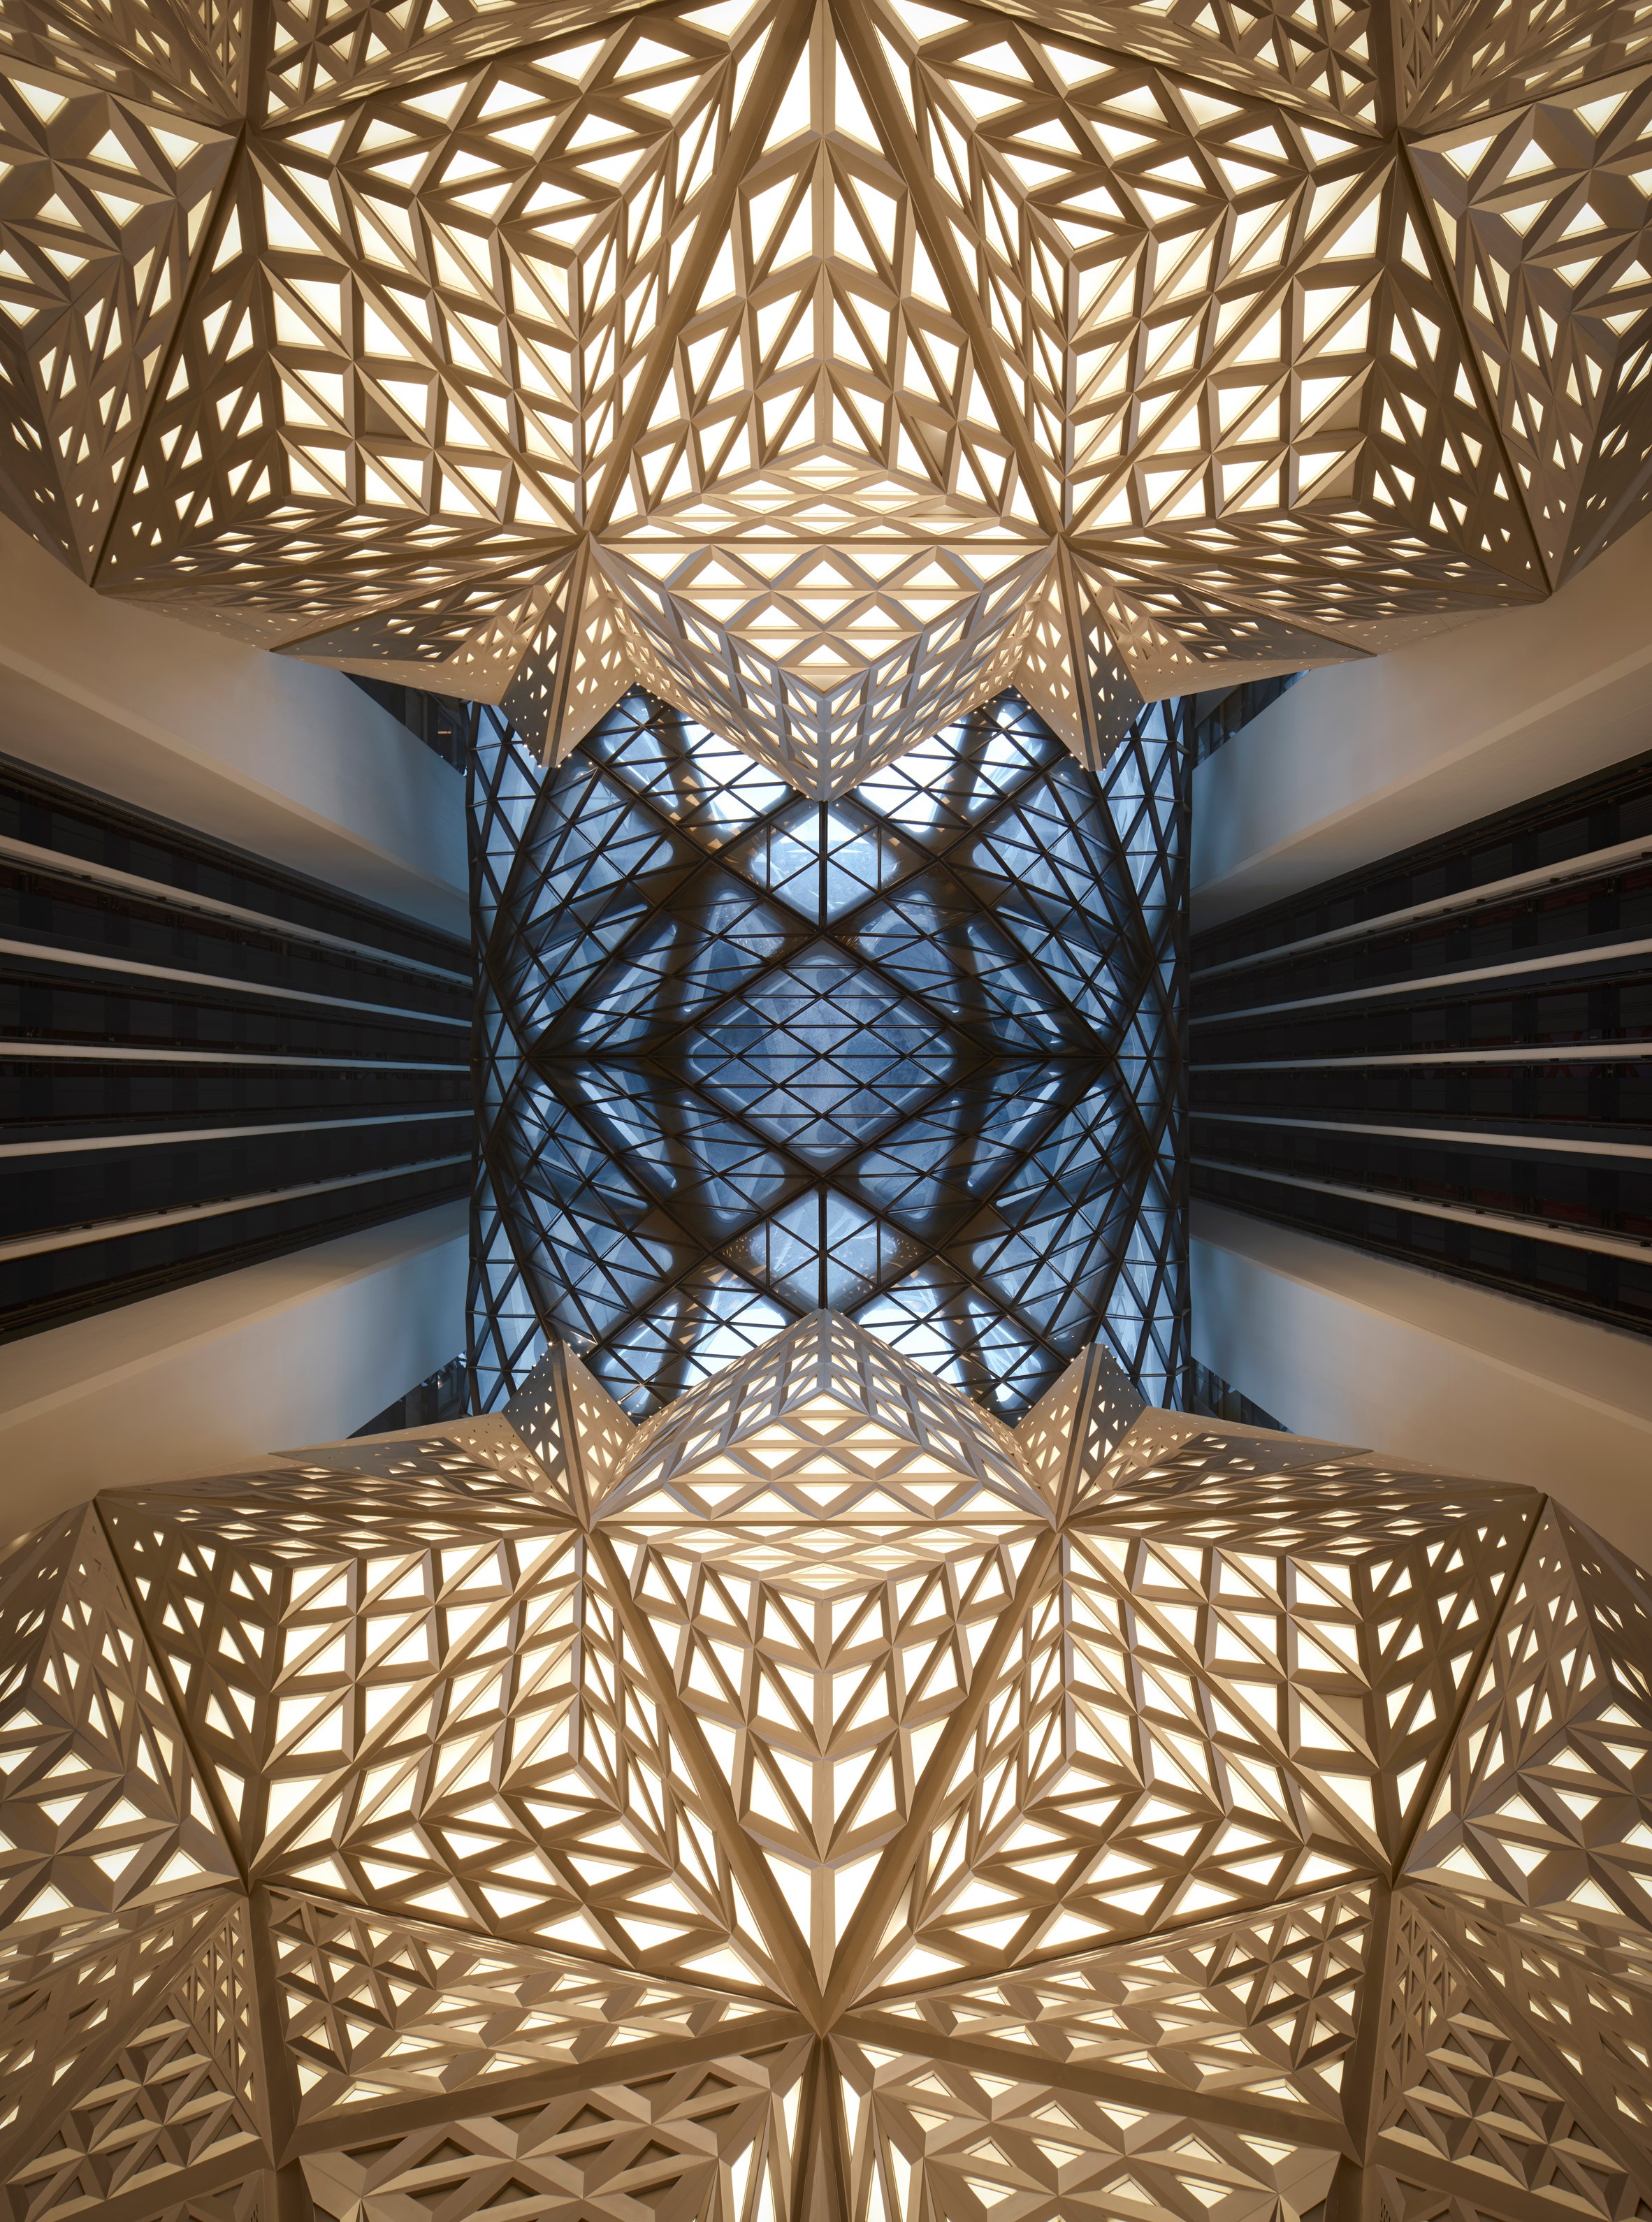
Construction was not a final step.
It was embedded in the design process.
Environmental and Energy Strategies
Morpheus integrates a range of environmental solutions:
- solar control glazing to reduce heat gain
- exoskeleton acting as shading device
- selective air conditioning only in occupied zones
- energy recovery systems
- intelligent building management
These strategies balance:
- performance
- energy efficiency
- user comfort
Project Team
- Client: Melco Resorts & Entertainment
- Design Architect: Zaha Hadid Architects
- Executive Architect: Leigh & Orange
- Façade & Structural Engineer: BuroHappold Engineering
- MEP: JRP
- Main Contractor: Dragages Hong Kong
Façade Contractors:
- Jangho Group
- Kyotec Group
- Hacely
FFF perspective
Morpheus is not just an iconic building.
It is a paradigm shift.
It demonstrates that:
- façade and structure are becoming one system
- geometry is becoming a design language
- customisation is replacing repetition
Most importantly, it shows that complexity is no longer a limitation.
It is a design resource.
The future of façades will not be simpler.
It will be more intelligent, more integrated, and more precise.
And Morpheus is one of the first buildings to fully embrace that reality.
Events
%201.png)

%201.png)
%201.png)
News
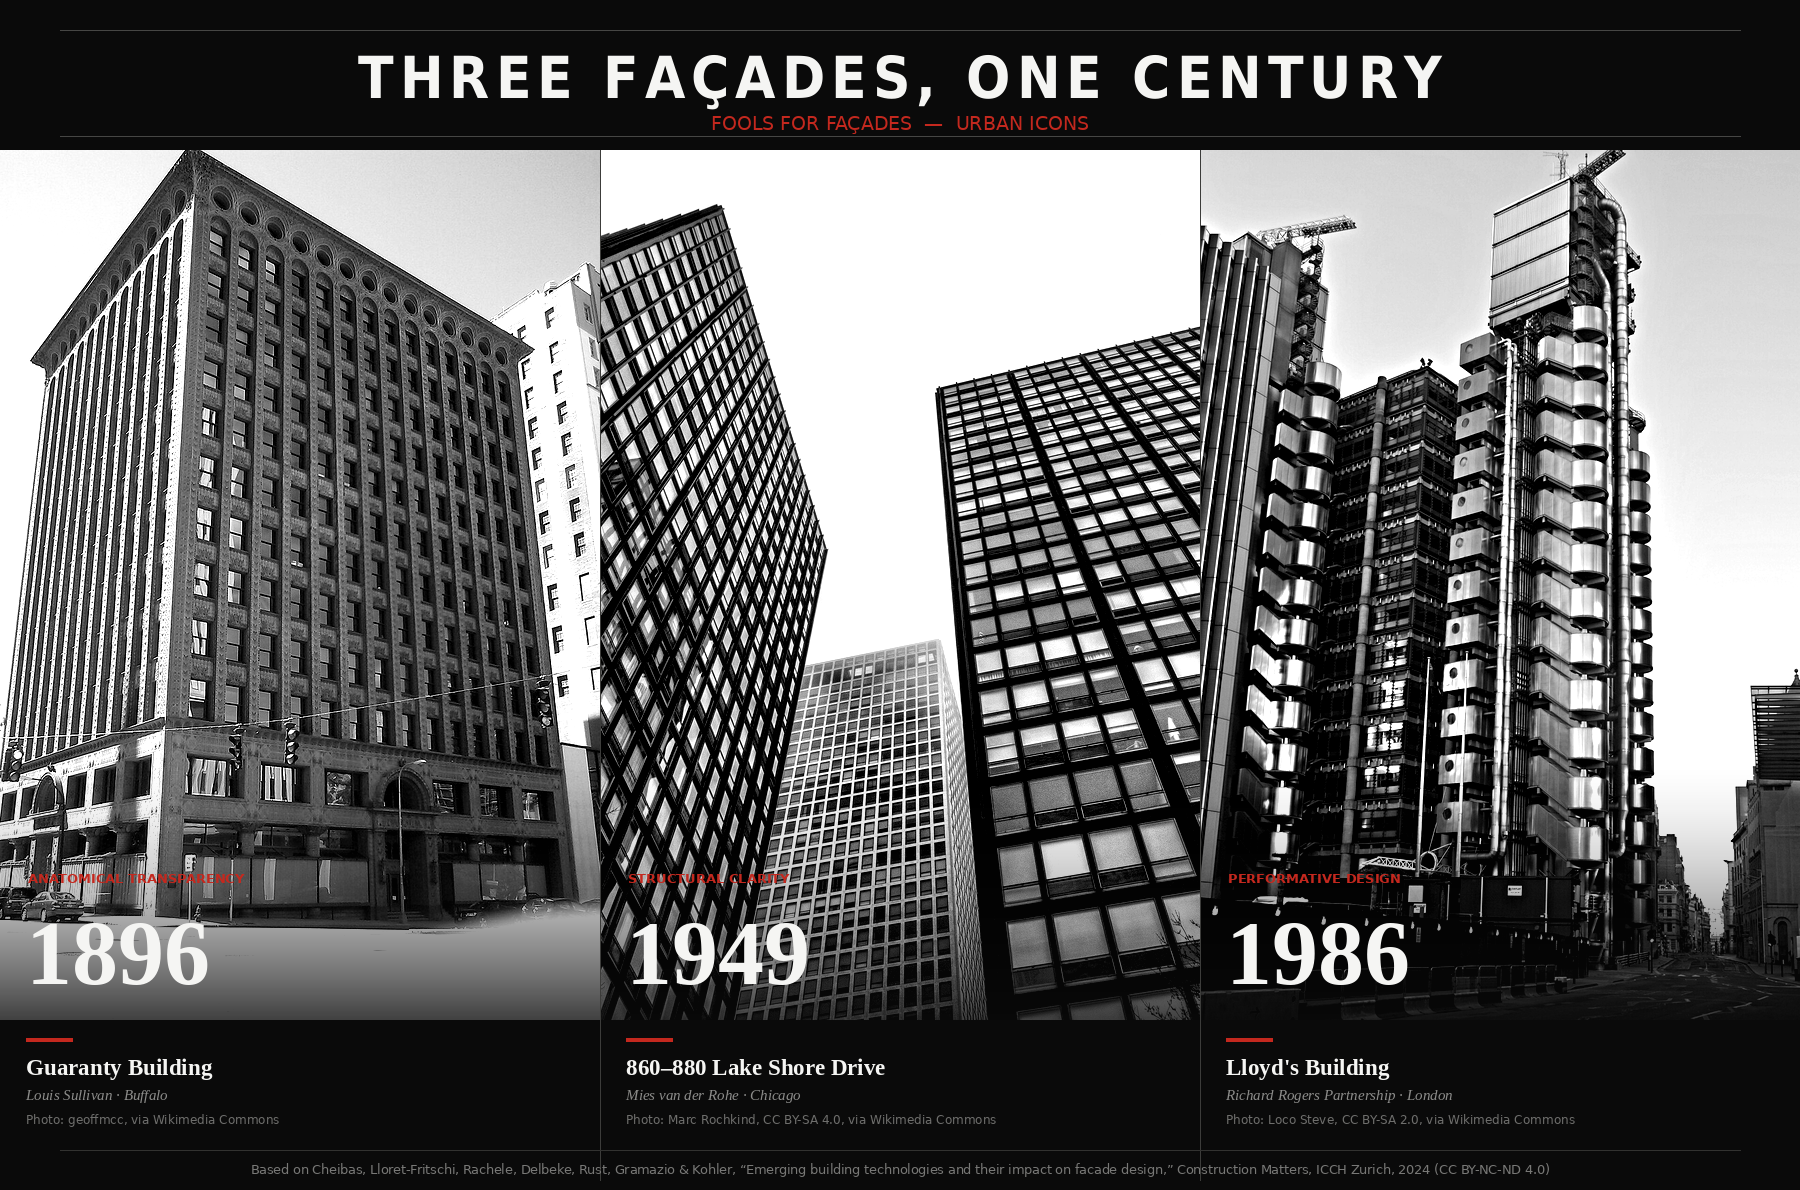

Was your product part of an Urban Icon?
Join the archive that celebrates architecture’s most iconic façades. If your company played a role—through materials, systems, or expertise—let us know. We’re building a record of the people and products behind the world’s most influential buildings.
Further articles

.png)
The Newsletter
Stay close to the future of façades.
Receive curated stories, technical insights, interviews, and event updates from the global façade industry. One edition every Friday.
Oops! Something went wrong while submitting the form.
By subscribing, you agree to our Privacy Policy and consent to receive updates.

An independent editorial platform for façade innovation, material intelligence, and architectural envelope design.
Sections
Platform
Contact
© 2026 Fools for Façades. All rights reserved.
.svg)
.svg)