
0


Engineering Never Stops
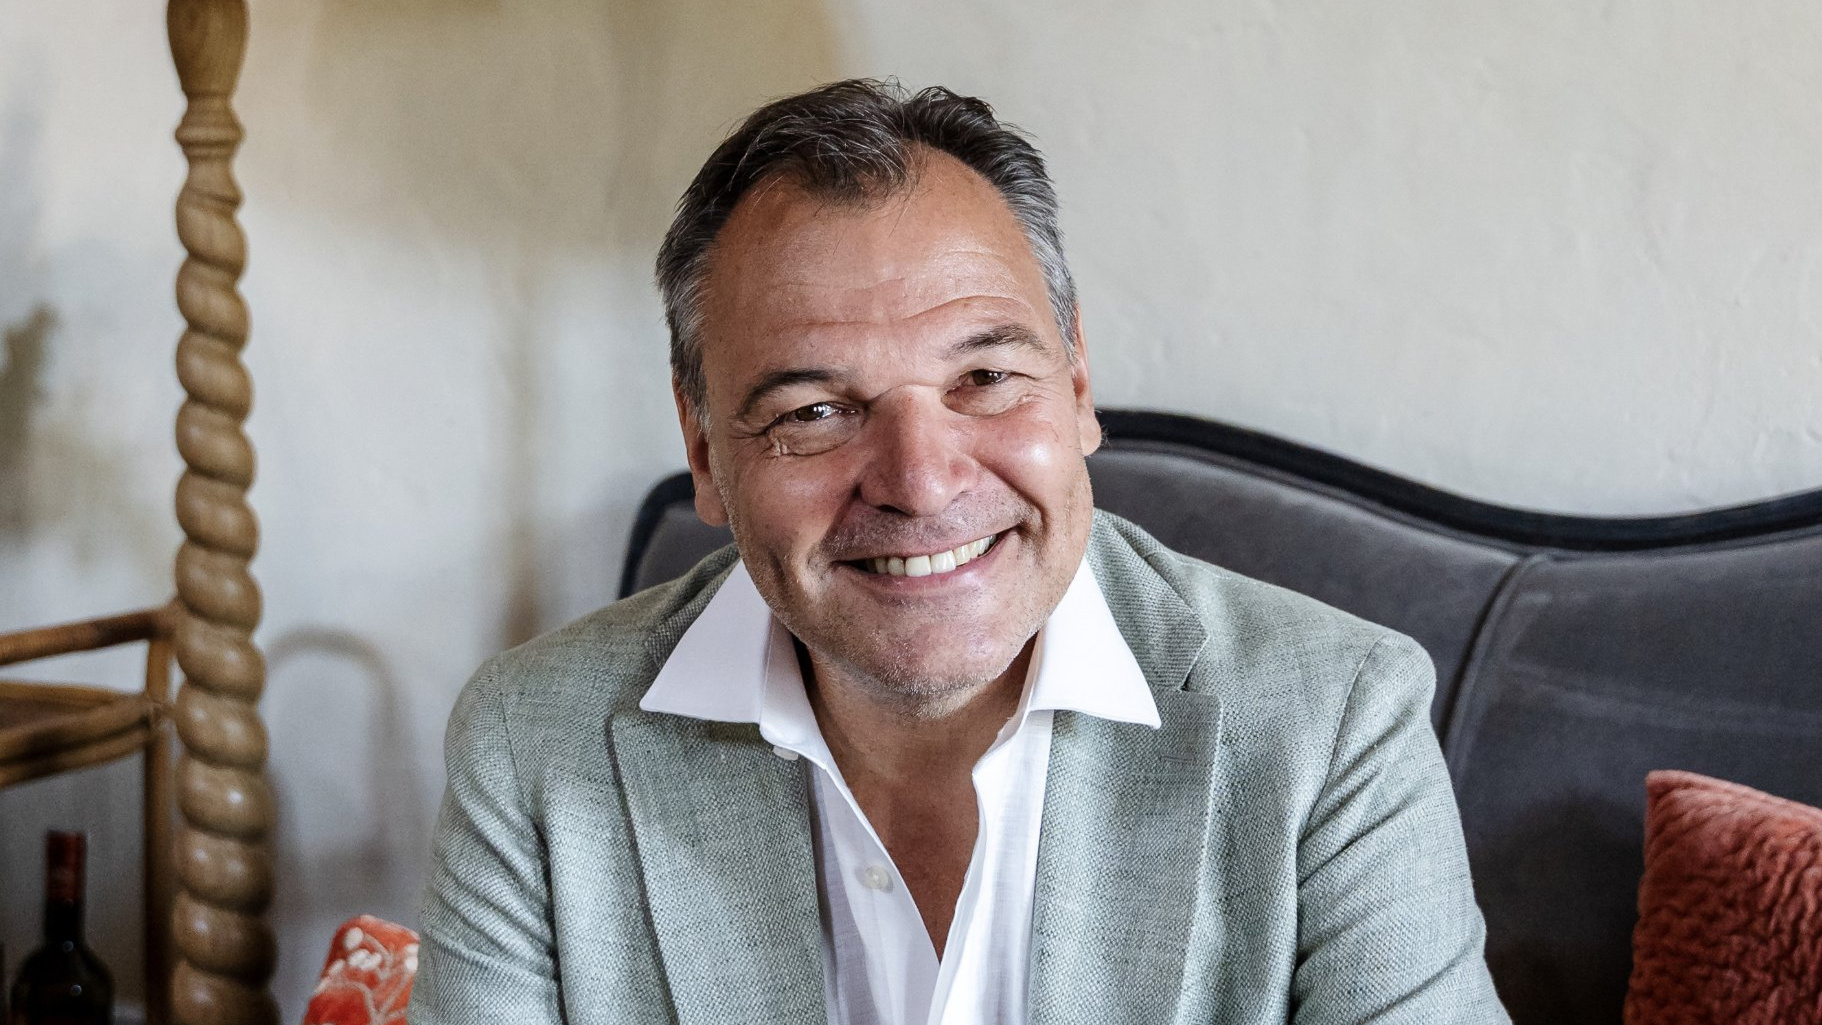
Structure, earthquakes and the building envelope. In this interview for The FFF Journal Vol. 02, Mustafa Alkan, General Manager of Werner Sobek Istanbul, talks about bringing structural, earthquake and façade engineering together, about how façade consultancy grew in Türkiye, and about why lightweight architecture can require very heavy engineering.
Mustafa, your background combines structural engineering, earthquake engineering and façade engineering. How did these three disciplines come together in your career, and how have they shaped the way you approach buildings today?
I would say that my educational background has been one of the key factors that shaped my career.
Over the years, I have learned to combine three different perspectives. My structural engineering background helps me understand what is technically possible. My knowledge of dynamic and earthquake engineering is especially important because many of our projects are in Turkey and the surrounding region, where seismic performance is a major consideration, or high-rise buildings with extreme wind loads. And façade engineering brings all of this together at the building envelope.
But there is also another important influence: working within Werner Sobek’s philosophy has taught me to look at engineering from an architectural perspective as well.
This becomes particularly valuable when we work on challenging projects – for example free-form roofs, complex geometries or bomb blast resistant façades. In these cases, you need to understand the architectural intention, the structural behaviour and the façade technology at the same time. Having this combination of knowledge allows me to identify problems quite early and often develop solutions very quickly together with the architect.
So today, I would say these three disciplines are not really separate anymore. They have become one way of thinking for me.

You have been leading Werner Sobek Istanbul for more than a decade. Looking back, how has the façade engineering landscape in Türkiye changed during that time?
When I first entered the Turkish market around 2010, façade consultancy was not really established as a discipline, and certainly not seen as a necessity by many clients.
I still remember hearing a sentence quite often in those early years: “danışmanına para mı verilir?” – basically, “Why should we pay money for a consultant?”
But this perception changed quite quickly once clients started working with us. They realized that the engineering fee is actually very small compared to the overall façade cost, while good engineering can save significant amounts of money later through optimized materials, systems and construction details.
At the same time, architecture in Türkiye became more ambitious. Buildings became taller, geometries became more complex, façades became more transparent and customized, and performance requirements increased. Naturally, façade engineering became much more important as well.
We have also been very fortunate to work on many special projects in Türkiye that were far from standard solutions. Some of them allowed us to introduce façade technologies and approaches that had not been implemented in Türkiye before – for example, the first PTFE membrane textile façade in the country.
But it was not only about new technologies. From the beginning, we also tried to bring topics such as sustainability into the façade design process. Bird protection is another good example. In the early years, it was hardly considered as a serious design topic. Today, we see much more awareness of these issues.
Looking back after more than a decade, it is very rewarding to see this development. And I am also proud that, as Werner Sobek, we were able to contribute to it – not only by designing façades, but also by introducing new ideas, raising awareness and helping to push certain topics forward in Türkiye.
Many of the projects you have worked on sit at the intersection of architecture and very complex structural behaviour. At what point does façade engineering stop being a secondary discipline and become part of the primary design logic of the building?
Personally, I would say façade engineering should not become part of the primary design logic only when a building becomes complex. I believe it should be there from the beginning of almost every project.
Of course, architecture, structure and MEP are disciplines that usually dominate the early design process. But I always try to bring the façade into this discussion as early as possible.
For me, successful façade engineering also means creating awareness within the other disciplines. A structural engineer, for example, cannot simply define the story drifts and building movements and hand them over to the façade engineer afterwards. These movements have a direct impact on the façade. They can lead to very large joints, complicated connections or solutions that may technically work, but are completely different from what the architect originally wanted.
The same applies to the geometry of the building. Imagine a twisted high-rise. If the rotation between the floors is too large, you may suddenly need very complicated façade geometries or double-curved glass. If the façade engineer is involved early enough, we can discuss these parameters together with the architect and structural engineer and perhaps slightly adjust the geometry or the shape of the façade elements. A relatively small change at an early stage can sometimes make a huge difference in terms of buildability, cost and architectural quality.
So for me, façade engineering is not something that comes after the architecture and structure are finished. It should be part of the process that helps shape them.
And I think one sign of successful façade engineering is when the other disciplines start thinking about the façade as well. Then you are no longer just solving problems at the end – you are helping to avoid them and shape the building from the beginning.

“As façade engineers, we always have to ask for the building movements.”
Earthquake engineering is a major part of your background. How should façade designers think differently when working in highly seismic regions such as Türkiye?
Whether we are in a seismic region or not, one thing should never be forgotten: as façade engineers, we always have to ask for the building movements.
The difference in highly seismic regions is simply that these movements can become very large. We have to understand them, control them and select a façade system and connections that can accommodate them.
But sometimes the real challenge is hidden in much simpler details.
Imagine, for example, that a client wants an RC3 security-rated façade at the ground floor of a building. To achieve this security requirement, you may have very strong special connections and fixings. If you simply take a standard RC3 solution from a catalogue and make everything extremely rigid, you may suddenly have a façade that performs perfectly for security – but does not work anymore when the building starts moving during an earthquake.
And this is where the façade engineer becomes very important. You have to recognize these conflicts between different requirements and say: “Stop. We cannot simply use the standard solution here. We are in a seismic region, so we have to adapt it.”
For me, that is the real challenge of façade engineering in earthquake regions. It is not only about calculating larger movements. It is about making sure that every requirement – structural, architectural, security or performance-related – still works together when the building moves.

You often highlight projects where apparently light and elegant façades hide highly complex structural systems. Why do you think the best engineering solutions are often the ones that remain almost invisible in the final architecture?
I would actually challenge this idea a little bit. I don’t think the best engineering always has to be invisible.
Of course, in many projects the architectural concept requires us to hide connections and structural elements as much as possible. In those cases, our job is to make the engineering disappear behind the architecture.
But there are also projects where we do exactly the opposite. If we know that a connection or a structural element will remain visible, we sometimes spend hours developing a detail that is not only structurally efficient, but also elegant enough to become part of the architecture.
I can remember many projects where the load-bearing structure was located on the outside and was completely visible. Instead of trying to hide it, we designed the steel structure to follow the actual flow of forces and the moment distribution. This naturally created some very interesting geometries – structures that were technically efficient, but at the same time also very elegant and visually attractive.
One example I really like is the bridge structure at Garanti Bank in Pendik. Instead of supporting the bridge with a conventional structural solution using very deep beams, we suspended it from a truss above using very slender cables. So when you walk or drive past the building, you can actually see how the structure works. The structure remains visible, but the bridge itself still appears to float – exactly as the architect intended.
And I think that is also the beauty of engineering. Sometimes the best solution is almost invisible, and sometimes the most elegant solution is the one you choose to make visible.
On projects such as the Garanti Bank Technology Campus, you worked with very slender façade elements and demanding structural conditions. How do you decide how far you can push slenderness before architectural ambition begins to compromise robustness?
As I mentioned before, the Garanti Bank Technology Campus is a very good example of a project where we worked extremely closely with the architects from the very beginning and also had a strong influence on the structural concept.
The floating appearance of the building was only possible because we did not simply accept conventional structural solutions. Some parts of the building have cantilevers of up to 14 metres. Instead of supporting these areas from below with many columns, we proposed suspending them from the structure above. And this brings me back to the first question: my structural engineering background was extremely helpful in developing these kinds of solutions and also in advising the structural engineering team.
The bridge is another good example. With a conventional solution, you would have seen a very massive structure behind the glass façade. Instead, we developed a suspended solution with very slender elements, so that the bridge still appears to float.
The atrium was another challenge. We had large cantilevering roof areas combined with extremely slender façade profiles. Here, we had to go one step further with the engineering and make the slender profiles work together with the glass structurally.
And I think this also answers the question of how far we can push slenderness. For me, the answer is not simply to make every element thinner and thinner until we reach a technical limit. The better approach is to rethink the structural principle.
If the architectural ambition requires more transparency or more slenderness, we ask ourselves: Can we change the load path? Can another element contribute structurally? Can we suspend something instead of supporting it from below?
Of course, robustness and safety always define the boundary. But before we accept that something has to become bigger or heavier, we try to find a more intelligent structural solution.
Again, this is only possible if you look at architecture, façade and structure as one system rather than three separate disciplines.
“Lightweight architecture can sometimes require very heavy engineering.”
In your recent work, you have discussed textile façades and the importance of controlling force flow rather than simply creating form. Do you think architects and clients sometimes underestimate how much structural behaviour sits behind lightweight envelope systems?
I think especially textile membrane façades and other lightweight structures that work with prestressing forces are often underestimated.
The final structure may look extremely light and simple, but the forces behind it can be very significant. And these forces have to be transferred somewhere – ultimately into the primary structure of the building.
This becomes particularly challenging when the façade engineer is involved too late. If the main structure has already been designed and fixed, it can become extremely difficult to introduce these large forces into the building while still maintaining the very lightweight appearance that the architect wanted.
Of course, we always try to find solutions. Sometimes this means a lot of additional engineering to make something possible that, at first, almost seems impossible.
But the much better situation is when we are involved from the beginning and can work directly with the structural engineer. Then we can discuss the prestressing forces, the load paths and the required connection points early enough and integrate them directly into the primary structure.
So yes, lightweight architecture can sometimes require very heavy engineering.

You have worked on major projects across Türkiye, the Middle East, Europe and Central Asia. What changes most when you move from one region to another: climate, regulation, construction culture, contractor capability, or the way decisions are made?
I grew up in Germany and, from a very young age, I was surrounded by different cultures. I think this has helped me a lot in my professional life, especially in understanding different cultures.
What I find interesting is that the basic principles of façade engineering are actually the same everywhere. What changes are the boundary conditions.
Of course, climate and regulations are different. Wind, temperature, seismic conditions, solar exposure and local codes all have to be understood. But for me, it is equally important to understand the local construction culture and the technical capabilities available in that particular market.
You can develop a fantastic and highly sophisticated façade solution, but if you bring it into a region where this technology has never been used before, you can very quickly create uncertainty.
The client may ask: “Has this ever been built here? Do we have contractors who can manufacture and install it? Will it really work under our local conditions? And who will support us after the system has been installed?”
I remember one project where budget was not the challenge at all – it was accessibility. The building was on top of a mountain, so getting heavy equipment and manpower there was extremely difficult. We had to design the façade so that it could be installed with very few people and very little equipment.
For me, that is international façade engineering: understand the local conditions first, and then develop the right solution.
Façade engineering is becoming increasingly digital, from advanced modelling to parametric workflows and AI-supported processes. Which parts of the engineer’s role do you think technology will transform most, and which parts will always depend on experience and judgement?
We are constantly developing, and new technologies are changing the way we work.
I personally really like parametric design and advanced modelling, and I am very happy that we have a team that is highly experienced in these technologies. They allow us to solve very complex problems much more efficiently.
But maybe I am a little old-fashioned when it comes to AI. I would not hand over the design process completely to artificial intelligence.
AI can support us, make us faster and give us new possibilities. But in the end, I still believe that experience, judgement and the human perspective are essential.
After all, we are designing buildings for people. And I believe there should always be a human behind the decisions we make.
You have also placed strong emphasis on team development through initiatives such as the WSIS Academy and technical factory visits. In a field that changes so quickly, how important is continuous learning inside an engineering office?
For me, continuous learning is one of the most important things for a successful team.
The goal is to build a team that works extremely well together, where people learn from each other and can compensate for each other’s gaps.
This is also part of our philosophy. With activities like the WSIS Academy, technical trainings, factory visits and sport activities, we try not only to improve our technical knowledge, but also to strengthen the teamwork and spend time together outside of work.
For me, good engineers and architects are important, but a strong team is even more important.

Looking back at projects such as the Central Bank of Iraq, Kuwait Airport, Atatürk Cultural Center, Skyland Tower and Baku Flame Towers, is there one project or challenge that fundamentally changed the way you think as an engineer?
I wouldn’t say that one particular project fundamentally changed the way I think as an engineer.
But what definitely changes with every major project is the way I approach the next one. After finishing a megaproject, there are always things where you say: next time, I would organize this differently, develop this earlier or solve that in another way.
And I think this is exactly why these projects are so valuable for us as engineers. None of the projects you mentioned were based on standard solutions. Each one had completely different challenges and required us to develop new ideas and new solutions.
In many cases, we are basically developing prototypes. And honestly, this is also what makes our work at Werner Sobek so enjoyable. We are constantly facing something we haven’t done exactly like this before.
So rather than one project fundamentally changing my thinking, I would say every challenging project adds something to my experience – and hopefully makes me a better engineer for the next one.
After almost two decades in structural and façade engineering, what do you believe the next generation of façade engineers needs to understand that perhaps was less important when you started your career?
I have had the privilege several times of inspecting the façades of historic buildings. And sometimes I stand there and think: “Wow, how did people actually live in these buildings?”
But then you realize that human expectations of comfort are constantly changing.
Fifty years ago, even single glazing could be considered comfortable. Maybe you had to wear a sweater at home during winter, and that was normal. Today, people want to sit on the sofa in a T-shirt, look through a huge glass façade and comfortably watch the snow outside.
So I think the next generation of façade engineers has to understand that what we consider high-end engineering today will not necessarily be high-end engineering tomorrow. And the same is true for our understanding of sustainable architecture.
Some years ago, reducing glazed areas and having more opaque façade surfaces was often seen as the obvious way to improve energy performance. Today, with advanced glazing, coatings, shading systems and much better simulation tools, we have far more possibilities. Even highly glazed façades can achieve very demanding performance targets if they are designed properly.
The same applies to double-skin façades. There was a time when they were almost automatically associated with sustainable high-performance buildings. Today, we look much more critically at the additional materials, embodied carbon and the complete life cycle of such systems.
So sustainability itself is evolving. What we consider the right solution today may be questioned by the next generation.
And I am quite sure that fifty years from now, a façade engineer will look at one of our buildings and say: “How could they possibly design it like this?”
And maybe that’s a good thing. It means engineering never stops developing.
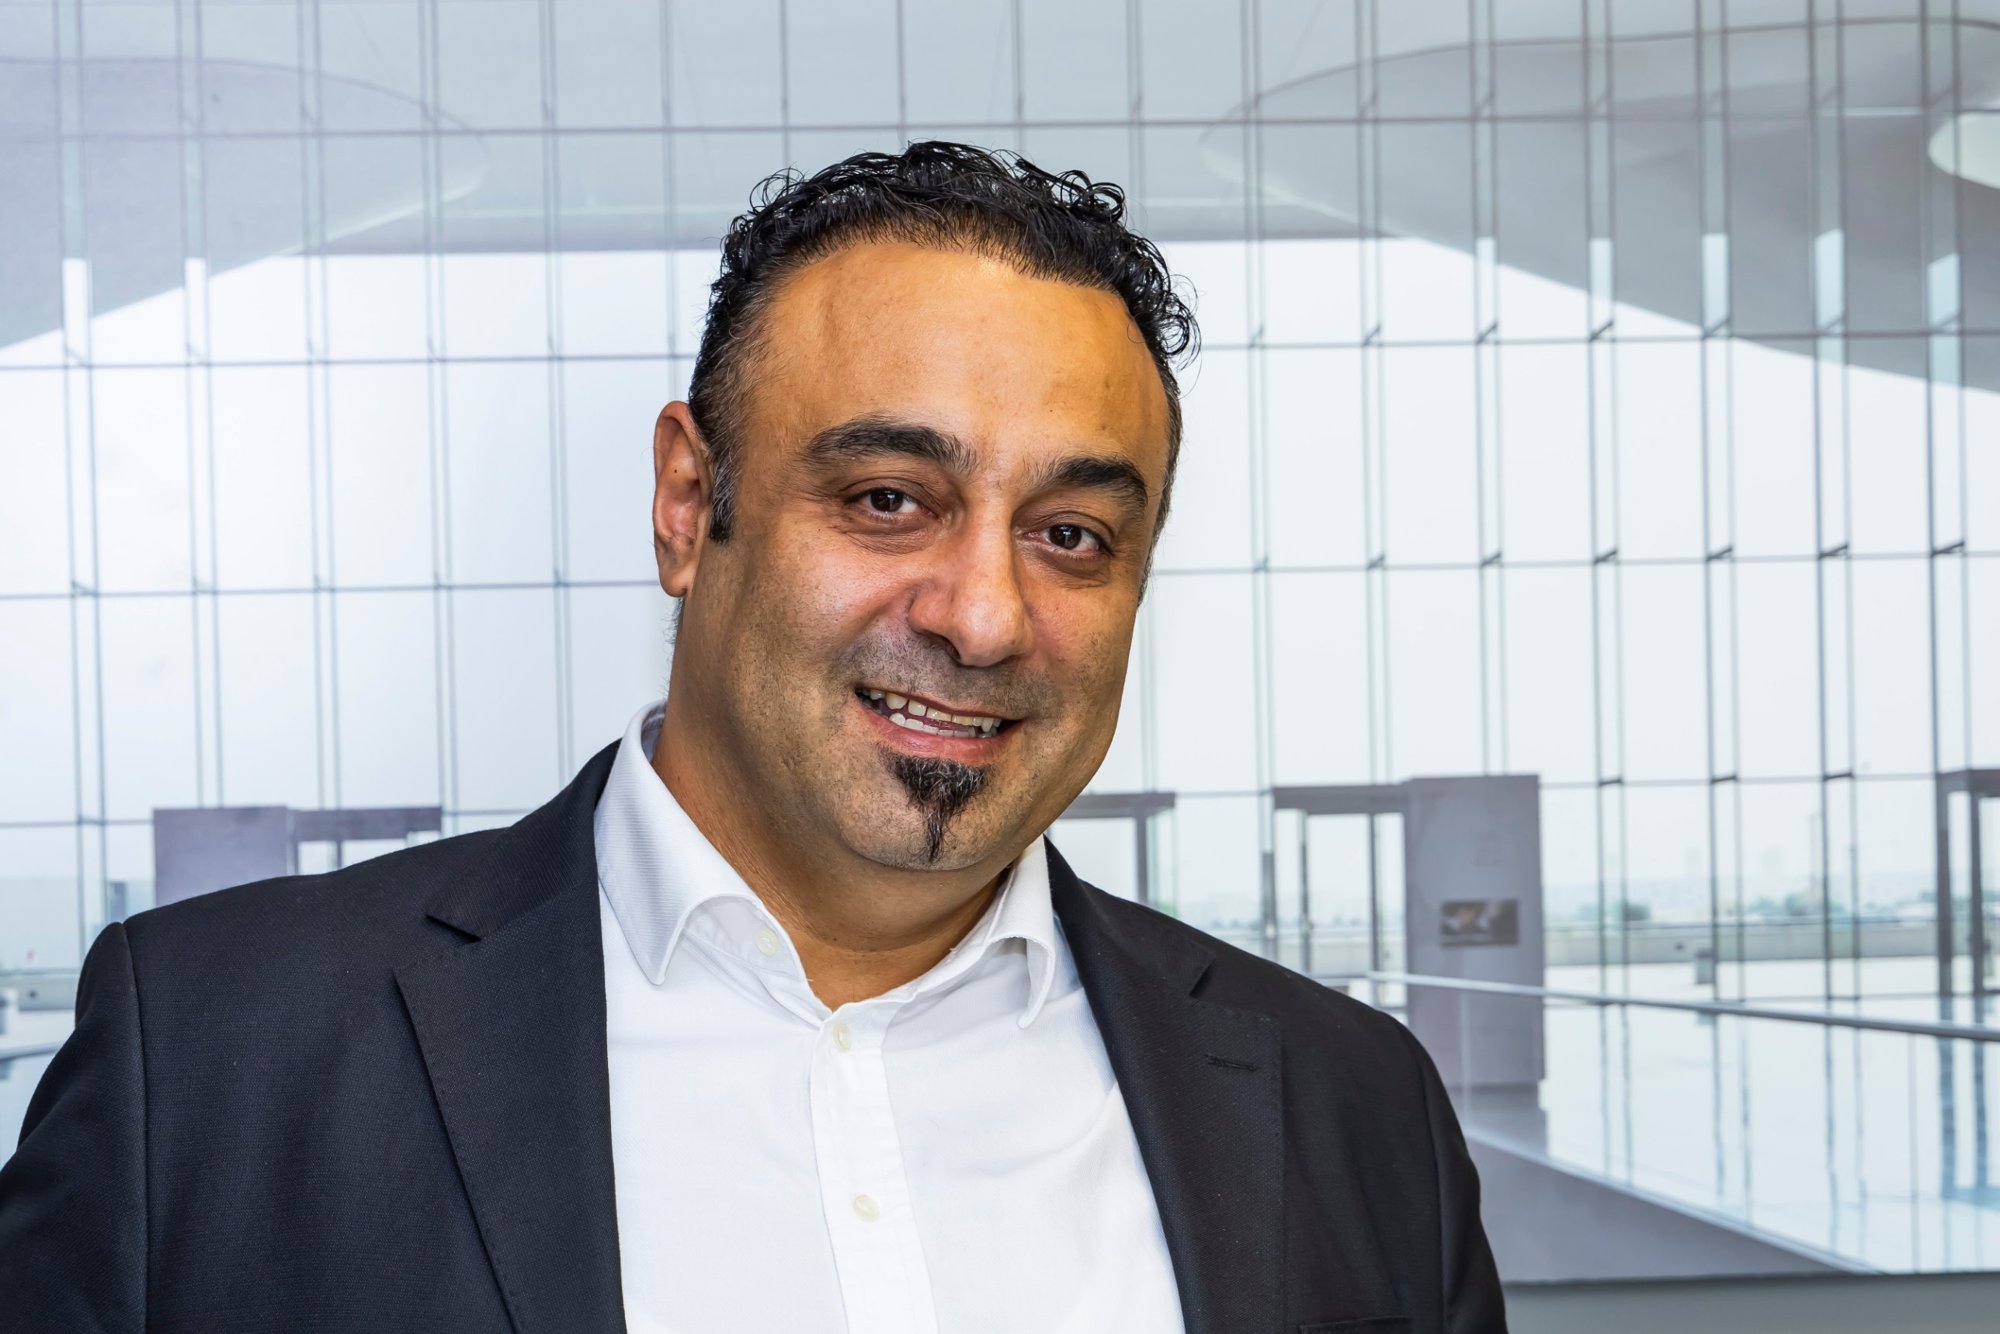
About Mustafa Alkan
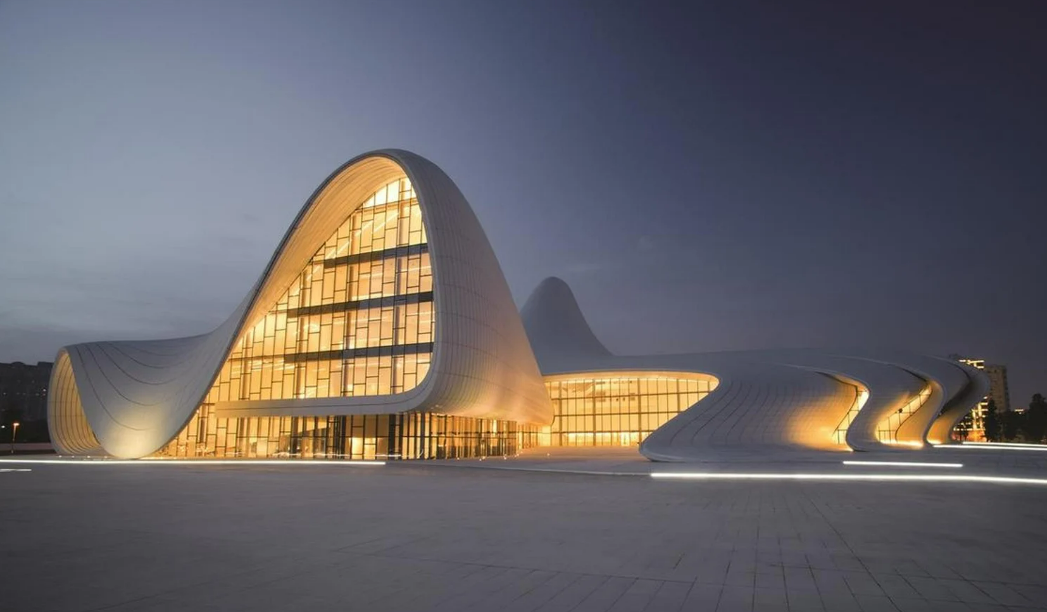
Mustafa Alkan is General Manager of Werner Sobek’s Istanbul office. Born in the south-west of Germany, he studied Structural Engineering at the University of Karlsruhe and Façade Engineering at the University of Applied Sciences in Augsburg. After his diploma, he started working at Werner Sobek Frankfurt in 2007, and in 2010 he was appointed General Manager of the newly established branch office in Turkey. A specialist in façades and high-rise structures, he has extensive experience in major construction projects such as the Bomonti Tower in Istanbul, the Garanti Technology Campus in Istanbul and the Heydar Aliyev Center in Baku.
Werner Sobek Istanbul provides structural, façade and sustainability engineering and is part of the Werner Sobek group, with offices worldwide. www.wernersobek.com
This interview is one of the contributions to The FFF Journal Vol. 02. Subscribe to The FFF Journal.
All photos © Andreas Keller, Altdorf. All images belong to their respective owners and are shared for educational purposes and to promote façade culture.
Events
%201.png)

%201.png)
%201.png)
News
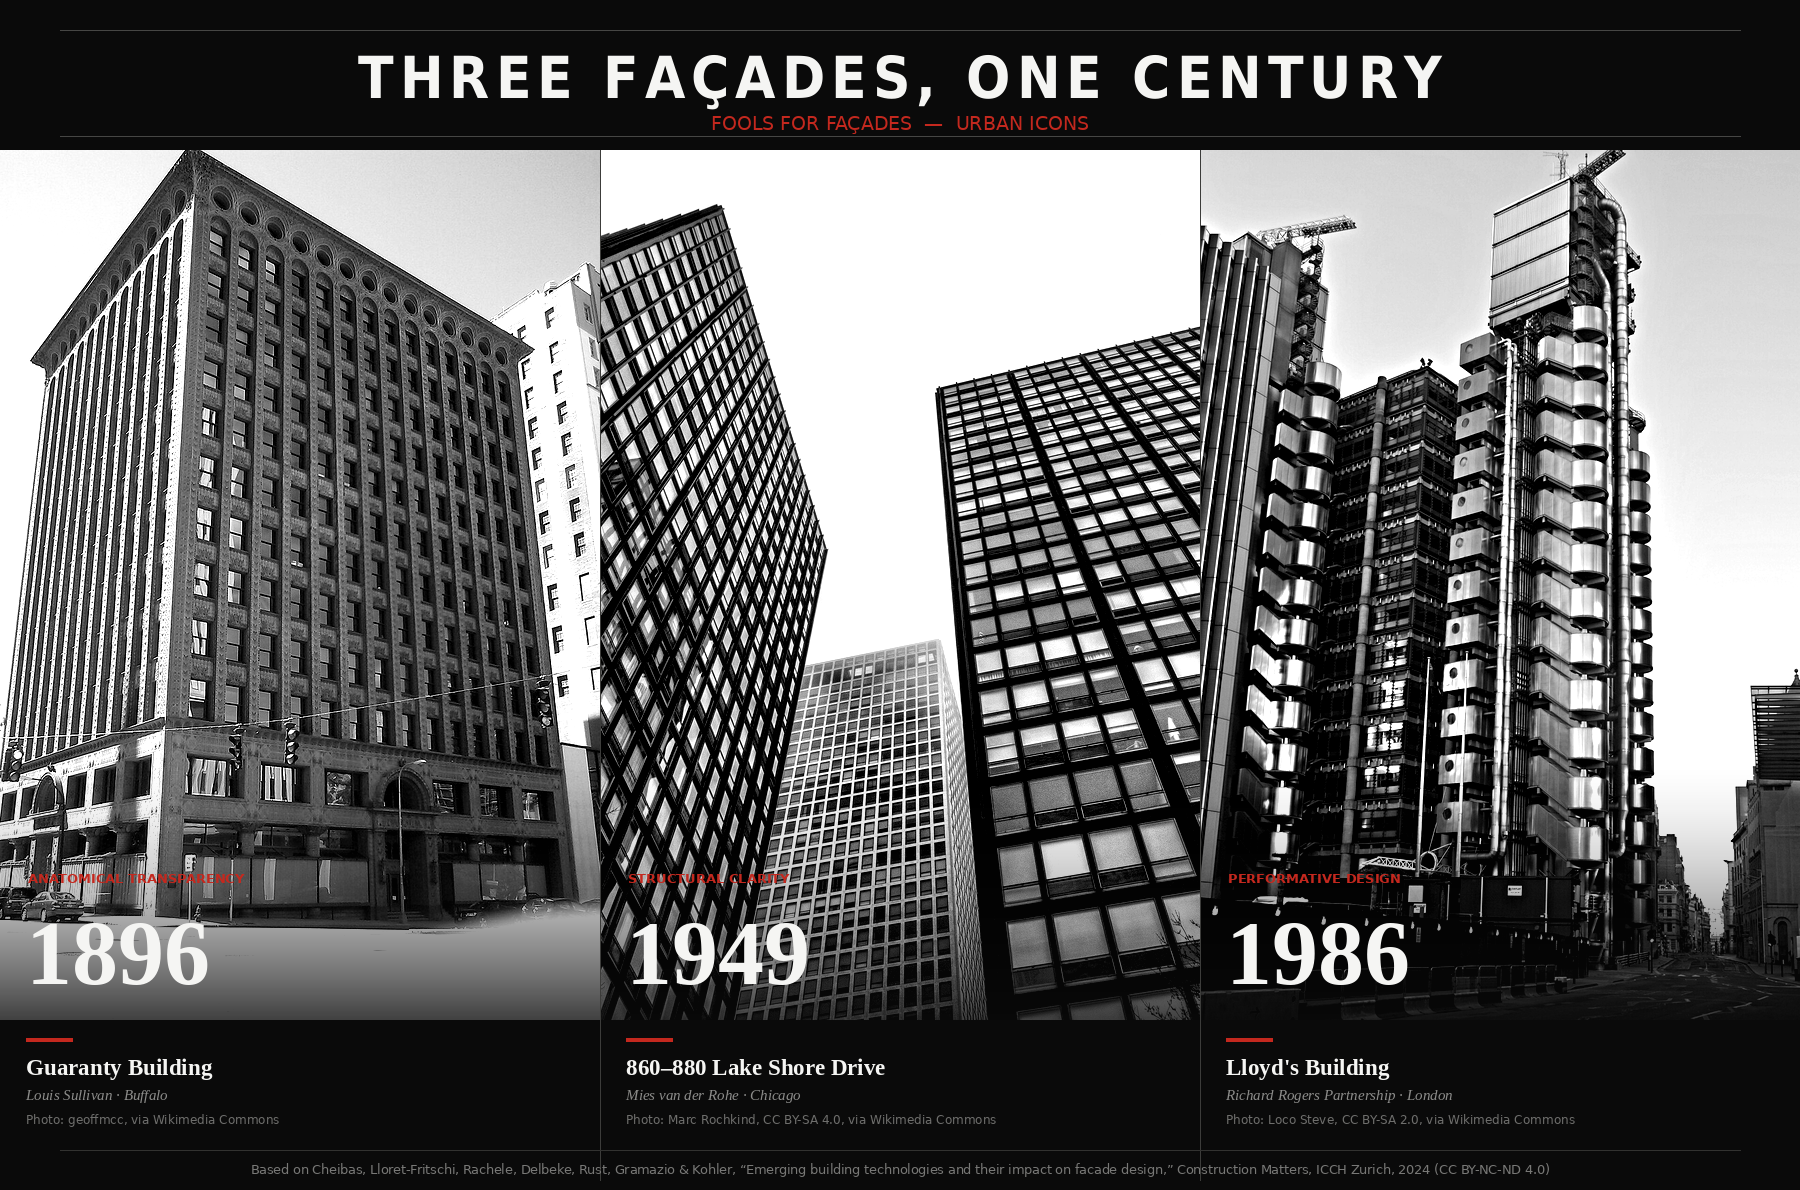

Was your product part of an Urban Icon?
Join the archive that celebrates architecture’s most iconic façades. If your company played a role—through materials, systems, or expertise—let us know. We’re building a record of the people and products behind the world’s most influential buildings.
Further articles
.png)
The Newsletter
Stay close to the future of façades.
Receive curated stories, technical insights, interviews, and event updates from the global façade industry. One edition every Friday.
Oops! Something went wrong while submitting the form.
By subscribing, you agree to our Privacy Policy and consent to receive updates.

An independent editorial platform for façade innovation, material intelligence, and architectural envelope design.
Sections
Platform
Contact
© 2026 Fools for Façades. All rights reserved.
.svg)
.svg)