
0


Can modular buildings finally eliminate scaffolding from façade installation?
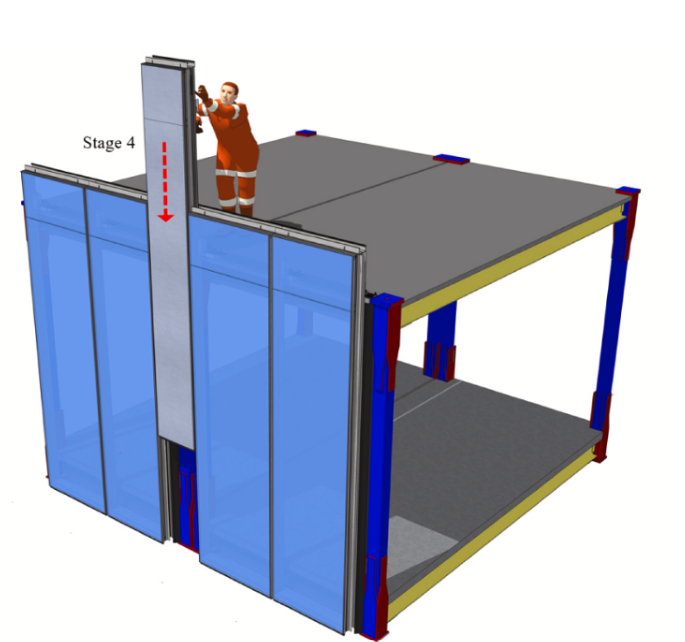
This research proposes a customised unitised curtain wall system specifically designed for prefabricated prefinished volumetric construction (PPVC).
Through numerical modelling, mock-up validation, and waterproofing testing, the study demonstrates how façade installation can become faster, safer, more reliable —and significantly lower in cost and carbon impact.
The Industrial Promise of Modular Construction, and Its Envelope Problem
Prefabricated prefinished volumetric construction (PPVC) is often presented as the logical future of high-performance housing.
- Factory-controlled precision.
- Reduced waste.
- Accelerated timelines
- Lower carbon emissions.
Entire volumetric modules — complete withfinishes, services, and fixtures — are transported to site and stacked into position.
But there is one persistent weakness:
The façade at the module-to-module interface.
In practice, the envelope is where modular logic frequently breaks down.
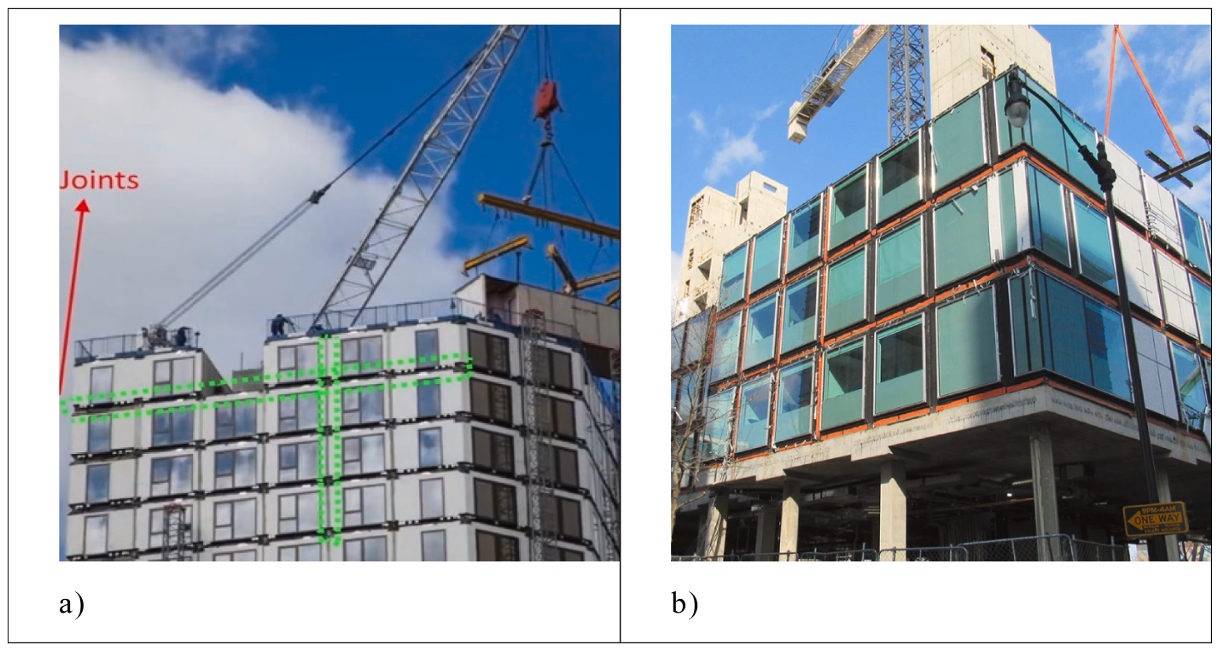
- Water ingress at vertical joints.
- Misalignment between stacked modules.
- Temporary access systems dominating site logistics.
- Secondary façade works required after structural assembly.
In many real projects, façades become the very reason modular buildings lose their efficiency advantage.
The research by Hajirezaei, Sharafi and Noroozinejad Farsangi [1, 2] addresses precisely this weak link.
Not by redesigning curtain walls. But by redesigning how they are installed.
Why Existing Façade Systems Struggle in PPVC
Conventional façade typologies were developed for continuous concrete or steel frames — not discrete stacked boxes.
Stick Curtain Walls
- Continuous mullions spanning multiple storeys
- Incompatible with module-by-module assembly
- Require complex splicing at floor breaks
Window Wall Systems
- Installed floor-by-floor
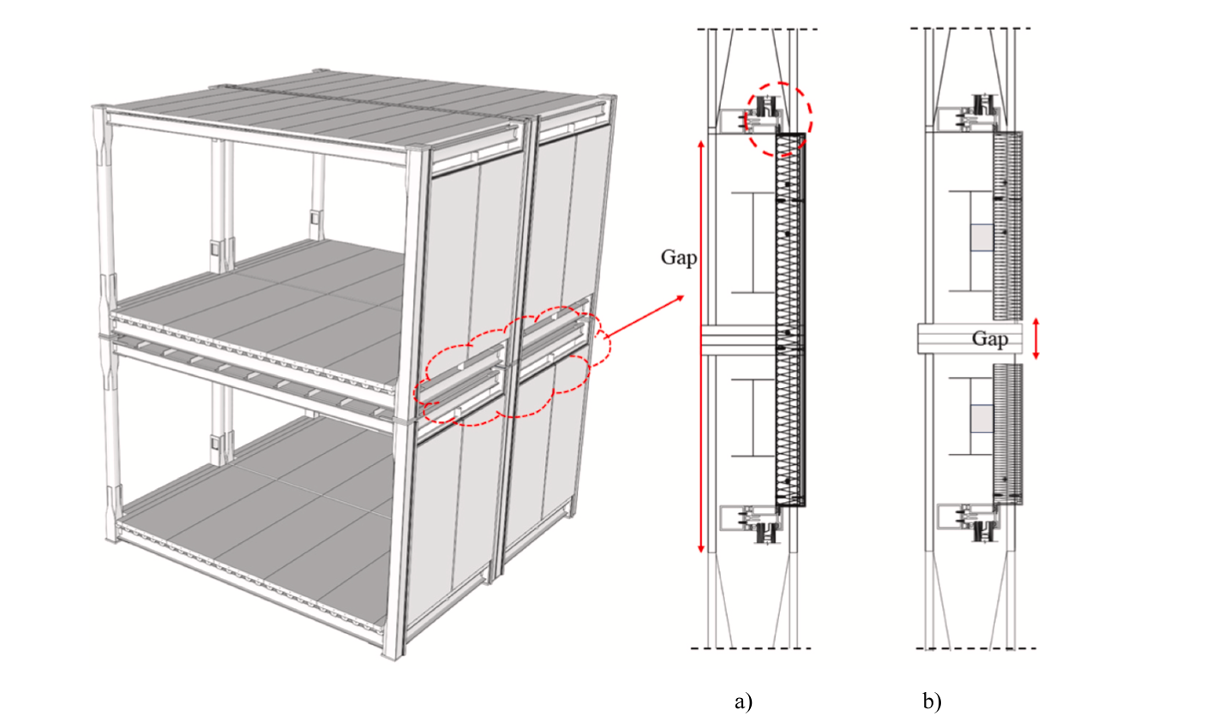
- Leave vertical and horizontal module gaps exposed
- Often rely on face-seal systems
- Require scaffolding or mast climbers for joint closure
The Resulting Problems
- Reliance on secondary infill panels
- Weather sealing after module stacking
- Increased embodied carbon from temporary works
- Height-related safety risks
- Tolerance accumulation causing misalignment
Most critically:
Modular buildings create vertical and horizontal gaps that traditional façade systems were never designed to resolve elegantly.
The Conceptual Shift: Installation as the Innovation
The core contribution of the study
Facade installation is not a new façade product.
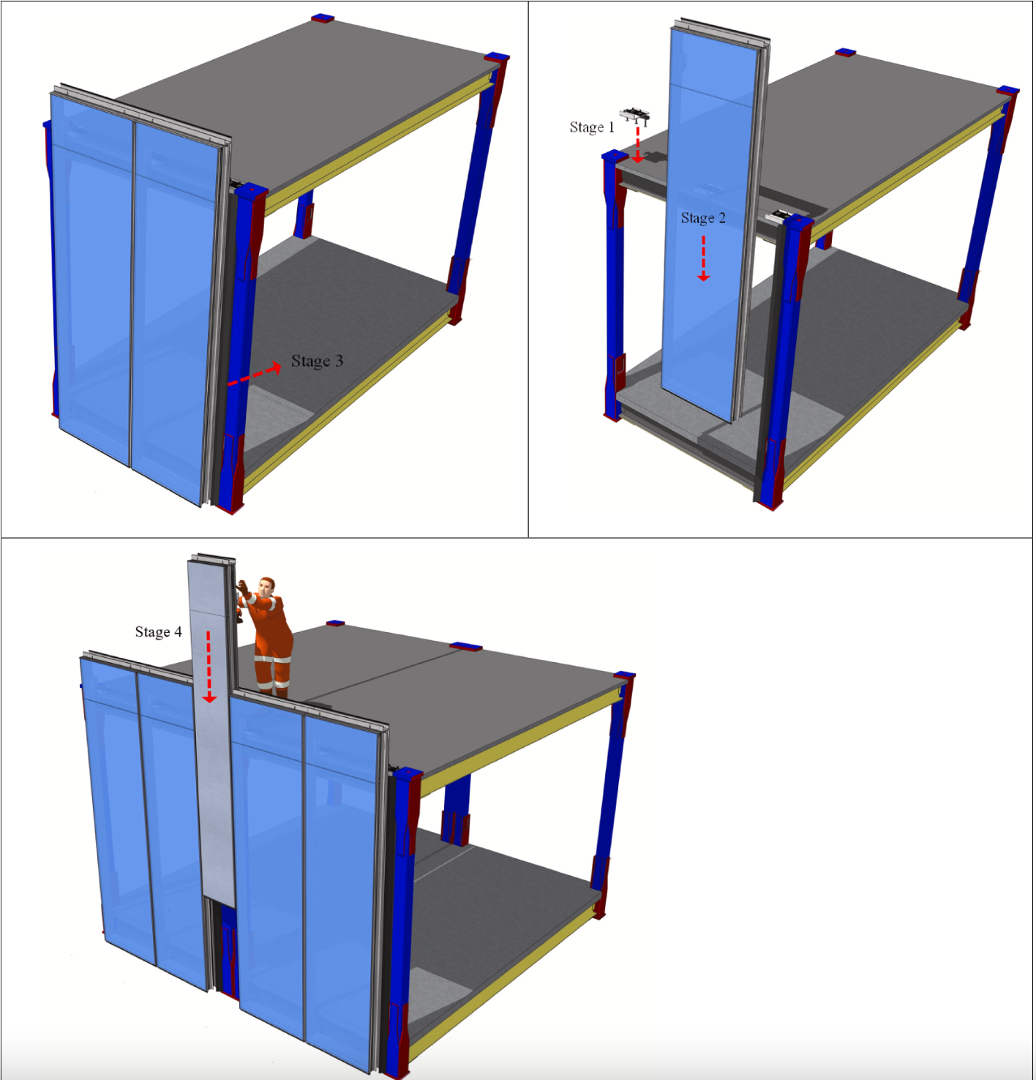
It is a new installation methodology built around:
- Standard supplier-provided unitised curtain wall panels
- A customised aluminium middle infill panel
- Female split mullions on both sides
- Adjustable slotted bracket system
- Stack-joint interlocking between storeys
The innovation lies in sequencing.
Instead of:
- Stack modules
- Install secondary façade
- Close gaps externally
The proposed strategy enables:
- Factory pre-attachment of façade units
- Module stacking
- Interlocking stack joints
- Sliding middle infill panel installation from above
No scaffolding.
No mast climbers.
No exterior gap sealing after stacking.
Façade installation becomes integrated into module assembly itself.
Structural Logic: Numerical Modelling Under Wind Loads
To validate the concept, the authors performed preliminary structural assessment under Australian Standards Facade installation.
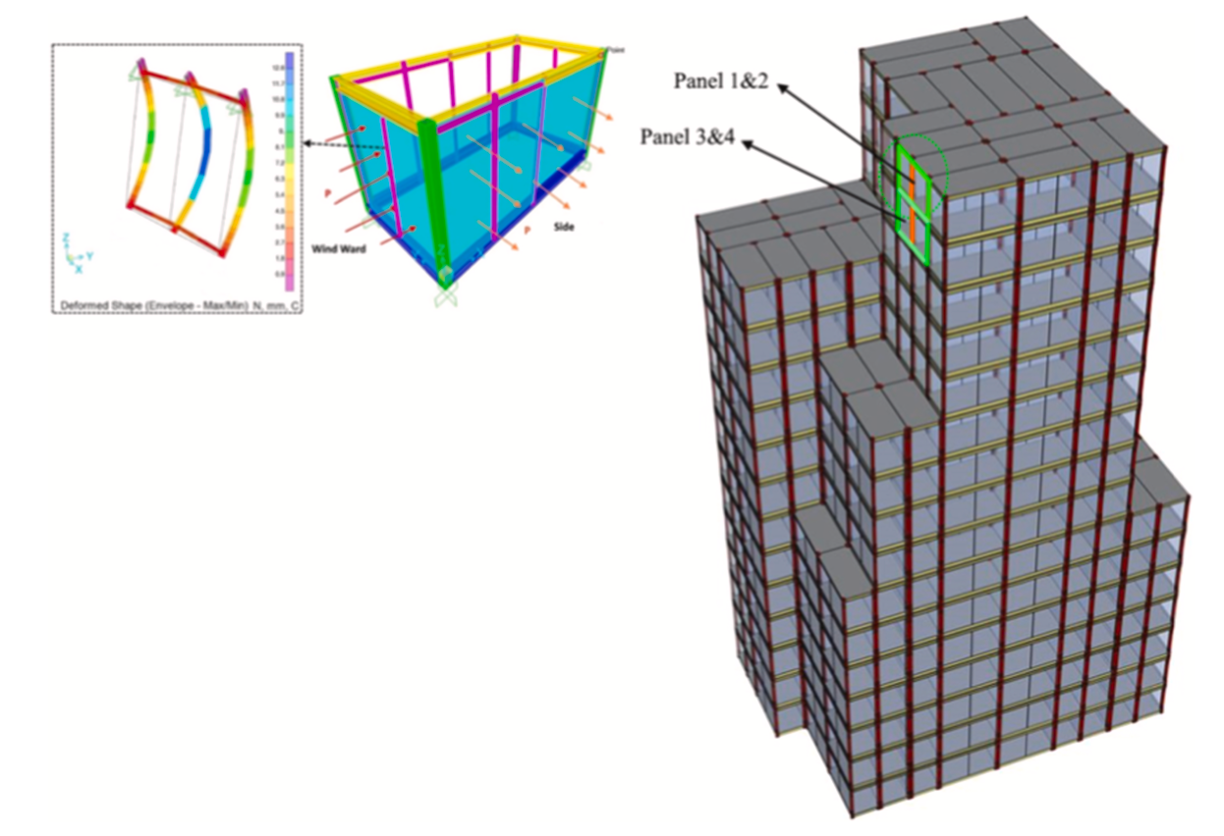
Wind Design Parameters
- Serviceability reference wind speed: 37 m/s
- Ultimate reference wind speed: 46 m/s
- Serviceability pressure: 2.3 kPa
- Ultimate pressure: 3.5 kPa
Finite element modelling using SAP2000 and ABAQUS evaluated:
- Mullion sizing
- Transom sizing
- Glazing performance
- Middle infill panel behaviour
Selected Structural Configuration
- Mullions: 150 × 60 mm
- Transoms: 60 × 60 mm
- 24 mm DGU glazing
- 6 mm heat-strengthened glass
- 6 mm toughened glass
Results
- Maximum deflection: ~4.2 mm
- Within H/250 serviceability limit
- Maximum stress below aluminium yield
The system satisfies both serviceability and ultimate limit state requirements.
Importantly, modelling assumed pinned stack-joint behaviour — a conservative assumption representing lower-bound rotational stiffness.
Tolerance Management: Solving Misalignment
Misalignment is one of modular construction’s hidden enemies.
Even small deviations during fabrication or stacking can:
- Compromise gasket compression
- Create visual irregularities
- Reduce weathertightness
The proposed system addresses this at two levels:
Off-Site
- Slotted brackets allow X and Y directional adjustment
- Factory measurement reduces cumulative error
On-Site
- Split mullions allow up to 10 mm horizontal movement
- Vertical tolerance accommodated during panel lowering
- Measured mock-up correction capacity:
- 50 mm vertical
- 20 mm horizontal
This is significant.
Many façade failures occur not because systems are poorly designed — but because they cannot absorb real-world deviation.
This system anticipates imperfection.
Mock-Up Validation: From Theory to Assembly
A two-storey half-scale mock-up was constructed
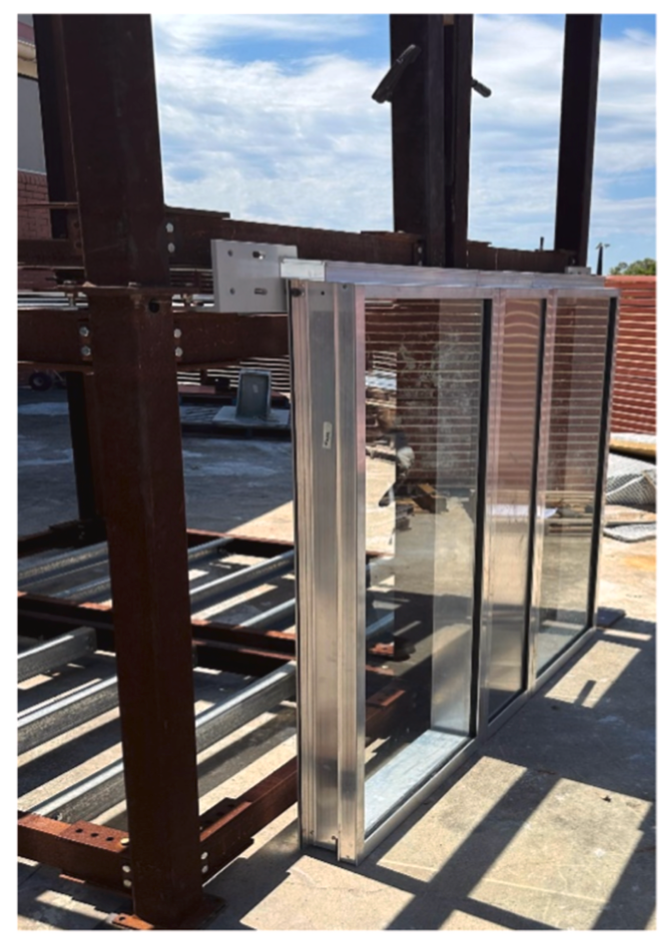
Testing focused on:
- Installation sequence realism
- Manual panel engagement
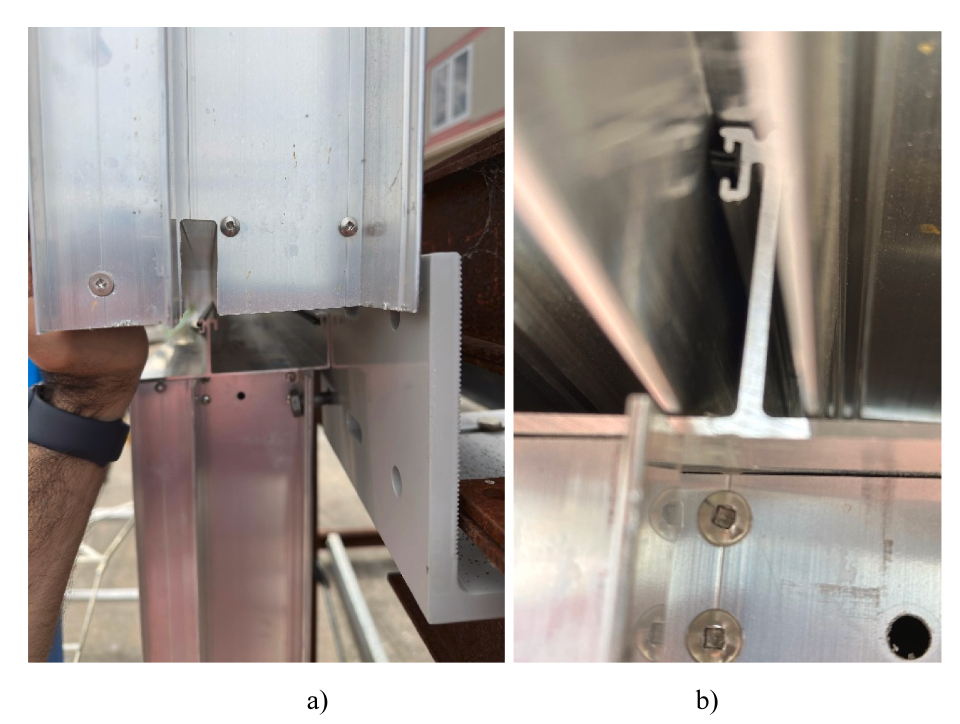
- Stack joint interlocking
- Gasket behaviour under dry-fit conditions
Quantified Constructability Metrics
- Installation time per panel: 20 minutes
- Installers required: 2
- No lubricant used (worst-case friction condition)
Even without lubrication, gaskets maintained integrity and remained in position after installation.
This suggests that the system can tolerate imperfect site conditions without compromising seal performance.
Waterproofing: AAMA 501.2 Field Testing
Water ingress has historically been the most severe defect category in PPVC projects.
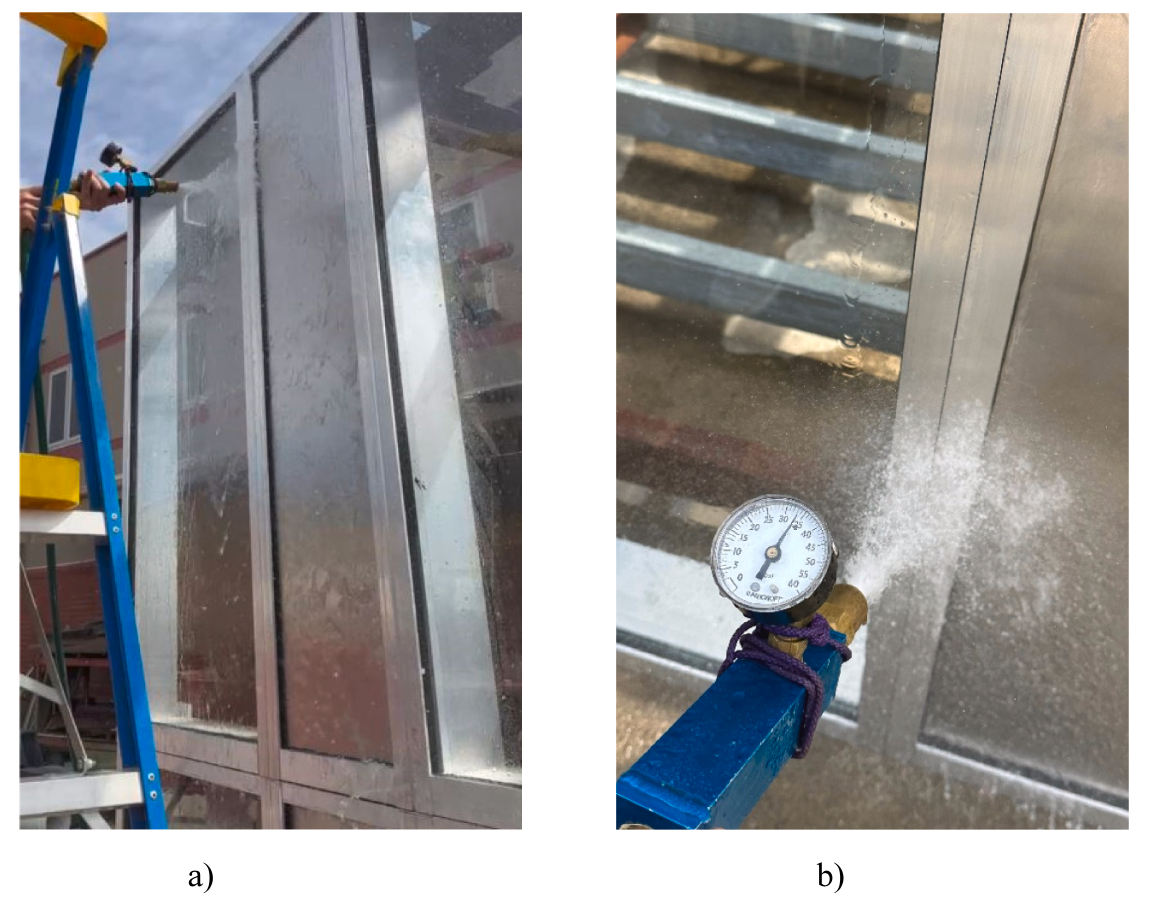
Testing followed AAMA 501.2 procedures:
- 35 psi spray pressure
- 5-minute exposure per joint
- Continuous interior monitoring
Initial Observation
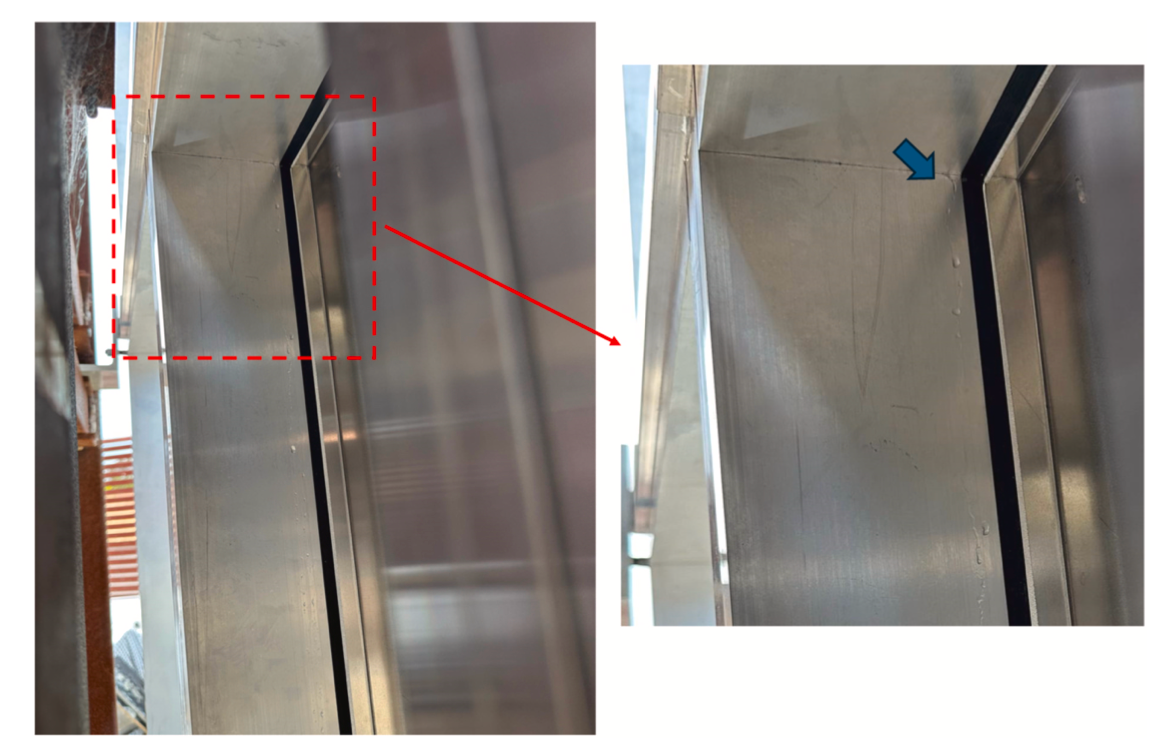
- Minor leakage at first-storey right joint
- Cause: ground slope misalignment in mock-up setup
After Clamping Adjustment
- Re-test under identical conditions
- No leakage observed
The stack joint interlock and mullion engagement maintained watertightness under field-simulated spray conditions.
The authors acknowledge that chamber-based pressure differential testing would provide additional validation for high-rise applications.
But within field spray parameters, the system performed reliably.
Carbon and Cost: Scenario-Based Comparison
Two real projects were used as benchmarks:
![The PPVC examples: a) Valentine [56], and b) Mapleton Crescent projects](https://cdn.prod.website-files.com/6a55f5796f9dc0dd83375afd/6a5a94f75a5d9e71c6d72b66_699da947c308f74acf7cd0fd_Picture%25206.png)
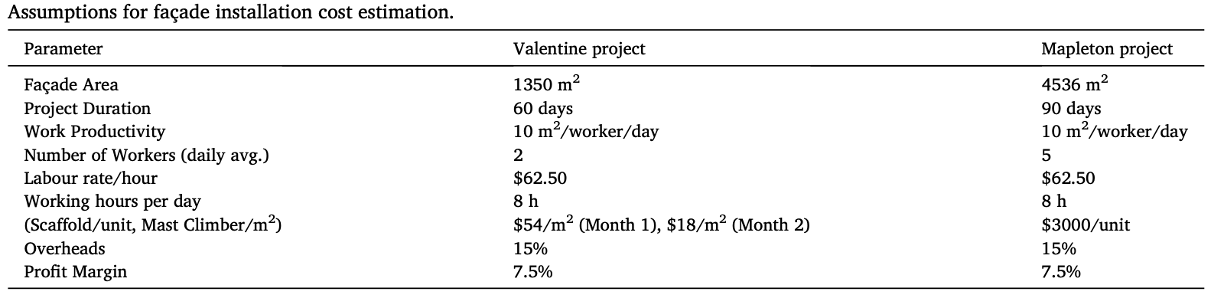
Valentine Project (10-storey)
- Scaffold-based façade installation
- Approx. 1,350 m² façade area
- Installation duration: 60 days
- Cost: ~AUD 202,000
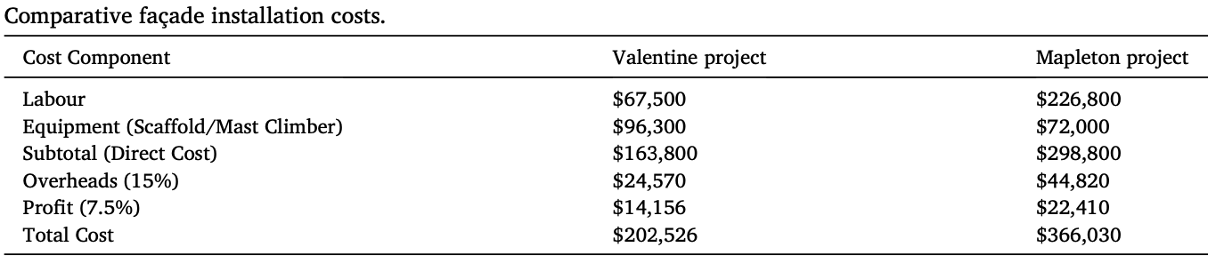
- Access-related carbon: 81,000–135,000 kgCO₂e
Mapleton Crescent (27-storey)
- Mast climber system
- Approx. 4,536 m² façade
- Installation duration: 90 days
- Cost: ~AUD 366,000
- Access-related carbon: 2,880–5,760 kgCO₂e
Proposed System
- External access time: ≈0
- Access-related cost: ≈0
- Access-related carbon: ≈0
- Time savings: 2–3 months
Beyond cost, the elimination of temporary works reduces:
- Embodied carbon from steel scaffolding
- Electricity consumption from mast climbers
- Fall-from-height risks
This is not a marginal improvement.
It is structural decarbonisation through procedural simplification.


Safety Implications
Working at height remains one of the leading causes of fatalities in construction.
Removing scaffolding and mast climbers from façade installation:
- Reduces exposure time at height
- Minimises temporary equipment complexity
- Reduces insurance and compensation risk
- Improves worker protection in high-rise contexts
Façade engineering is rarely discussed in safety terms.
But in modular construction, installation strategy directly affects worker risk profiles.
What This Means for Façade Engineering
This research suggests a broader principle:
Industrialised construction demands industrialised façade logic.
If modules are factory-finished, façades must:
- Integrate into manufacturing workflows
- Avoid secondary on-site intervention
- Accommodate tolerances intelligently
- Preserve performance continuity
The façade cannot be an afterthought.
It must be designed for stacking.
Limitations and Research Trajectory
The authors identify future research needs:
- Full-scale crane-assisted testing
- Pressure-differential chamber testing
- Long-term thermal cycling
- Seismic behaviour assessment
- Acoustic and thermal performance analysis
The concept is validated at proof-of-concept level.
Scaling and lifecycle evaluation are the next frontier.
Final Reflection
The paper does not claim to revolutionise curtain wall technology.
It does something arguably more important:
It repositions installation methodology as a design variable.
In modular construction, the envelope is not merely about performance metrics.
It is about logistics.
Sequence.
Carbon.
Safety.
Tolerances.
And when those are aligned, façade installation no longer slows industrialisation.
It accelerates it.
Full Citation
1. R. Hajirezaei, P.Sharafi, E.N. Farsangi, P. Rahnamayiezekavat, Façade systems for industrialised prefabricated prefinished modular construction. Automation in Construction, 2025. 176 DOI: 10.1016/j.autcon.2025.106269.
2. R. Hajirezaei,P. Sharafi, E. Noroozinejad Farsangi, An Innovative Façade System for Prefabricated Prefinished Volumetric Construction: Experimental and Numerical Investigations. Journal of Building Engineering,2026 DOI: 10.1016/j.jobe.2026.115538.
Events
%201.png)

%201.png)
%201.png)
News


Was your product part of an Urban Icon?
Join the archive that celebrates architecture’s most iconic façades. If your company played a role—through materials, systems, or expertise—let us know. We’re building a record of the people and products behind the world’s most influential buildings.

Further articles

.png)
The Newsletter
Stay close to the future of façades.
Receive curated stories, technical insights, interviews, and event updates from the global façade industry. One edition every Friday.
Oops! Something went wrong while submitting the form.
By subscribing, you agree to our Privacy Policy and consent to receive updates.

An independent editorial platform for façade innovation, material intelligence, and architectural envelope design.
Sections
Platform
Contact
© 2026 Fools for Façades. All rights reserved.
.svg)
.svg)