
0


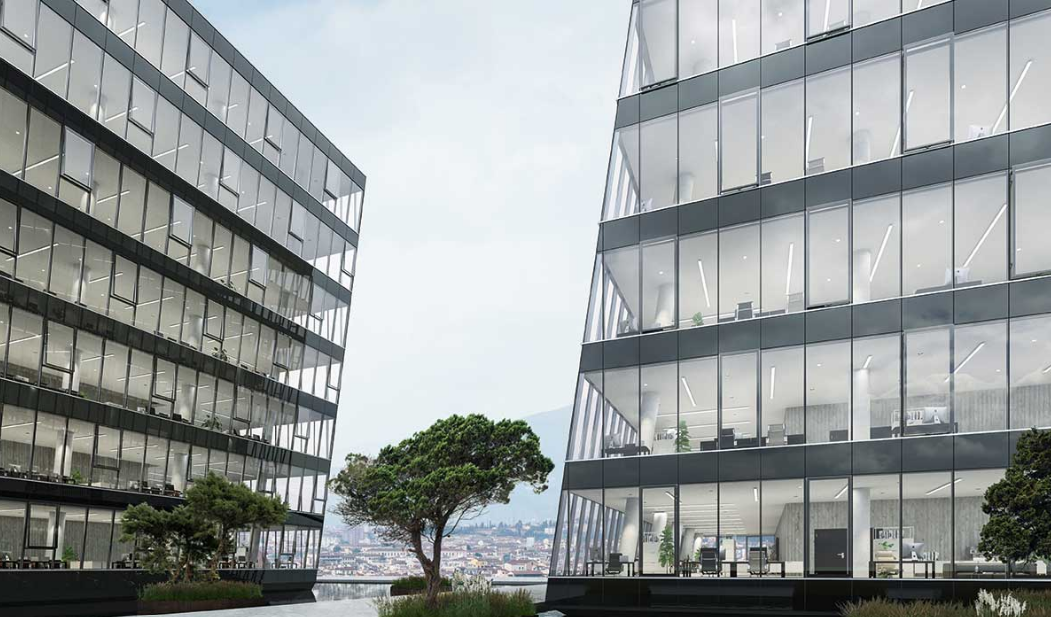
Highly Thermally Insulated All-Glass Façade
The Schüco FWS 50 SG.SI (Structural Glazing Super Insulated) is designed for large-scale all-glass façades where aesthetic clarity must coexist with high thermal performance.
With a face width of just 50 mm, the system enables flush all-glass façades or semi-structural glazing expressions while achieving thermal insulation values compatible with passive house standards.
Its performance is based on:
- Pioneering thermal isolators
- Optimized pre-fillers
- Triple insulating glazing units (TGU)
- Thermally broken aluminum profiles
The result is a façade system that merges transparency with energy efficiency.
Design Flexibility
Despite its strong thermal focus, FWS 50 SG.SI maintains architectural freedom.The façade can be configured as:Additional flexibility is offered by a comprehensive cover cap range, allowing:
- Horizontal emphasis
- Vertical emphasis
- Defined architectural articulation
The uniform 50 mm face width ensures a consistent visual language across mullions, transoms, frames, and pressure plates.
- Flush-fitted all-glass appearance
- Semi-structural glazing look
Integration & Functionality
Compatibility with the Schüco AWS 114 window system enhances functionality.
The system allows integration of:
- Outward-opening projected top-hung windows
- Parallel-opening windows
- Manually or mechatronically operated insert units
Even large-format insert units can be integrated into the façade while maintaining visual homogeneity.
Technical Performance Overview
Thermal Performance
- Uf value ≥ 0.91 W/(m²·K)
- Designed for passive-house-level insulation
- Triple insulating glazing (48–64 mm thickness)
Structural & Dimensional Capacity
- Max unit width: 2600 mm
- Max unit height: 4200 mm
- Max glass thickness: 64 mm
- Wind load resistance: 2.4 / 3.6 kN/m²
- Mullion basic depth: 50–250 mm
- System basic depth: 6–255 mm
Performance Ratings
- Air permeability: AE
- Watertightness: RE 1200
- Sound reduction: up to 42 dB(A)
- Impact resistance: I5/E5
- Burglar resistance: up to RC 2
- Suitable for safety barrier loading
Geometry & Special Applications
- Skylight construction: Yes
- Vertical inclination: 5°–80°
- Polygon façade angle: 45°
- Butt joint width: 20 mm
- 3 drainage levels
Fabrication Benefits
The system is optimized for efficient production and installation:
- Structural glazing IGUs with 2-part stainless steel spacer
- Plastic pocket profile for incremental engagement
- Dedicated fabrication machinery options
- Continuous attachment to building structure
- Clip-on function with colour coding for precise positioning
- Screw-in glazing clip with specialized insertion tool
These features reduce installation time while maintaining fixing security.
Certifications & Sustainability
The FWS 50 SG.SI system meets multiple international standards and certifications:
- Cradle to Cradle SILVER
- CE marking
- DIN EN 13830
- DIN EN 1627
- AAMA certified
- CWCT certified
- European Technical Assessment
- Building authority approval
- Recyclable
The Cradle to Cradle SILVER certification highlights its compatibility with circular building strategies.
Why It Matters
Structural glazing traditionally challenges thermal performance.
The FWS 50 SG.SI reframes that equation.
With triple glazing, advanced isolators, and optimized profile geometry, it allows designers to pursue transparent, large-scale façades without compromising insulation, comfort, or compliance with demanding energy standards.
In a context where façade performance must address energy, acoustics, safety, and sustainability simultaneously, this system represents a precise, engineered response rather than a purely aesthetic solution.
🌍 More info here
Events
%201.png)

%201.png)
%201.png)
News
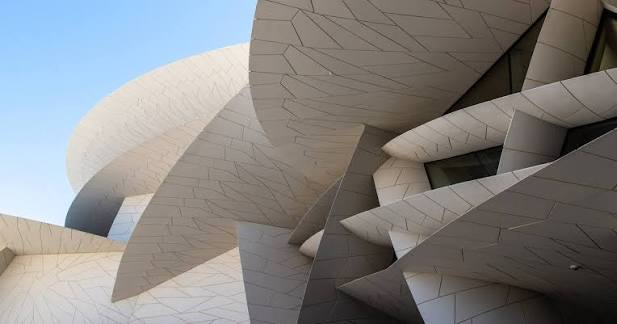
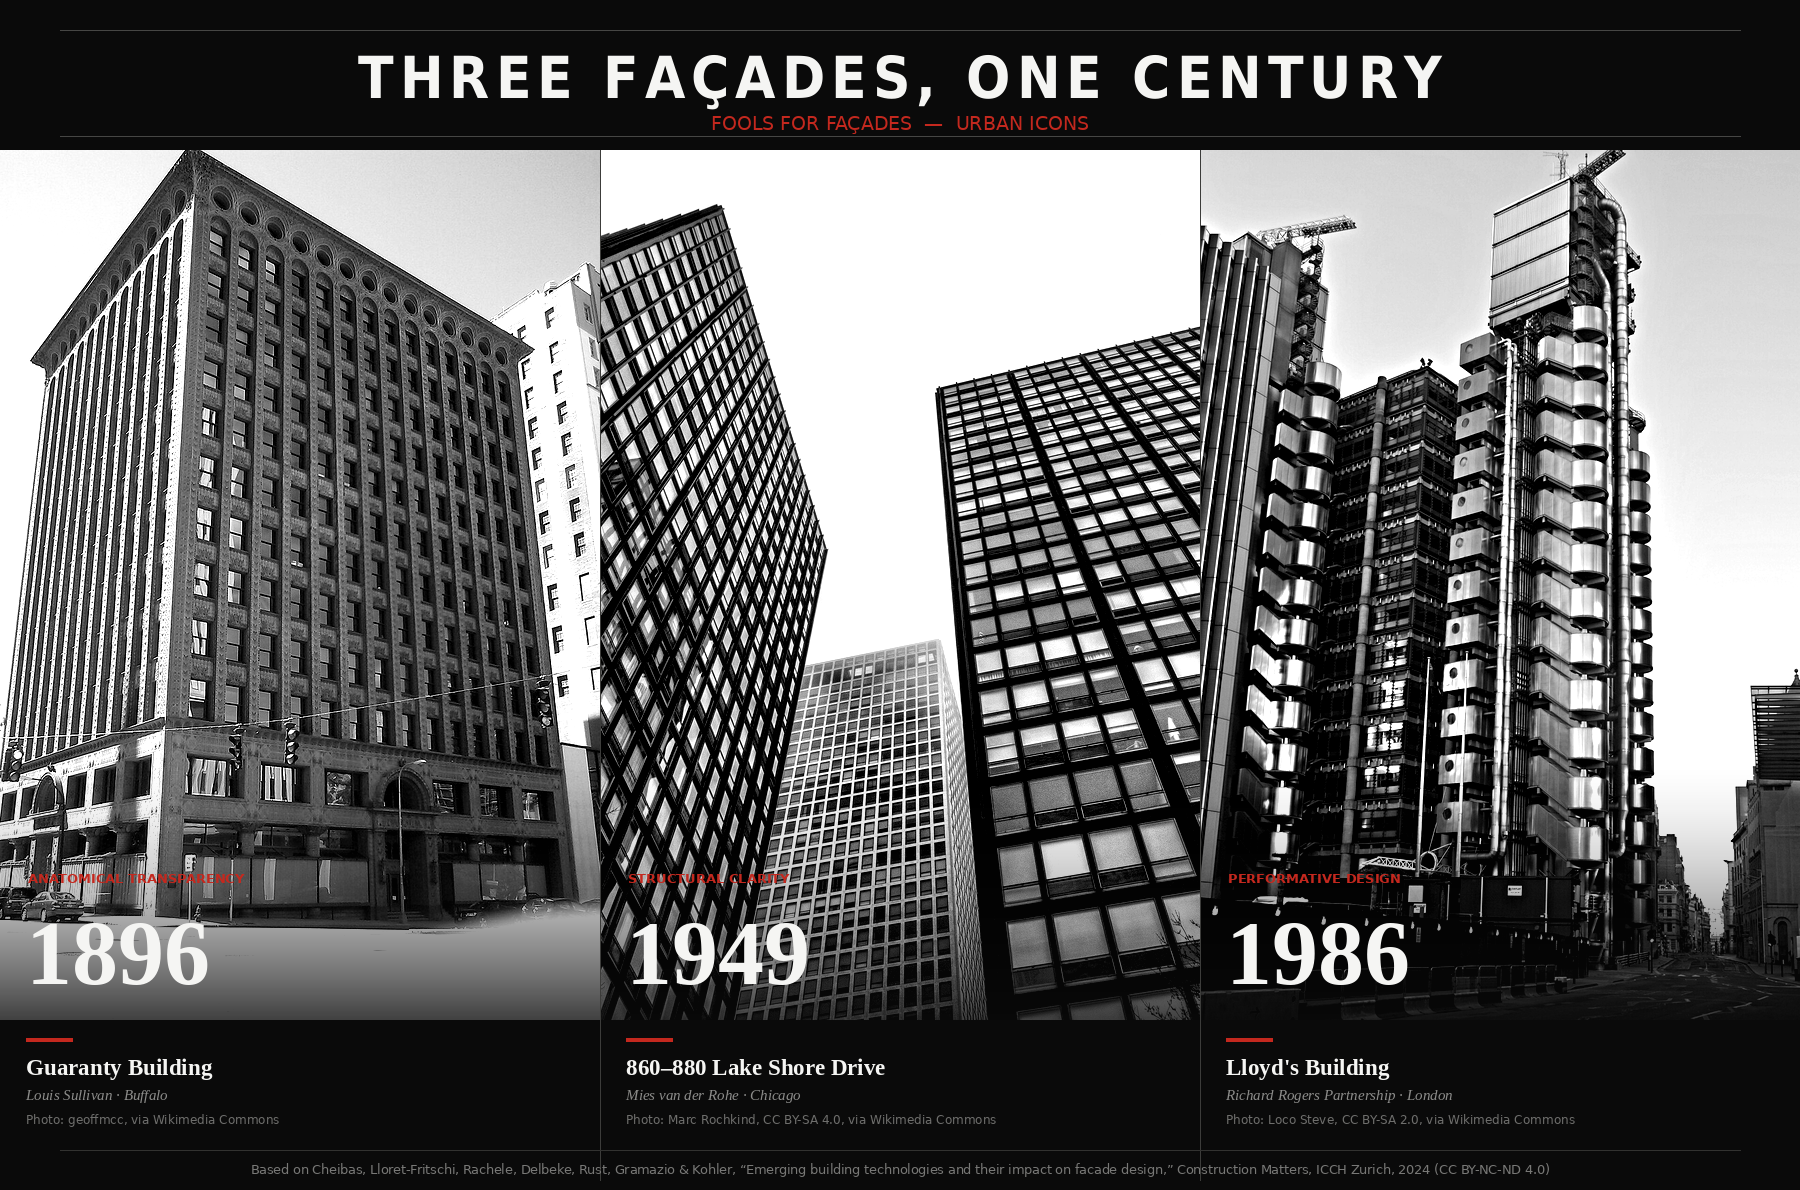

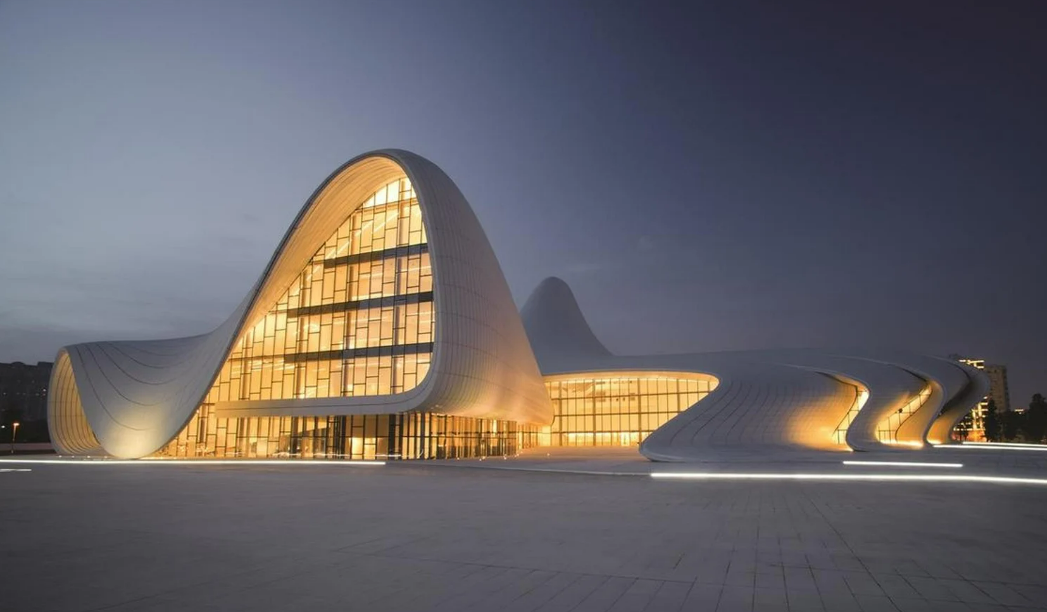

Was your product part of an Urban Icon?
Join the archive that celebrates architecture’s most iconic façades. If your company played a role—through materials, systems, or expertise—let us know. We’re building a record of the people and products behind the world’s most influential buildings.

Further articles

.png)
The Newsletter
Stay close to the future of façades.
Receive curated stories, technical insights, interviews, and event updates from the global façade industry. One edition every Friday.
Oops! Something went wrong while submitting the form.
By subscribing, you agree to our Privacy Policy and consent to receive updates.

An independent editorial platform for façade innovation, material intelligence, and architectural envelope design.
Sections
Platform
Contact
© 2026 Fools for Façades. All rights reserved.
.svg)
.svg)