
0


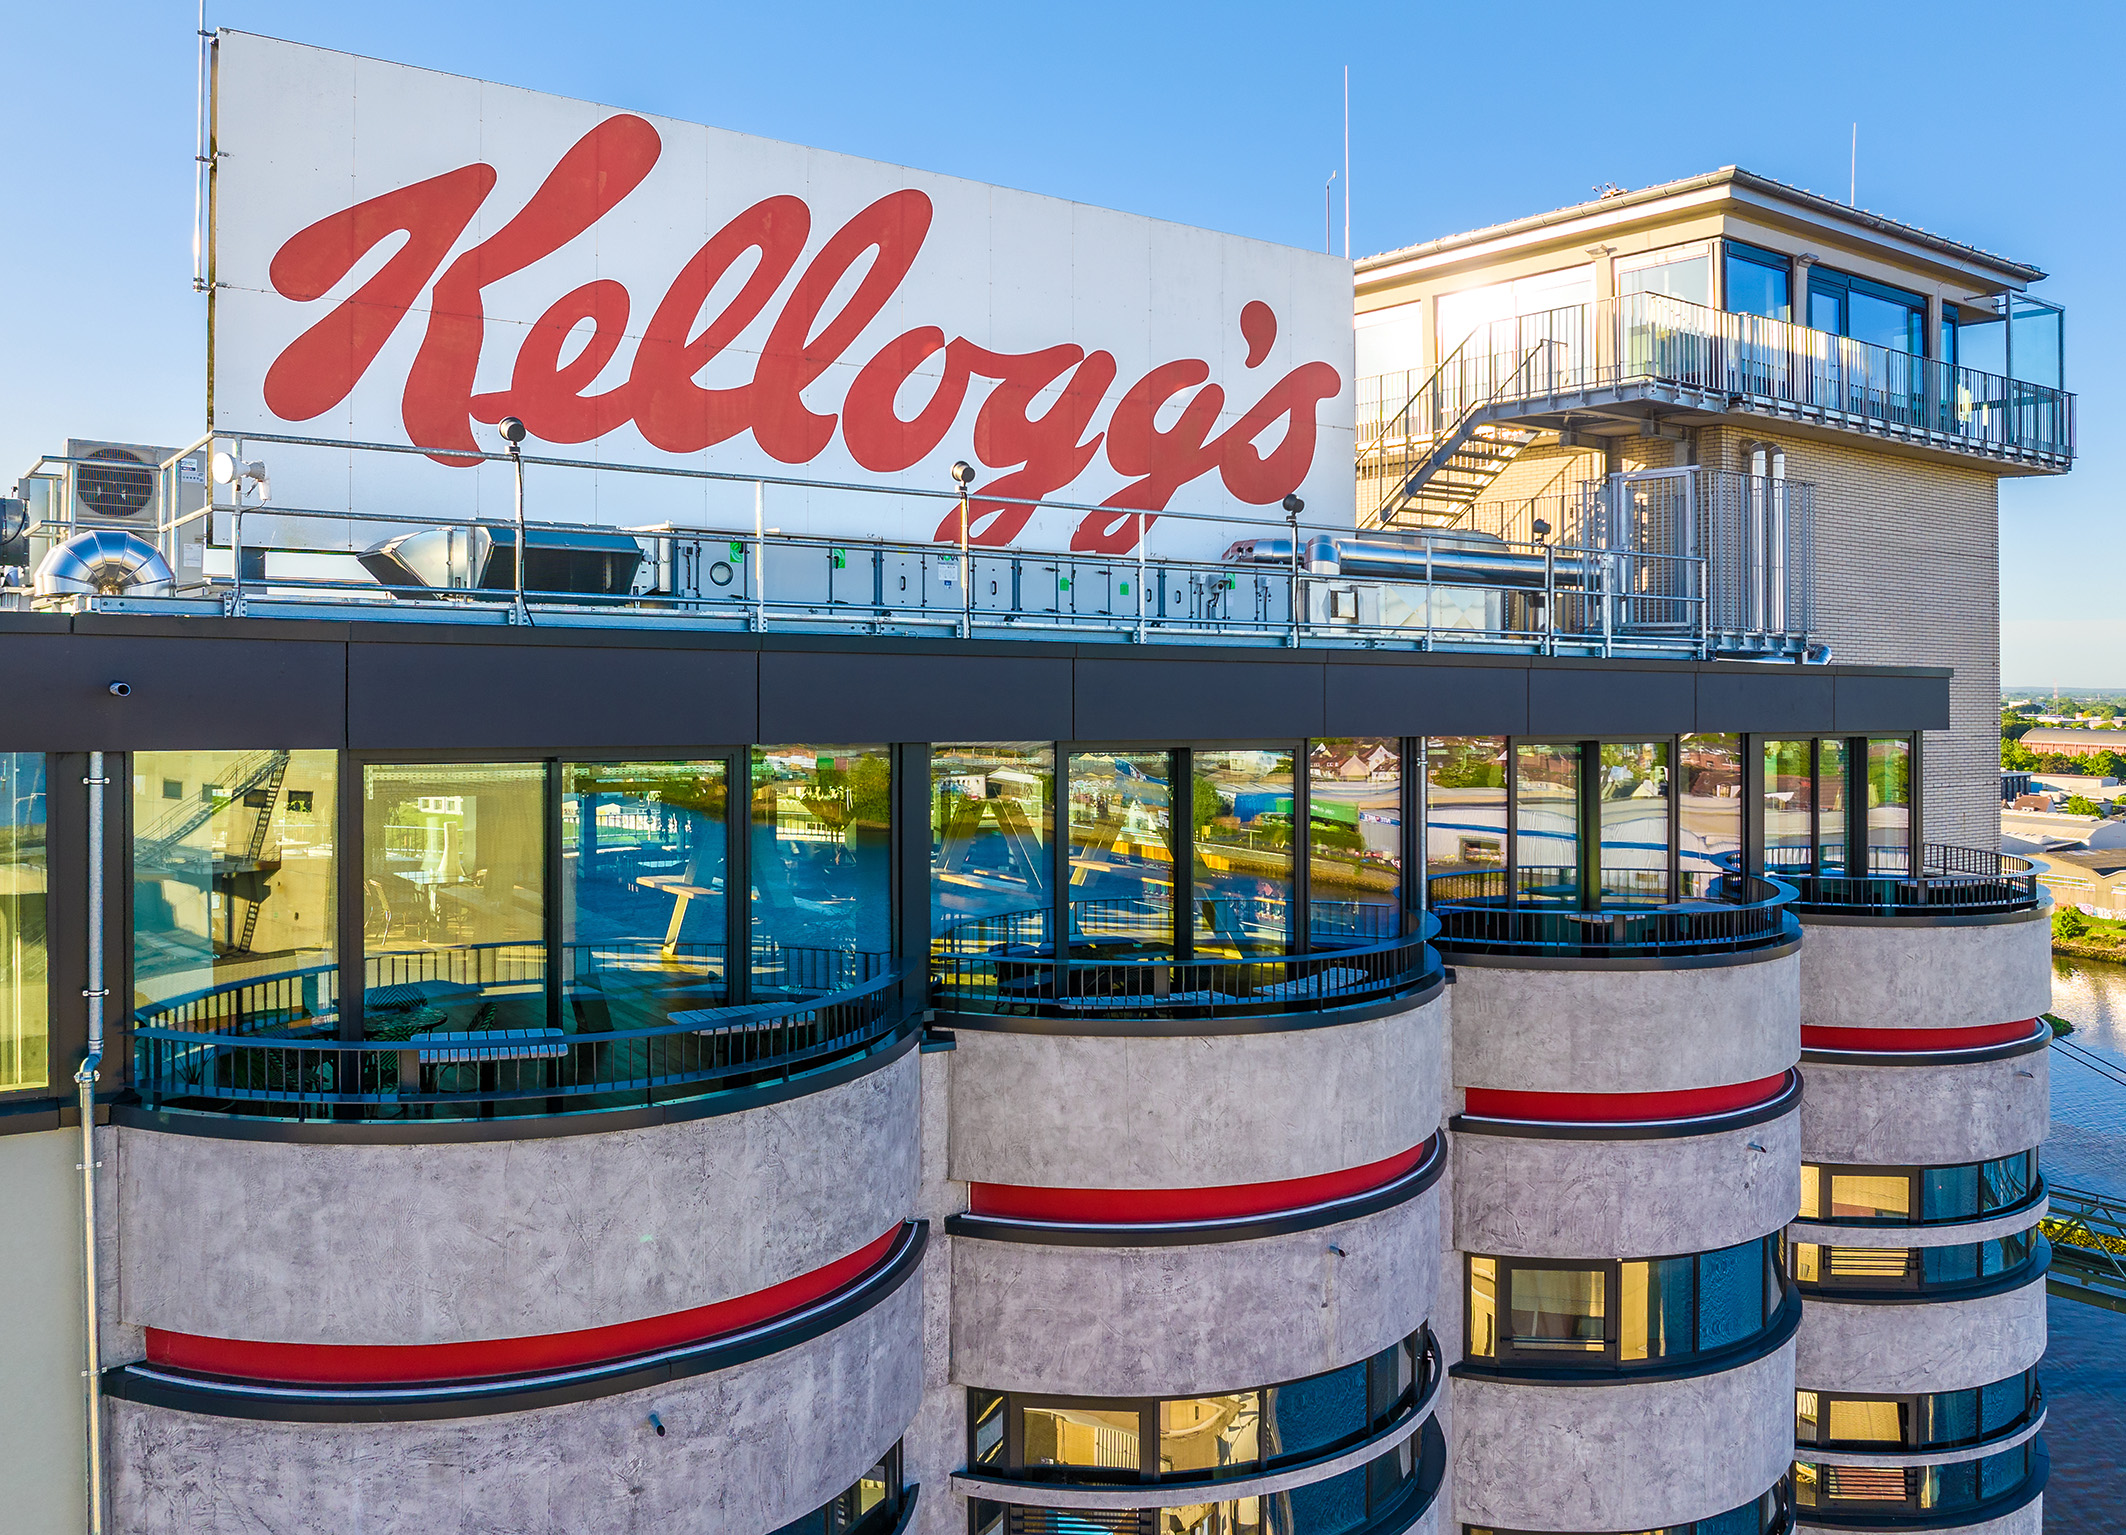
It’s undisputably one of the most unusual building projects in Germany:the John & Will Silo-Hotel in Bremen’s Überseeinsel district.
From the approx. 40-metre-tall grain silo of the former Kellogg’s works a design hotel arose there, which is considered a structurally engineered masterpiece in terms of building technology while retaining its industrial architecture.
3.500 sq. m of cement alone were milled from the old rice silo to this end. Today the building with its 120 rooms provides a maximum level of room comfort and sustainability. Interior fittings and technical systems were dovetailed precisely into the rigidly cylindrical concrete tubes of the former silos to achieve this. With a heat recovery of up to 93% the AEROMAT VT WRG facade ventilator from SIEGENIA is also conducive to a resource-efficient building operation.
Giant steel anchors in the hotel bar, the Kellogg’s sign on the roof: An industrial landmark whose distinctive silos dominated the cityscape for decades became a stylish hotel with symbolic significance in Bremen’s Überseeinsel district.
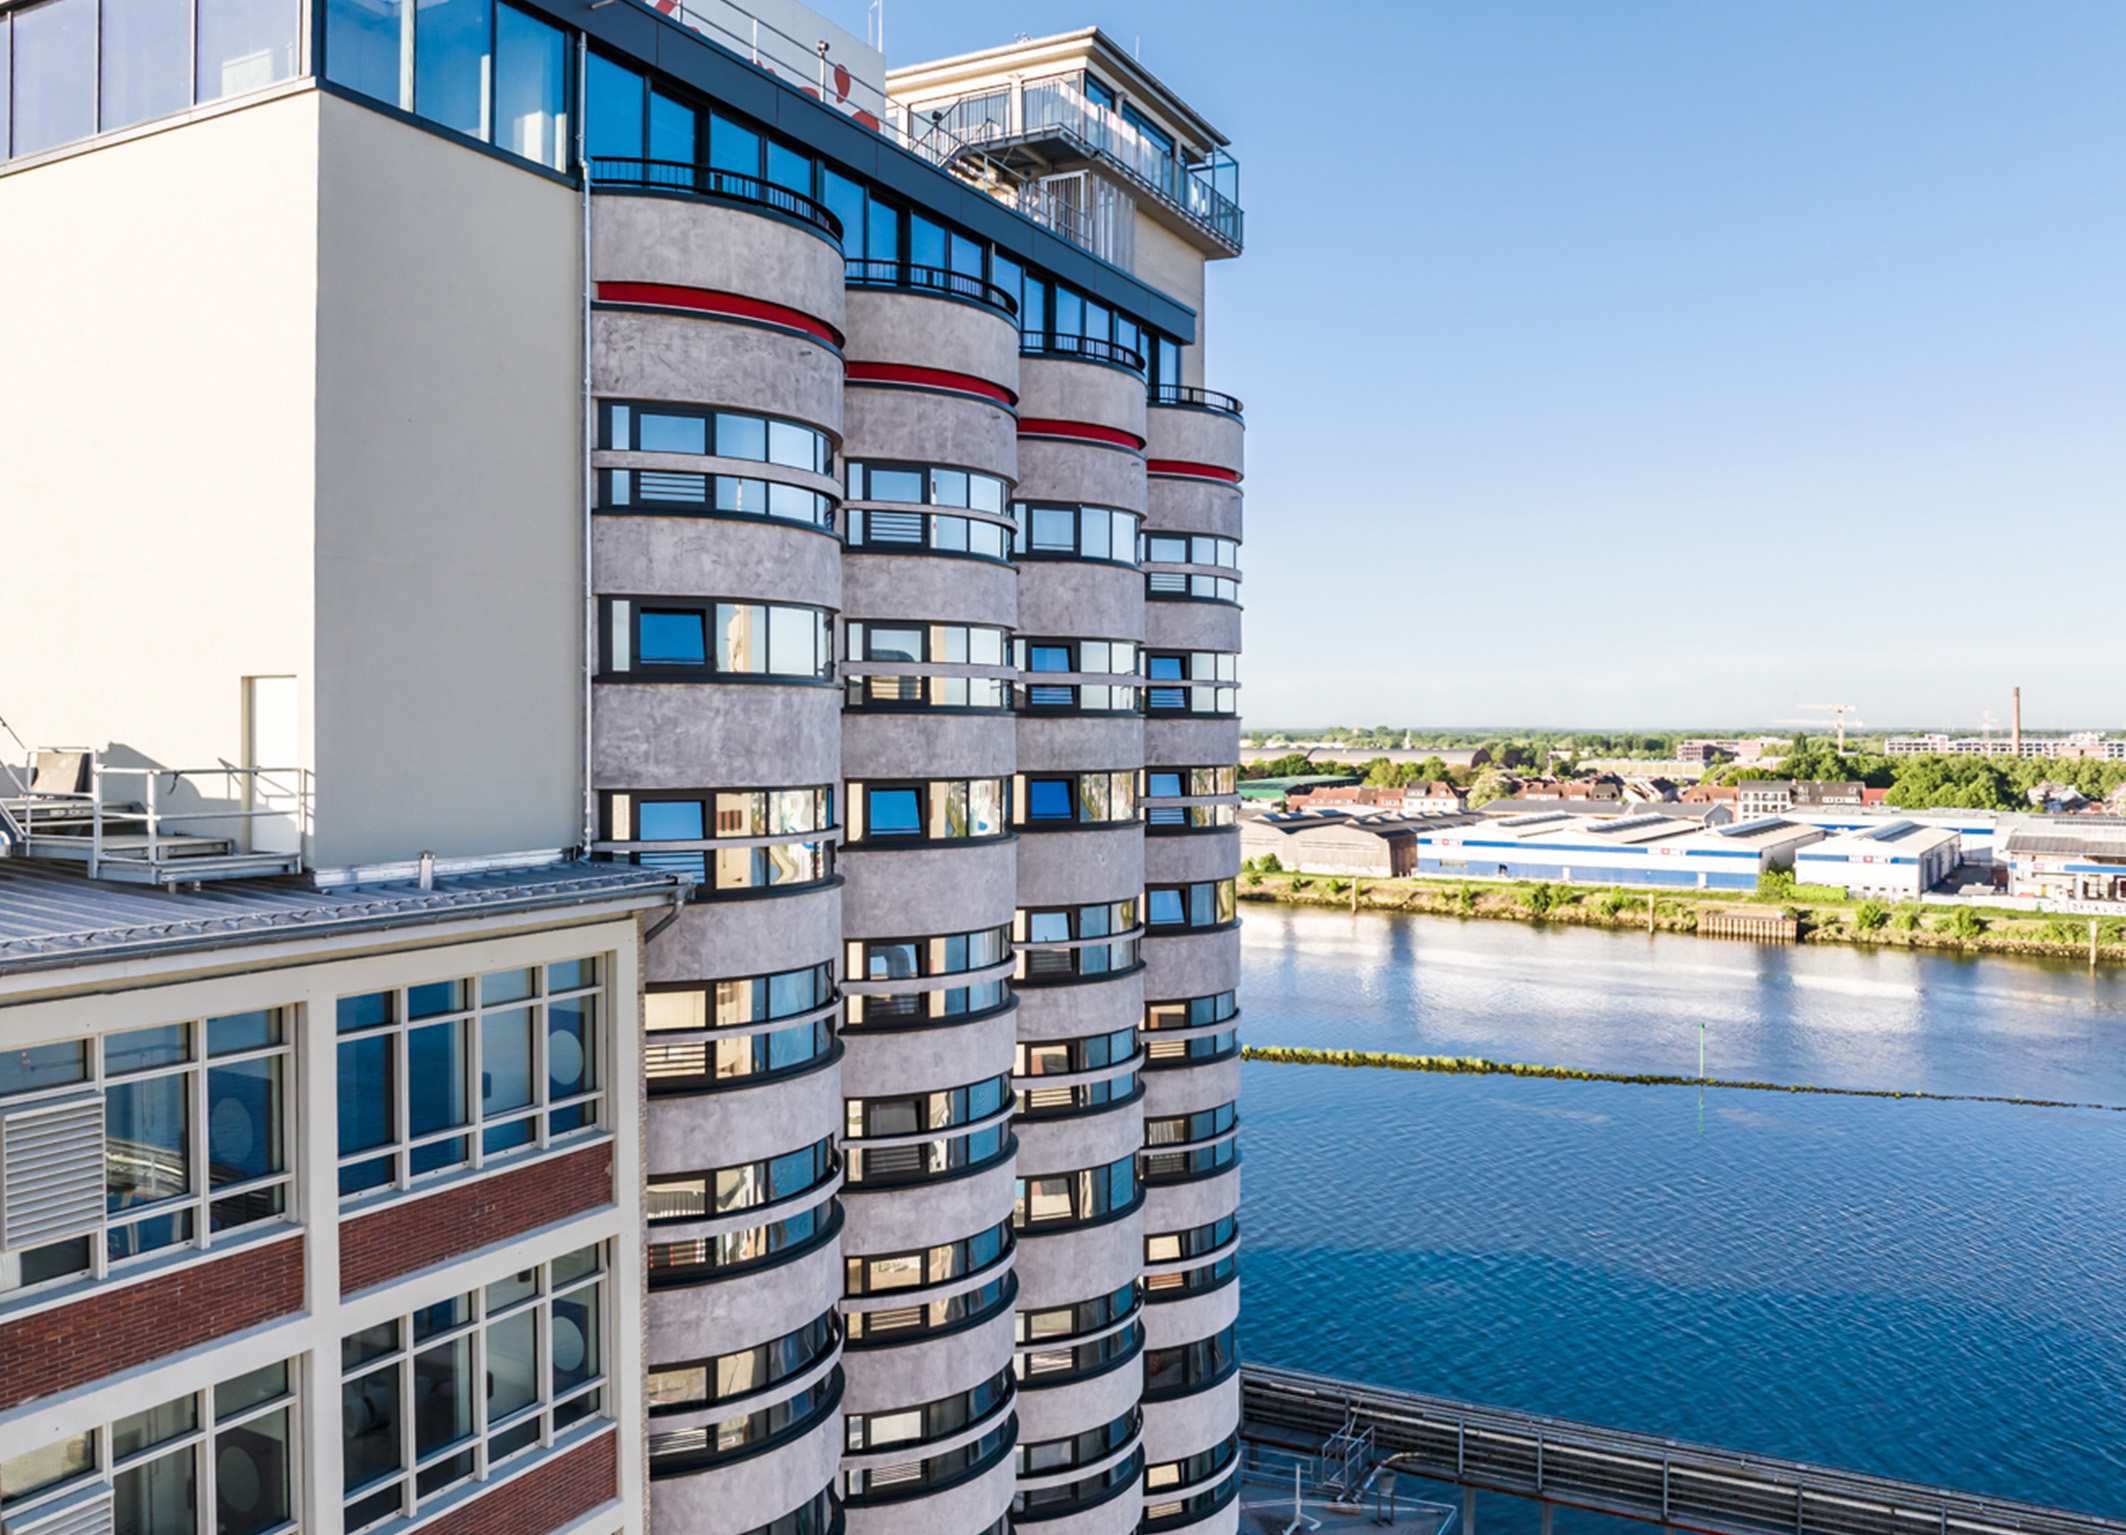
A spectacular 360-degree view of the television tower, the Kulturbunker, the Weser and the Bremen Cathedral opens up for the guests from its bar on the 11th floor.
The John & Will Silo-Hotel is part of the former harbour area in Bremen, one of the largest city development projects inEurope. An urban quarter for living, working, culture and leisure is to be built here in the coming years covering an area of approx. 15 hectares.
From the works to a climate-smart design hotel
Conversion instead of demolition – that was the decision of the developers with an eye to the distinctive silos of the former Kellogg’s site.
The identity-establishing industrial architecture of the1970s was converted with great effort into a modern hotel over a period of about three and a half years. “For us the conversion was much more than monument protection or redensification. It involved preserving the character of this place and to convert it to a new, sustainable use”, Johannes Aderholz, CEO of Überseeinsel GmbH, building contractor and project developer, points out.
The conversion proved to be a complex balancing act between preservation and recreation: walls made of poured-in-place concrete up to 16 cm thick, into which the horizontal window openings had to be laboriously cut, installing new floors for each storey and a round building shell which planners and contractors found extremely challenging. In the end an elegant symbiosis of industrial shell and state-of-the-art interior design was achieved architecturally.
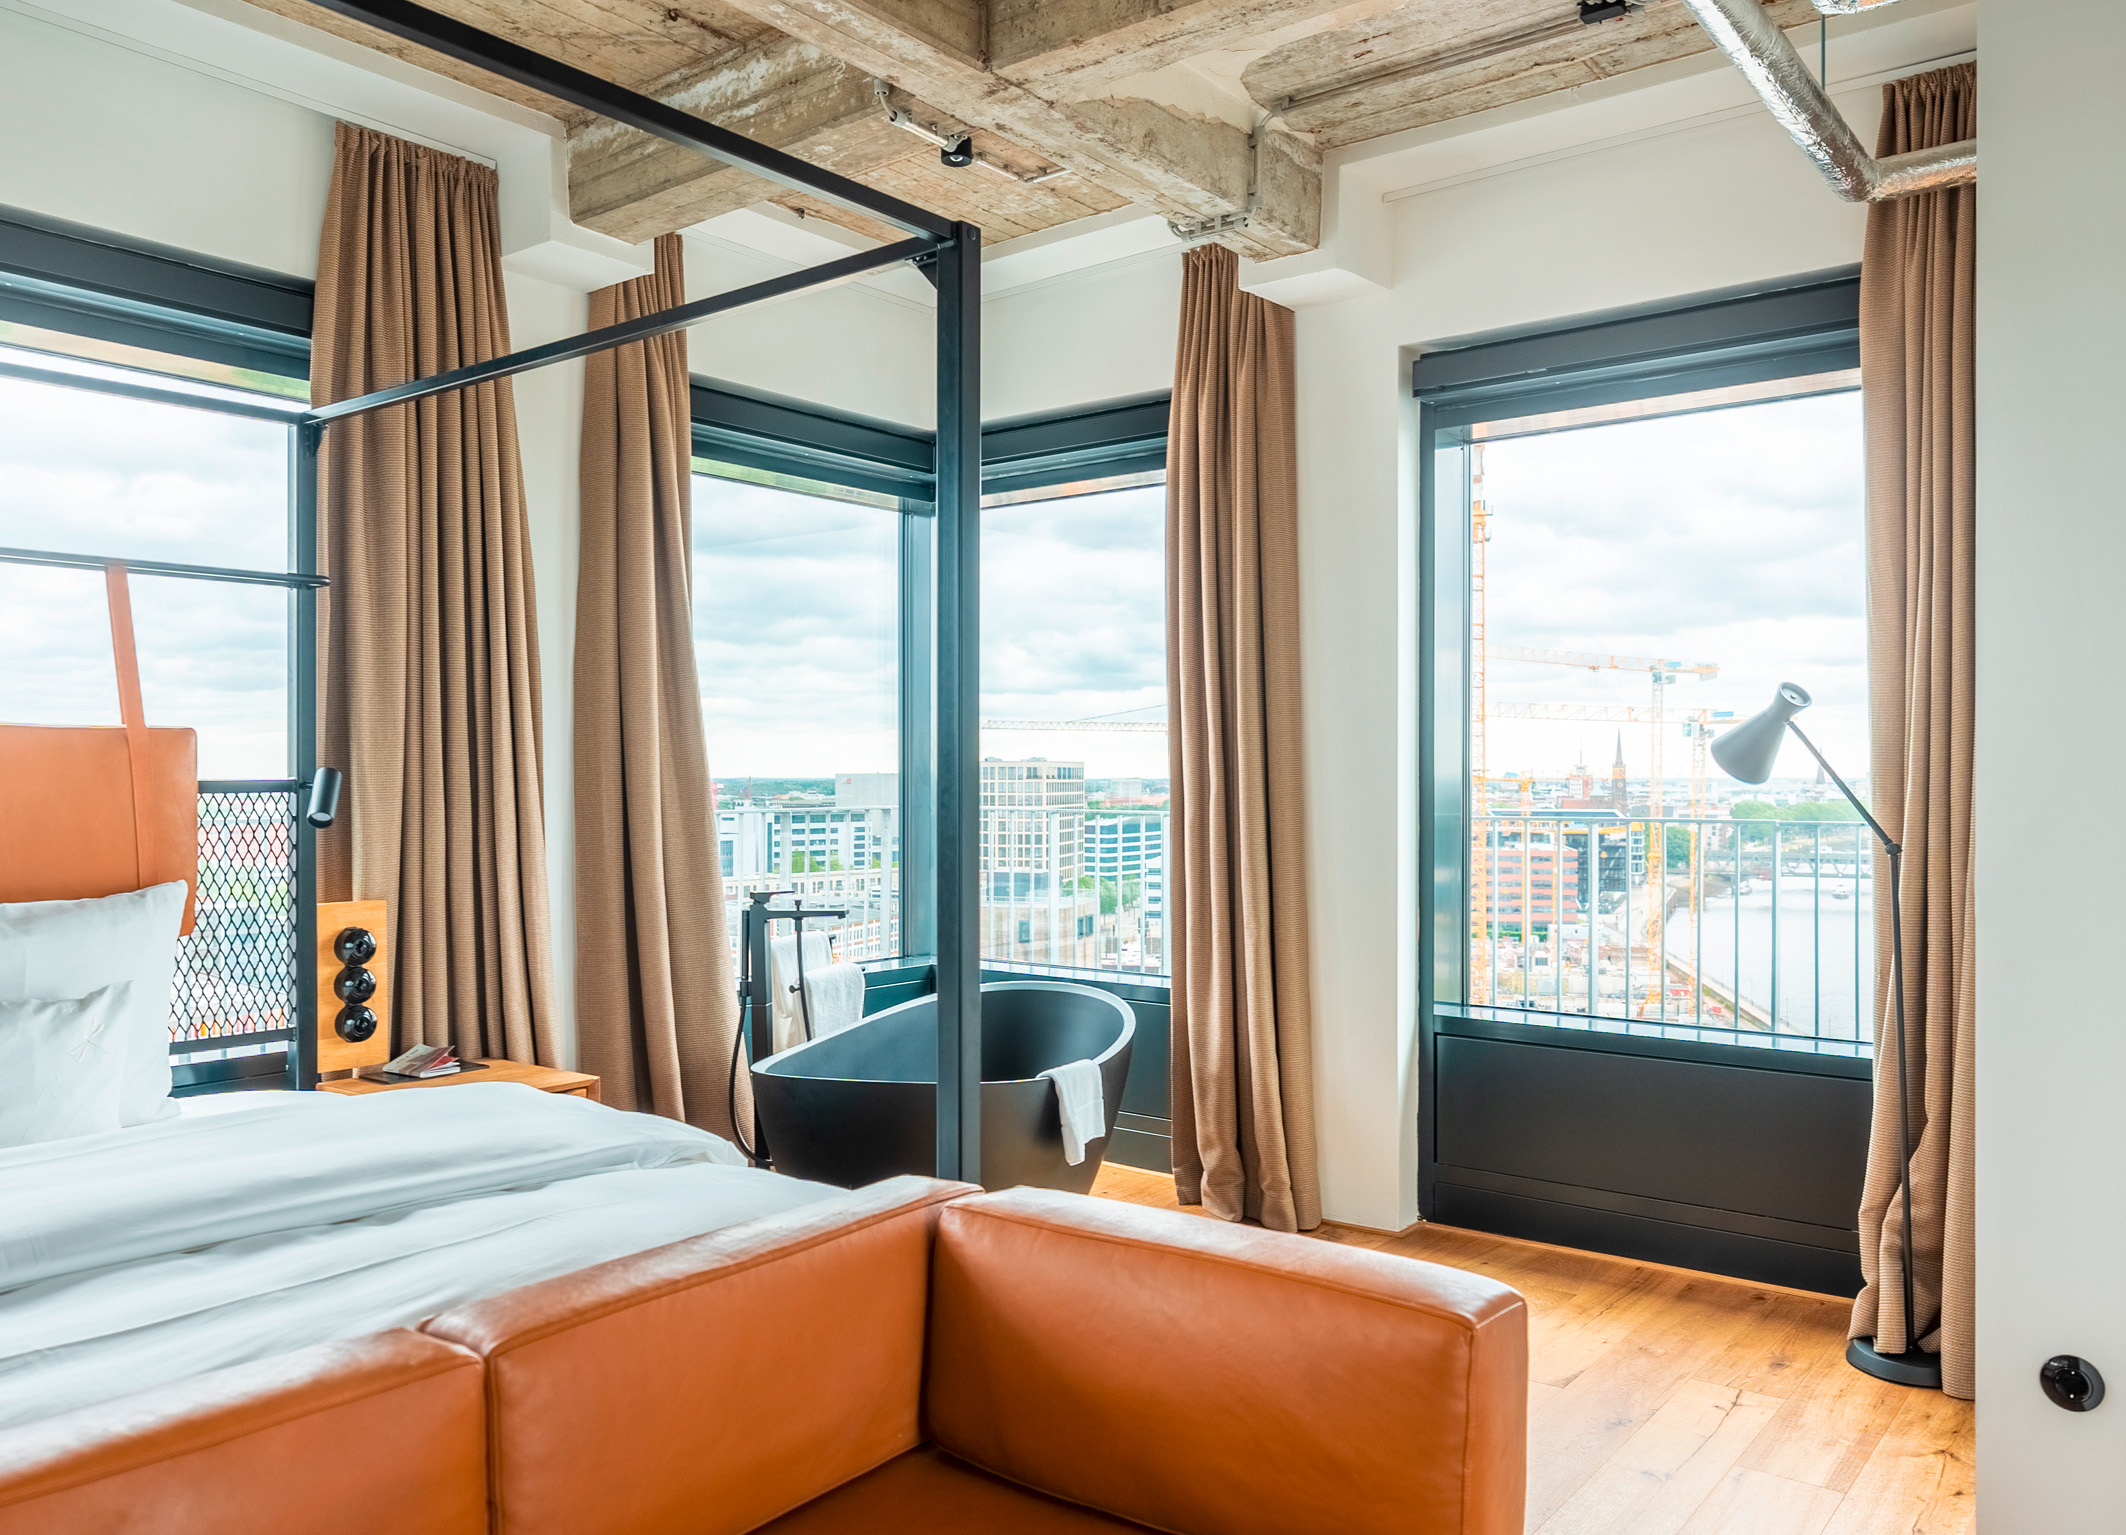
Serving as evidence of this, for example, are the rooms which are characterised by a blend of silo feeling and sustainability standards –with visible concrete, organic materials as far as possible, with no TV at all, but, as compensation, mostly with room-high panorama windows overlooking the Weser.
Customised ventilation with a system: AEROMAT VT from SIEGENIA
An environment which didn’t provide any shafts, ducts, or classically predictable facade elements at all made the integration of the technical infrastructure particularly challenging as well.
This is why SIEGENIA was entrusted at an early stage by the POP Fassadenberatung planning office with the development of a plan for the controlled ventilation of the hotel rooms. The resource-efficient operation played a key roll here too. The development’s goal was a ventilation solution as silent as it is invisible, which preserves both the room comfort and the architectural aesthetic standards of the rooms. The final choice went to the AEROMAT VT facade ventilator which, thanks to its universal housing platform, guarantees the flexible realisation of a wide range of requirements and, with versatile installation options, can be integrated visually discreetly in to the facade.
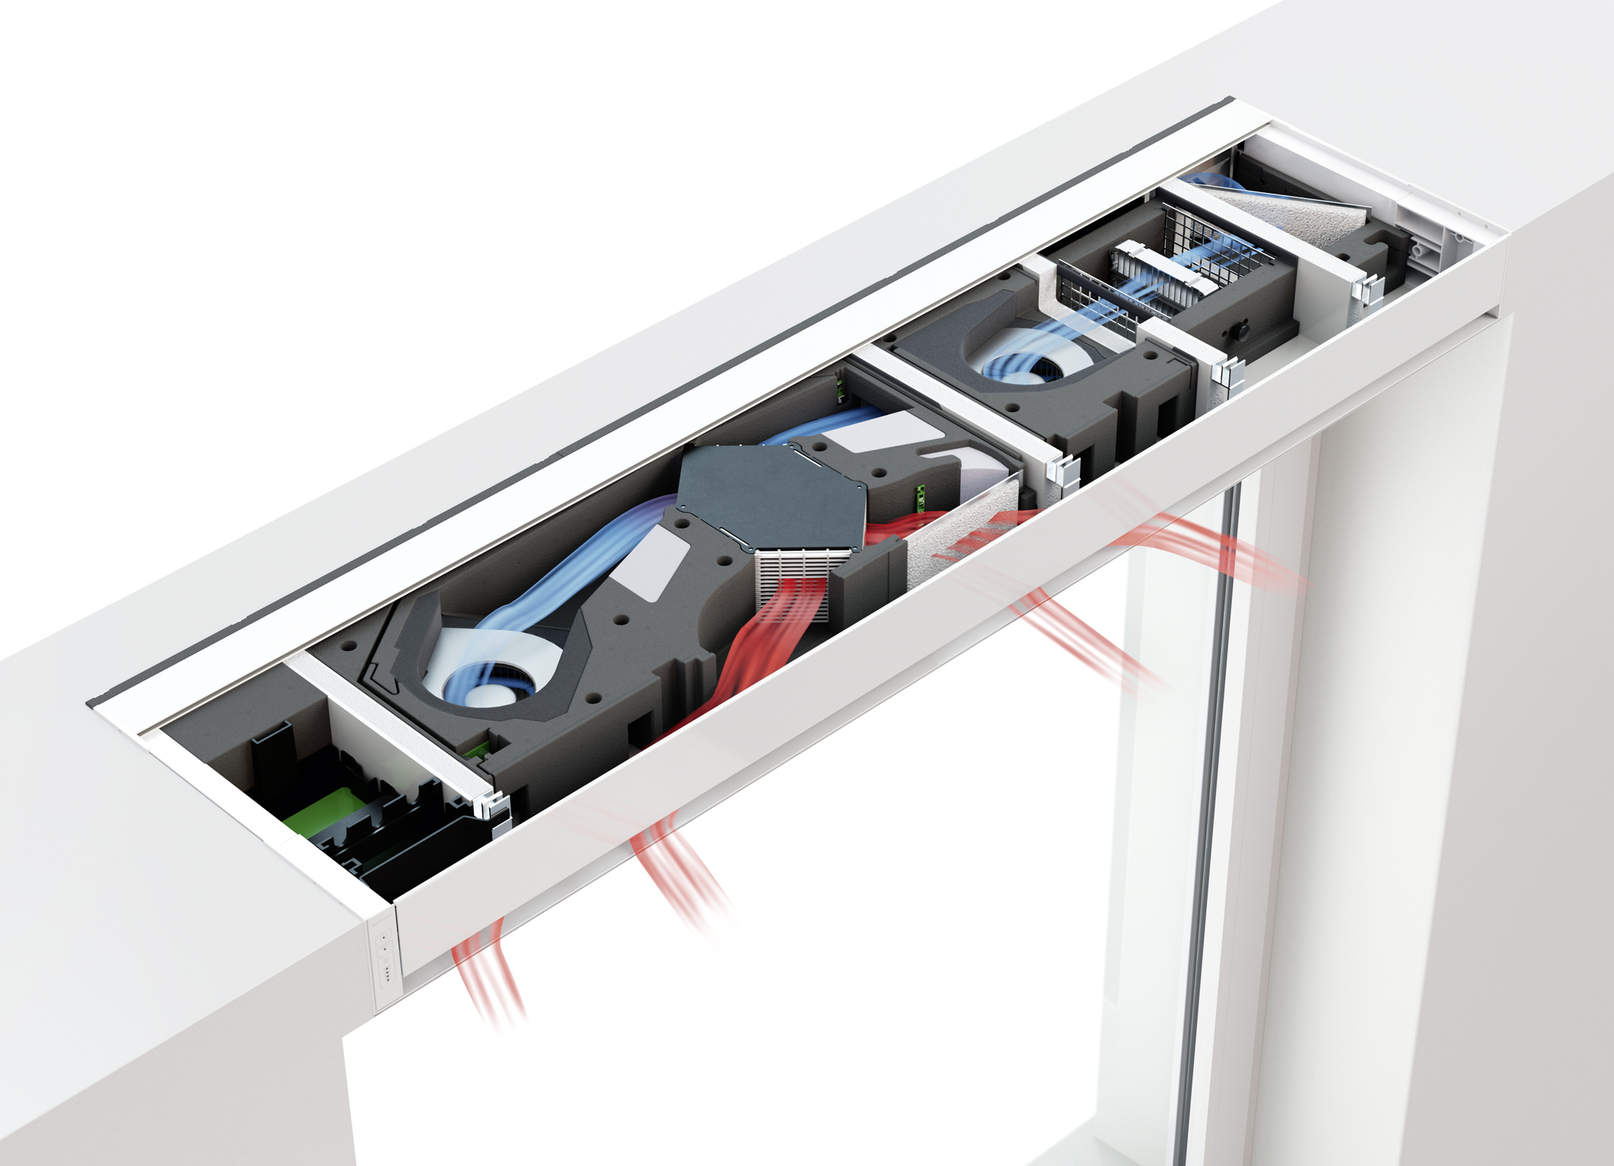
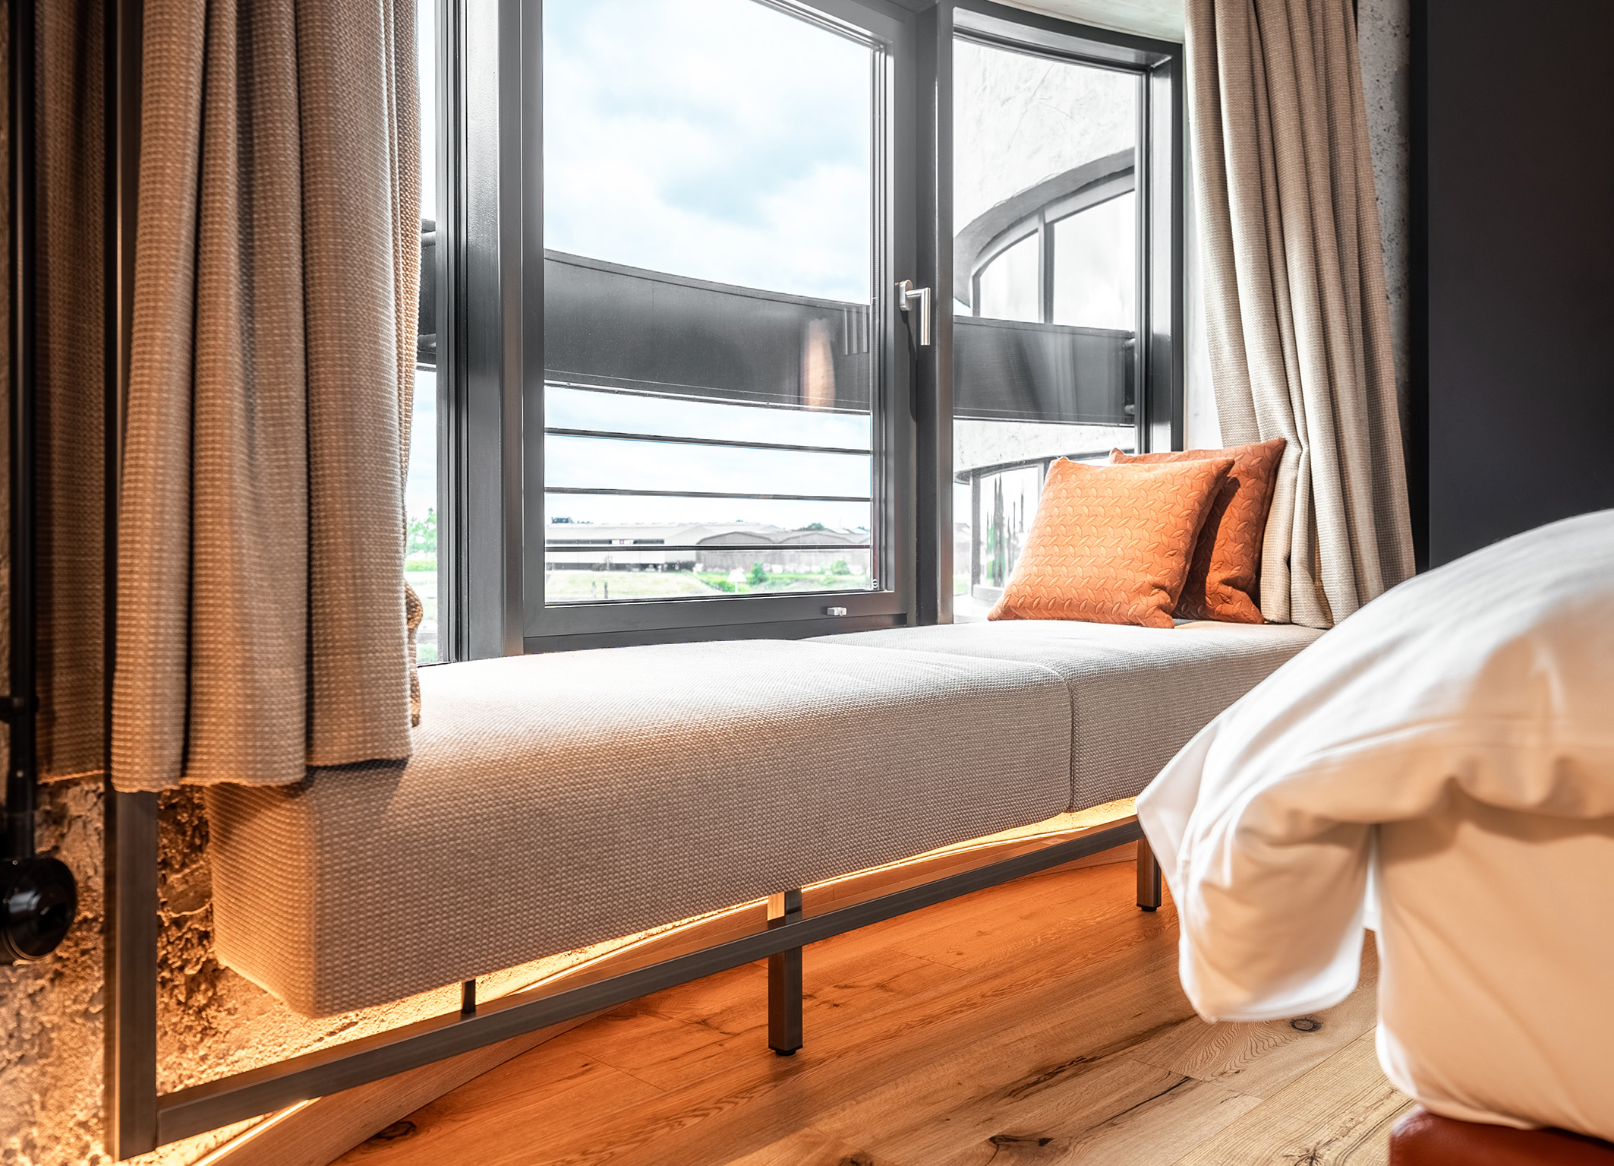
Among the ventilator’s greatest strengths is its notably high level of energy efficiency: In the AEROMAT VT WRG version, as it’s used in the John & Will Silo-Hotel, the facade ventilator is persuasive thanks to an outstanding heat recovery of up to 93%. It’s combined with a first-class sound insulation and a high level air throughput. Thanks to its preconfigured inputs and outputs, it also facilitates an easy commissioning and integration into the building control system.Installing the ventilators in the hotel rooms as concealed as possible proved to be a complexity. “Classic standard solutions couldn’t be used here”, explains Heiner Triebel, responsible contact person for the project at SIEGENIA.
Along with the company’s applications engineering team he developed a special solution with individually adjusted ventilation ducts that were installed beneath the benches positioned at the windows. “What was necessary for us here was to ensure the complete suitability of this special solution by means of comprehensive preliminary tests. We were able to guarantee this with the aid of a mock-up facade in real scale”,according to Heiner Triebel. For the John & Will Silo-Hotel guests, the facade ventilators are now completely invisible – a major plus from the hotel management’s perspective.
Custom software for the bathroom ventilation
SIEGENIA solutions are also used in the bathrooms.To control the need-based ventilation the company developed a custom software which synchronises the exhaust air unit installed there with the airsupply unit: Immediately a ventilator starts up in a bathroom, fresh air is automatically fed in through the facade via the AEROMAT VT WRG – draught-free, quiet, and energy-efficient.
Babette Kirchhoff, General Manager of the John & Will Hotel, is very satisfied with this solution: “The air-conditioning in the rooms is comfortable, quiet, and consistent. Precisely in a very special type of room like the silo this isn’t a foregone conclusion.” The combination of a pleasant indoor environment with invisible technology without any audible sound recommends it as a major added value as a result.
SIEGENIA provided a significant contribution to the project’s success during the implementation phase too. Heiner Triebel was available as a technical consultant during the entire construction phase and accompanied the installation of the ventilators partly on site, partly via remote coordination. The realisation of the tower suite with rooftop terrace proved to be particular challenging, where the ventilation unit had to be installed at a 90° angle in a post and lintel facade – also a special solution that was doable with the aid the AEROMAT VT WRG.
Monument protection with room comfort of the future
The conversion of the silo hotel shows how well-thought-out architecture and intelligent building automation in heritage-protected structures render the room comfort of the future possible.The discreetly integrated ventilation from SIEGENIA not only creates a healthy indoor air climate there, but contributes substantially to the unique atmosphere of this place, which harmonises the traditional and the modern – functional, sustainable, and architecturally consistent. Other projects in Bremen’s Überseeinsel district will also soon be realised using ventilation technology from SIEGENIA. The company is currently participating in, among other things, the planning for the adjacent rice storehouse.
Events
%201.png)

%201.png)
%201.png)
News


Other Posts

Was your product part of an Urban Icon?
Join the archive that celebrates architecture’s most iconic façades. If your company played a role—through materials, systems, or expertise—let us know. We’re building a record of the people and products behind the world’s most influential buildings.
Further articles

The Newsletter
Stay close to the future of façades.
Receive curated stories, technical insights, interviews, and event updates from the global façade industry. One edition every Friday.
Oops! Something went wrong while submitting the form.
By subscribing, you agree to our Privacy Policy and consent to receive updates.

An independent editorial platform for façade innovation, material intelligence, and architectural envelope design.
Sections
Platform
Contact
© 2026 Fools for Façades. All rights reserved.
.svg)
.svg)