
0


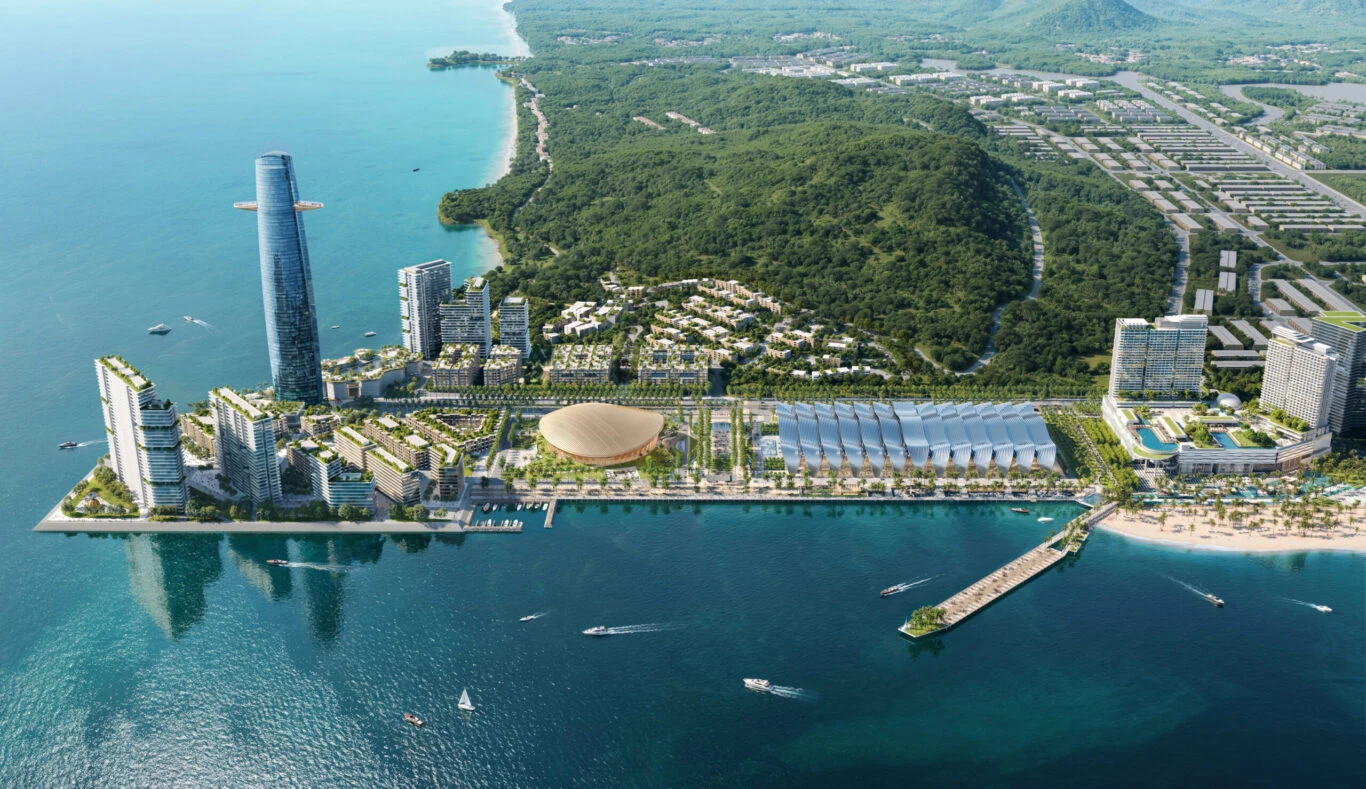
On the Vietnamese island of Phu Quoc, the venues for the APEC 2027 summit are taking shape. Skidmore, Owings & Merrill (SOM) designed both the convention and exhibition centre and the circular theatre beside it for developer Sun Group, within a 57-hectare masterplan. At the end of October, SOM shared an interview in which design principal Nicolas Medrano explains the project.
A legend in two buildings
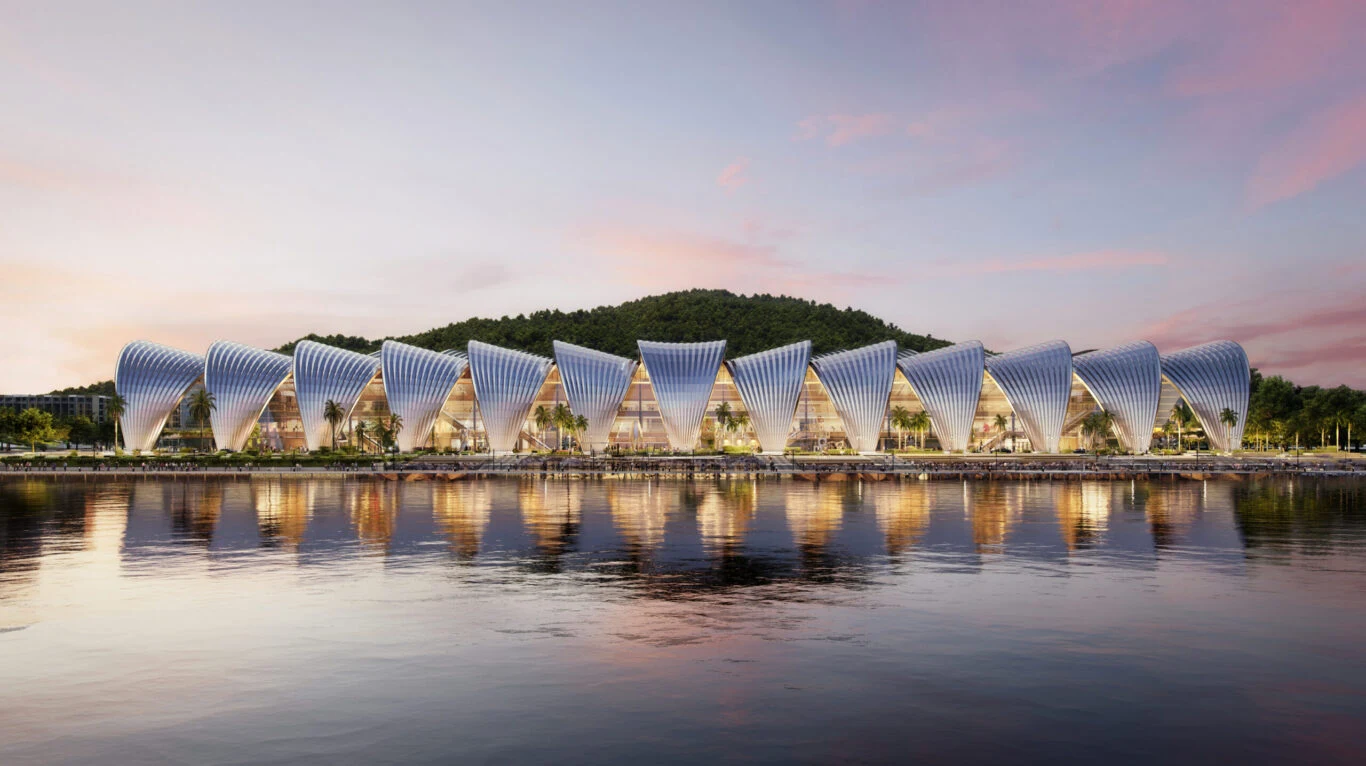
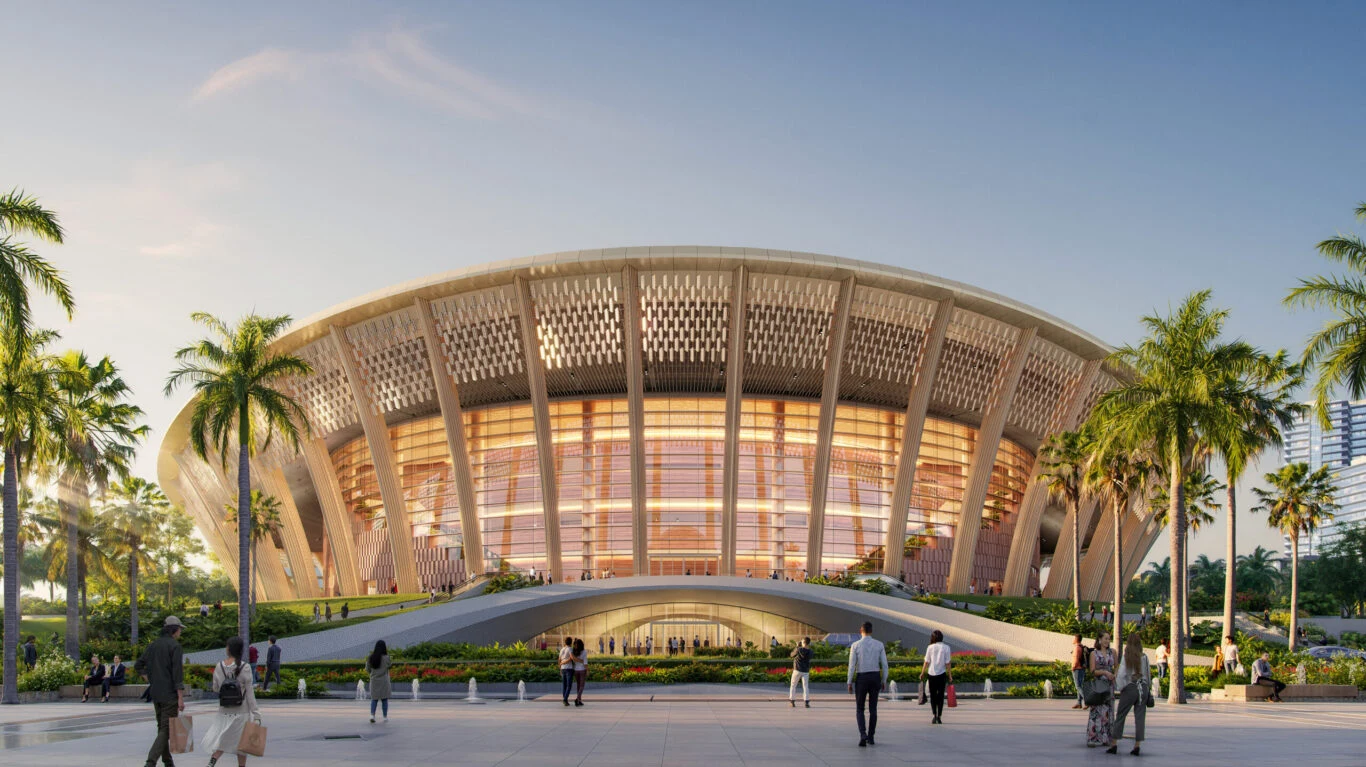
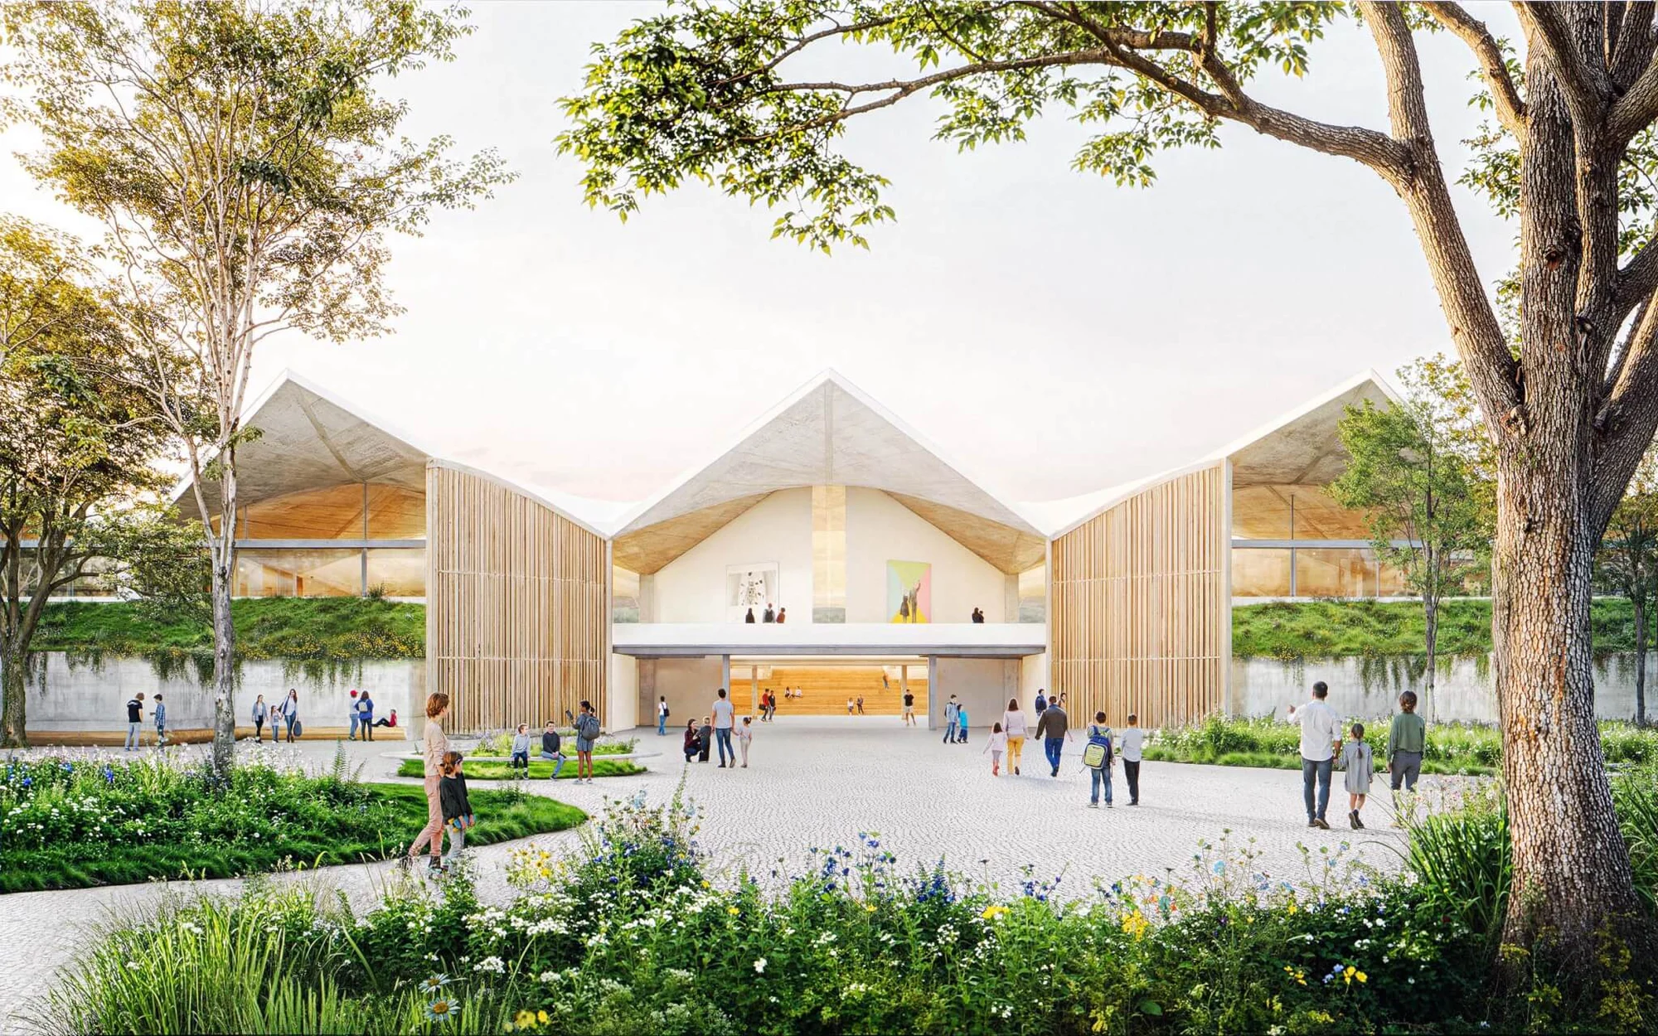
The pair draws on the Vietnamese origin myth of Lạc Long Quân and Âu Cơ. The convention centre, with its wave-like roof, stands for Âu Cơ, the fairy mother. The round theatre stands for Lạc Long Quân, the dragon father: its 50 pillars recall the 50 sons who followed him to the sea, and a grove of bamboo.
An 81-metre roof made of repeated trusses
The convention centre rises three storeys. Its roof spans 81 metres without columns over a main hall of 11,050 m². SOM, also the structural engineer, built it from a series of nearly identical curved steel trusses: repeating one optimised geometry was a way to speed up fabrication on a tight programme. Clerestory windows set into each truss bring daylight into the middle of the deep plan, and the ripples of the roof are prepared to take solar panels in the future.

Dragon scales on the theatre
The theatre, about 148 metres across and with roughly 4,000 seats, is topped by a roof of painted aluminium panels working as a rainscreen. Their pattern recalls dragon scales, and the roof collects stormwater at its centre. Terracotta and glass-fibre reinforced concrete (GFRC) complete the palette, and a vaulted lobby sits within a bermed landscape.
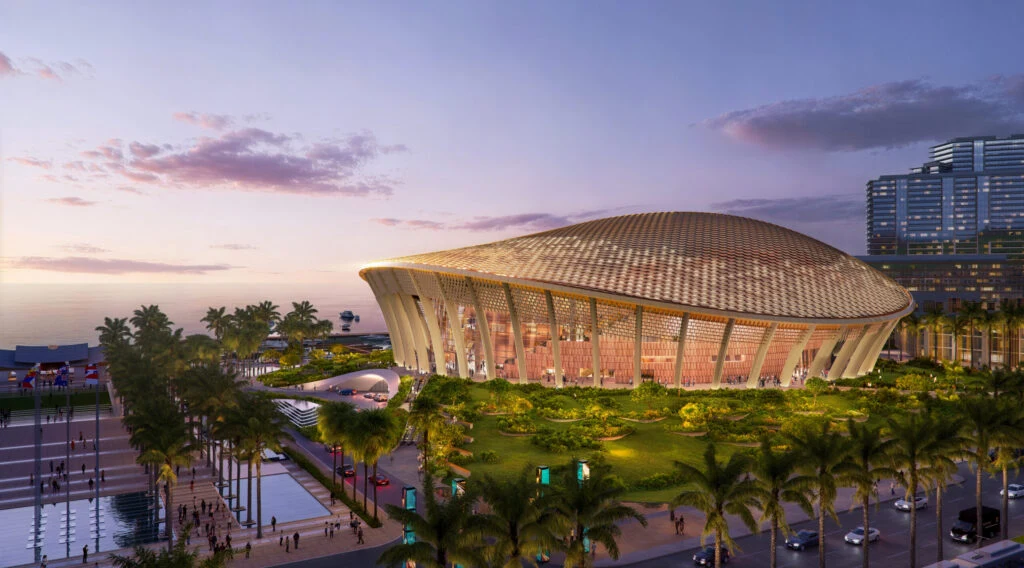
SOM used parametric modelling, structural analysis and environmental simulation, including wind and microclimate studies, to fit the forms to a hot, humid coastal site. Medrano describes buildings shaped to fit Phu Quoc's terrain, coastline and geography.
Built against the clock
Design and engineering ran on an accelerated two-and-a-half-year schedule, from first sketches to the summit in November 2027. Construction began in mid-2025. By August 2026, local press reported that most of the convention centre's concrete was complete and more than 90% of its steel installed. Each phase 1 building targets LEED Platinum.
Why it matters for the envelope
Here the roof is the façade. A long-span steel roof with integrated clerestories, a metal rainscreen that drains to its centre and a future photovoltaic layer all have to perform in salt air and tropical storms. We will follow how the cladding is detailed and installed as the venues approach completion.
Credits
Architecture and structural engineering: SOM (Design Principal Nicolas Medrano)
Client: Sun Group
Theatre and performance consultant: Apeiro Design
Phase 1 hotel: Aedas
Other collaborators listed by SOM include Windtech, Meinhardt, Rankine & Hill, Brandston Partnership and EDSA
Images: © SOM | INPLACE
Sources: SOM; VietnamPlus; Vietnam Law Magazine; Sun Group.
News


Other Posts


Events


Was your product part of an Urban Icon?
Join the archive that celebrates architecture’s most iconic façades. If your company played a role—through materials, systems, or expertise—let us know. We’re building a record of the people and products behind the world’s most influential buildings.
Further articles


The Newsletter
Stay close to the future of façades.
Receive curated stories, technical insights, interviews, and event updates from the global façade industry. One edition every Friday.
Oops! Something went wrong while submitting the form.
By subscribing, you agree to our Privacy Policy and consent to receive updates.

An independent editorial platform for façade innovation, material intelligence, and architectural envelope design.
Sections
Platform
Contact
© 2026 Fools for Façades. All rights reserved.


×
Get featured on FFF
Is your solution part of a project like this?
If your system, product or team played a role in a building worth talking about, tell us. Our editors read every submission and will get back to you.
Thank you! Your submission has been received!
Oops! Something went wrong while submitting the form.