
0


.png)
In a city defined by glass towers, reflective skins, and spectacular skylines, Wasl Tower introduces a different architectural language.
Rising approximately 302–303 metres along Sheikh Zayed Road in Dubai, the tower is designed by UNS / UNStudio in collaboration with Werner Sobek, who was responsible for structural engineering, façade engineering, MEP engineering, sustainability consultancy, acoustic planning, site supervision, general planning, and BIM coordination.But what makes Wasl Tower particularly relevant for façade design is not only its height or its twisting form.
It is the way the building envelope becomes a passive climate control system.
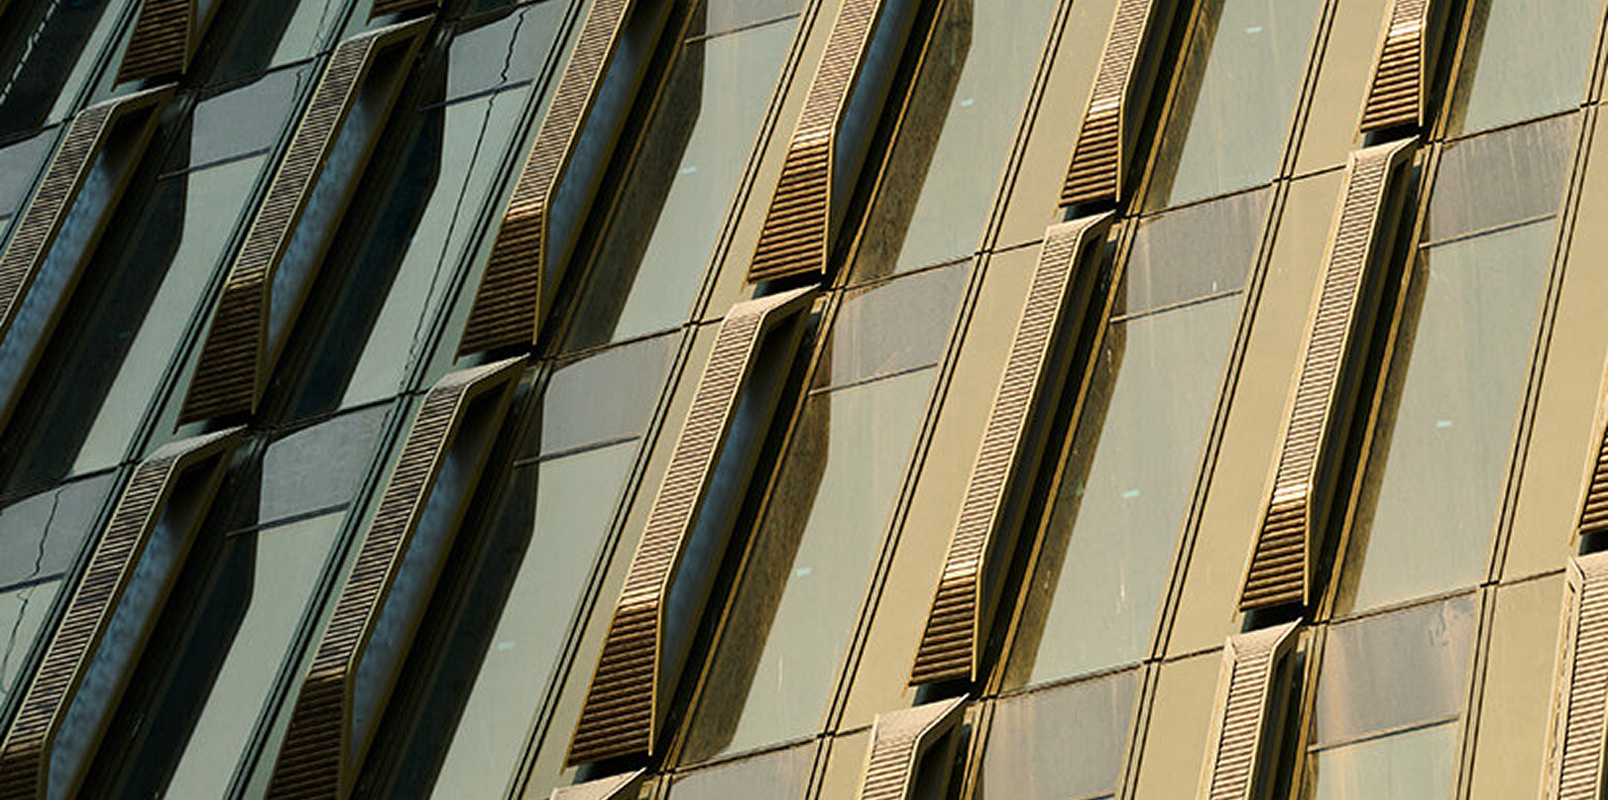
Wrapped in thousands of slanted terracotta ceramic fins, the façade acts as a 360-degree environmental layer. It filters sunlight, reduces heat gain, supports airflow, and helps stabilise internal temperatures while maintaining outward views.
A new high-rise language for dubai
Wasl Tower is described as a new landmark for Dubai: a 64-storey mixed-use tower combining hotel, residential, office, hospitality, wellness, retail, and public spaces within a single vertical structure.
The building includes a Mandarin Oriental hotel, apartments, offices, restaurants, bars, spa areas, swimming pools, elevated public amenities, and shared social spaces distributed across multiple levels.
Rather than operating as a single-function tower, Wasl Tower is conceived as a vertical city.
Its architectural form reinforces this idea. The tower rises with a sinuous, twisting profile, often described as a contrapposto gesture — a form that shifts as it climbs and appears different from every angle.
This movement is not only visual.
Through engineering modifications to the tower’s geometry and structural stiffness, Werner Sobek reduced wind loads by approximately 20%. The result is a building where architectural expression and structural efficiency work together.
The tower’s form, therefore, is not a sculptural gesture alone.
It is part of the performance strategy.
The ceramic façade as passive climate control
The façade is composed of thousands of slanted terracotta fins that wrap the tower as a continuous outer layer. These fins are positioned to reduce direct solar exposure while still allowing views toward the outside.
The ceramic fins act as passive sun protection. They reduce solar heat gain before it reaches the glazed curtain wall behind them, helping to lower cooling demand. According to the project information, this contributes to a reduction in cooling loads of around 10% compared to older buildings in the city.
It is a layered façade strategy:
- Ceramic fins filter direct sun
- A ventilated cavity helps dissipate heat
- The glazed curtain wall provides transparency and enclosure
- Airflow moves through and around the façade
This transforms the façade into a 360-degree environmental interface.
.png)
Why terracotta matters
Terracotta is one of the oldest architectural materials, but at Wasl Tower it is used in a highly contemporary way.
Ceramic has several properties that make it particularly relevant for a high-rise façade in Dubai:
- Durability
- Resistance to heat
- Low maintenance
- Low thermal conductivity
- Ability to act as a thermal buffer
- Suitability for prefabricated façade components
In Wasl Tower, these properties are scaled up to high-rise architecture.
The terracotta fins help protect the building envelope from extreme heat and contribute to more stable internal conditions. Their low thermal conductivity means that they do not transfer heat as aggressively as more conductive materials, helping the façade operate as a buffer between exterior climate and interior comfort.
.png)
This is why the project is important.
It does not treat ceramic as a nostalgic or decorative material.
Parametric design and solar orientation
The ceramic fins are not applied uniformly.
Their geometry, density, and positioning are developed in response to solar orientation. The façade works as a continuous system, but one that adapts across the tower depending on exposure, daylight requirements, heat gain, and environmental performance.
This creates a careful balance between:
- Durability
- Resistance to heat
- Low maintenance
- Low thermal conductivity
- Ability to act as a thermal buffer
- Suitability for prefabricated façade components
The tower therefore avoids the typical glass-box problem of many high-rise buildings in hot climates.
.png)
A ventilated ceramic layer
Beyond shading, the ceramic fins contribute to passive cooling through the cavity between the outer ceramic layer and the inner glazed curtain wall.
This cavity allows heat to dissipate before it enters the interior environment. Air movement across the façade supports the performance of the ceramic layer and reduces the burden on mechanical cooling systems.
The façade therefore operates through three combined actions:
- Durability
- Resistance to heat
- Low maintenance
- Low thermal conductivity
- Ability to act as a thermal buffer
- Suitability for prefabricated façade components
This is where the façade becomes more than cladding.
.png)
Sustainability beyond the façade
The façade is central to the sustainability strategy, but it is not the only component.
The project also integrates solar thermal panels, reflective glazing, LED lighting, daylight-responsive systems, district cooling, an integrated heat pump system, low-VOC finishes, recycled PET acoustic panels, and regionally sourced materials.
The structural design also reduced concrete use by approximately 3,000 cubic metres.
This reinforces an important idea:
sustainability in high-rise architecture is not achieved through one feature.
It comes from the coordination of façade, structure, systems, materials, energy strategy, and user comfort.
.png)
Events
%201.png)

%201.png)
%201.png)
News

Was your product part of an Urban Icon?
Join the archive that celebrates architecture’s most iconic façades. If your company played a role—through materials, systems, or expertise—let us know. We’re building a record of the people and products behind the world’s most influential buildings.
Further articles

.png)
The Newsletter
Stay close to the future of façades.
Receive curated stories, technical insights, interviews, and event updates from the global façade industry. One edition every Friday.
Oops! Something went wrong while submitting the form.
By subscribing, you agree to our Privacy Policy and consent to receive updates.

An independent editorial platform for façade innovation, material intelligence, and architectural envelope design.
Sections
Platform
Contact
© 2026 Fools for Façades. All rights reserved.
.svg)
.svg)