
0


Austin has a new highest point. Waterline, designed by Kohn Pedersen Fox (KPF) for Lincoln Property Company and Kairoi Residential, is complete: construction wrapped up in July 2026, two months ahead of a 50-month schedule. At 1,025 feet (about 312 metres) and 74 storeys, it is the city's first supertall and the tallest building in Texas, edging past Houston's JPMorgan Chase Tower by 23 feet.

Three buildings in one
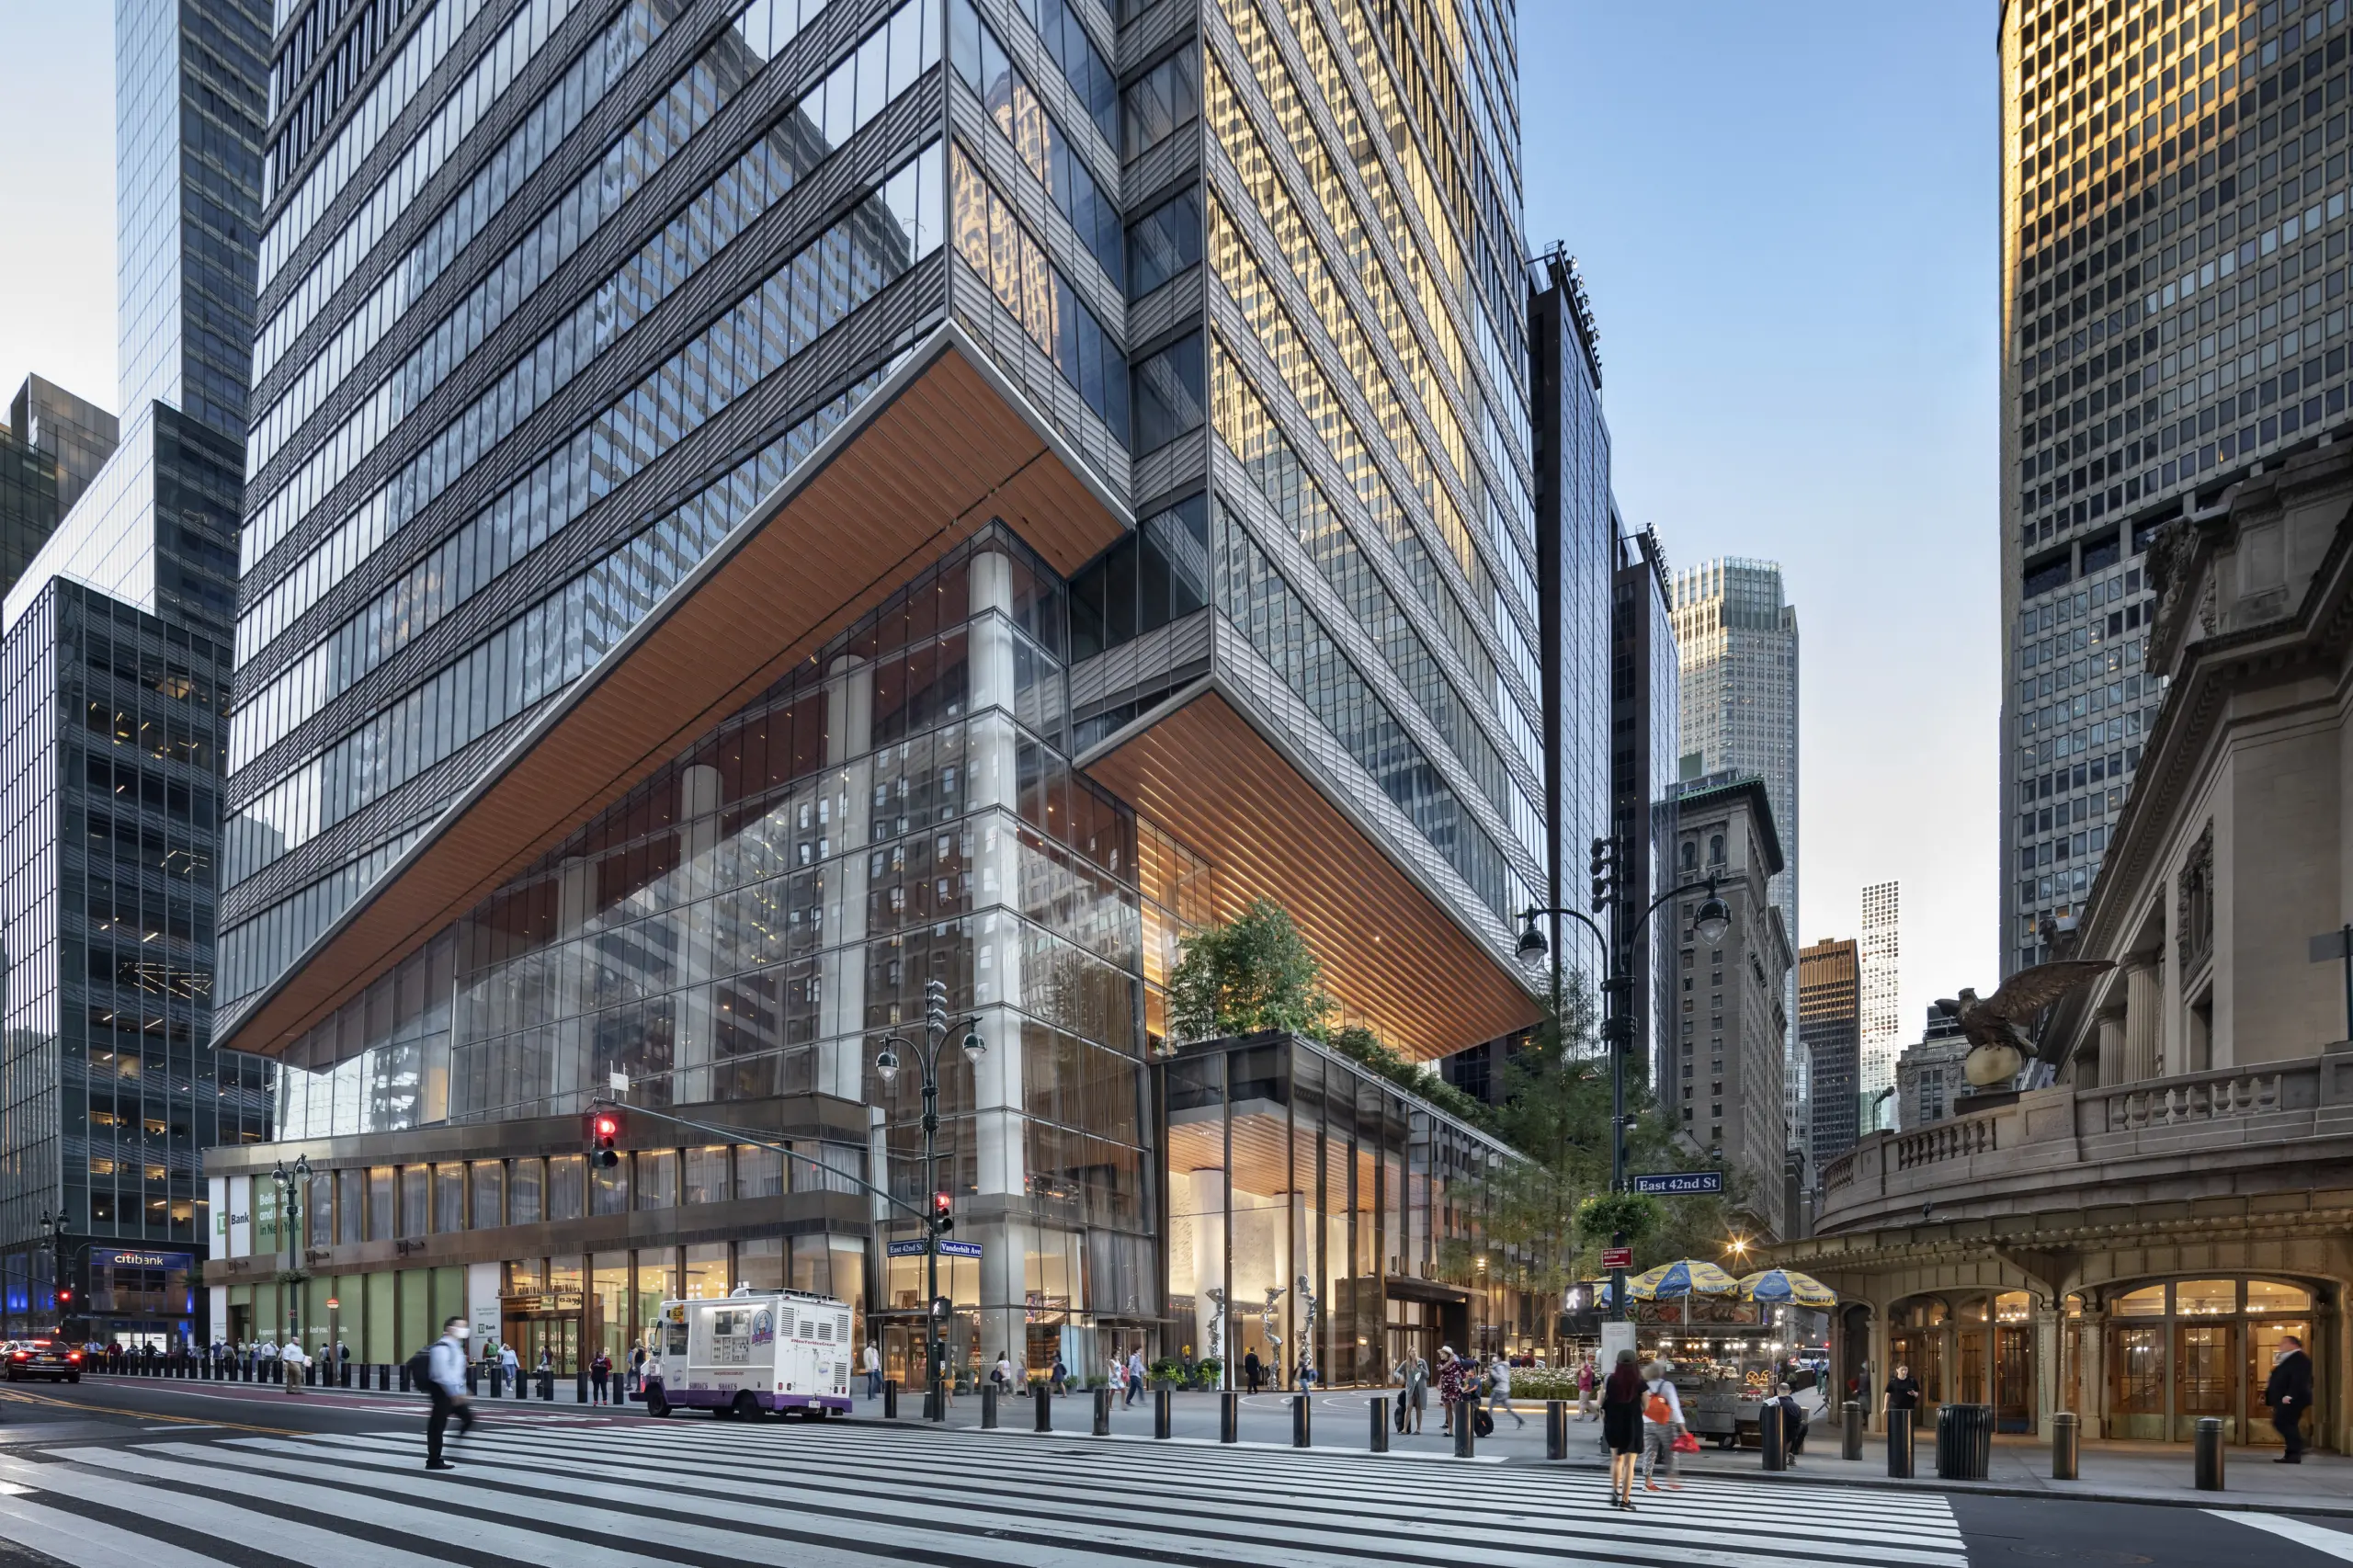
The tower holds more than 2.7 million square feet. Offices, Austin's first 1 Hotel with 252 rooms, and 352 residences are stacked in a single shaft, a mix that KPF itself calls unusual for the United States. To manage the change of use, the tower is split in two: a bifurcated volume that lets floor plates, cores and outdoor spaces shift as offices give way to hotel rooms and homes.
Terraces act as new ground planes at each transition, and the crown is given over to amenities, with water features and co-working space.
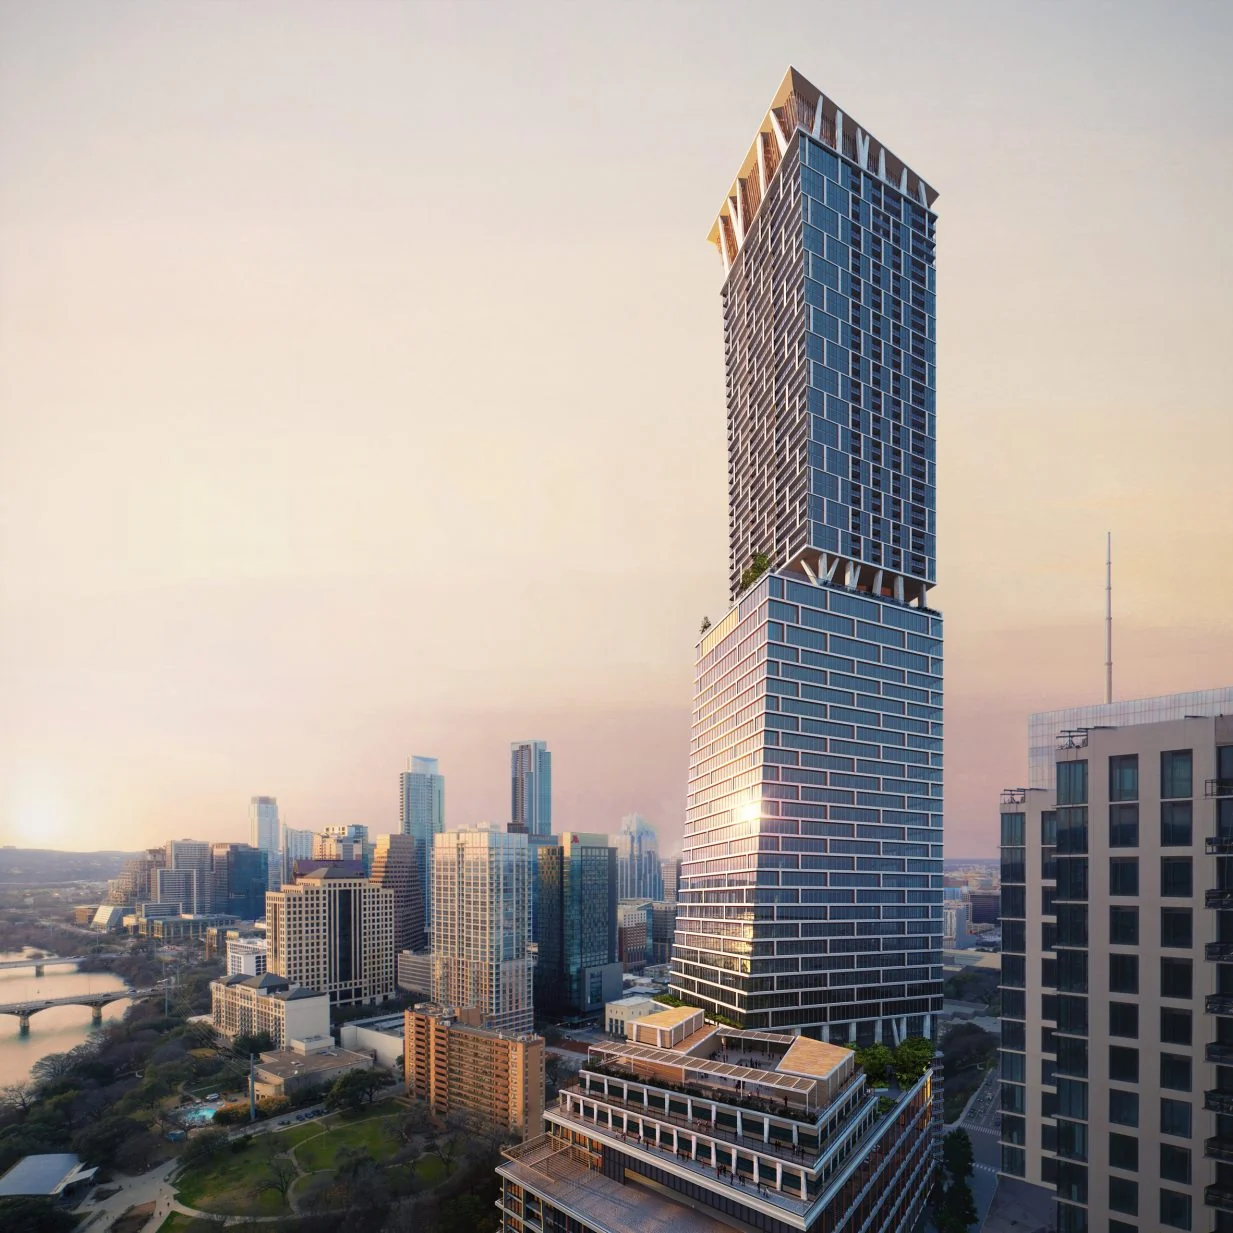
A striped façade that leans back
The elevations read as horizontal bands, interrupted by vertical elements. The result is a stacked, striated profile that steps back from the water as it rises, so the tower seems to lean away from Waller Creek and Lady Bird Lake. At the base, deep balconies are broken into partitions, giving the lower levels a finer grain than the shaft above.

KPF has not yet published the specification of the curtain wall. One envelope detail is documented: inside the podium lobby, a two-hour fire-rated glass wall by SAFTI FIRST encloses four elevators across three levels. It measures 56 by 28 feet, turns two corners and is butt-glazed in low-iron glass with ¼-inch joints and no vertical mullions. Win-Con Enterprises installed it.
Back to the creek
The curved podium follows the western bend of Waller Creek and holds the hotel and parking. At street level, a multi-level public route called the Paseo links the tower to the Waterloo Greenway, the Rainey Street District and the city's first light rail line.


"We wanted the tallest tower in Texas to be an urban activator." – James von Klemperer, KPF
The project is pursuing LEED Gold and WELL v2 certification.

Why it matters for the envelope
Mixed-use supertalls put the façade under unusual pressure: one skin has to serve offices, hotel rooms and homes, each with its own needs for daylight, ventilation and privacy. Waterline answers with geometry rather than a change of material, splitting the mass and using balconies and terraces to mark each shift. We will follow up as KPF and the delivery team release the technical details of the curtain wall.
Credits
Design architect: KPF (James von Klemperer, Forth Bagley, Andrew Klare, Franz Prinsloo, Hide Furuta)
Architect of record: HKS
General contractor: DPR Construction
Structural engineer: Brockette Davis Drake
MEP engineer: Alvine
Civil engineer: WGI
Landscape: TBG Partners | Nudge Design
Fire-rated glass: SAFTI FIRST; glazing contractor: Win-Con Enterprises
Clients: Lincoln Property Company and Kairoi Residential
Photos: © Jason O'Rear, courtesy of KPF
Renders: courtesy of KPF
Sources: KPF; DPR Construction; SAFTI FIRST; Multihousing News.
News


Other Posts



Events


Was your product part of an Urban Icon?
Join the archive that celebrates architecture’s most iconic façades. If your company played a role—through materials, systems, or expertise—let us know. We’re building a record of the people and products behind the world’s most influential buildings.
Further articles


The Newsletter
Stay close to the future of façades.
Receive curated stories, technical insights, interviews, and event updates from the global façade industry. One edition every Friday.
Oops! Something went wrong while submitting the form.
By subscribing, you agree to our Privacy Policy and consent to receive updates.

An independent editorial platform for façade innovation, material intelligence, and architectural envelope design.
Sections
Platform
Contact
© 2026 Fools for Façades. All rights reserved.


×
Get featured on FFF
Is your solution part of a project like this?
If your system, product or team played a role in a building worth talking about, tell us. Our editors read every submission and will get back to you.
Thank you! Your submission has been received!
Oops! Something went wrong while submitting the form.